Tucked away on a quiet cul-de-sac, this beautifully equipped home offers the perfect blend of modern living and everyday ease. Inside, you’ll find a home designed for both connection and convenience. The living spaces are enhanced with built-in ceiling speakers in the living room, back porch, primary suite, and upstairs flex room. Smart home-capable light switches add a modern touch, while a central security system with cameras and keypad provides peace of mind. The kitchen and living areas flow seamlessly, creating an inviting space for gatherings, while thoughtful upgrades like a whole-home water filtration system elevate everyday living. The MyQ garage door system with camera and battery backup brings both security and functionality right to your fingertips. Whether accommodating a loved one or simply planning ahead, this feature offers flexibility and inclusivity without compromising style or comfort. Step outside and enjoy peaceful surroundings with easy access to some of the area’s favorite spots. Spend weekends exploring Cedars of Lebanon State Park for hiking, picnicking, and nature trails, or take a short drive to Old Hickory Lake for boating, fishing, and waterfront relaxation. Golf enthusiasts will love being near Five Oaks Golf & Country Club, while everyday convenience is just around the corner at The Avenue Murfreesboro and local Lebanon shopping and dining options. Grab a bite at local favorites like Demos' Restaurant or Town Square Social, and enjoy the charm of Lebanon’s growing dining scene. Commuters will appreciate the easy drive to Nashville, with quick access to major roadways and a convenient route to Nashville International Airport—making both work and travel seamless.
Active
Price cut: $10.9K (5/28)
$569,000
316 Cedar Glade Ct, Lebanon, TN 37090
4beds
2,787sqft
:
Get pre-qualified$3,394/mo
Single Family Residence, Residential
Built in 2019
7,405 Square Feet Lot
$-- Zestimate®
$204/sqft
$62/mo HOA
What's special
Peaceful surroundingsQuiet cul-de-sacSmart home-capable light switchesWhole-home water filtration systemInstalled stair lift
- 104 days |
- 125 |
- 8 |
Zillow last checked:
Listing updated:
Listed by:
Kristin Sanchez 615-629-5491,
Redfin 615-933-5419
Source: RealTracs MLS as distributed by MLS GRID,MLS#: 3175596
Facts & features
Interior
Bedrooms & bathrooms
- Bedrooms: 4
- Bathrooms: 4
- Full bathrooms: 3
- 1/2 bathrooms: 1
- Main level bedrooms: 1
Bedroom 1
- Area: 224 Square Feet
- Dimensions: 14x16
Bedroom 2
- Area: 192 Square Feet
- Dimensions: 16x12
Bedroom 3
- Area: 144 Square Feet
- Dimensions: 12x12
Bedroom 4
- Area: 144 Square Feet
- Dimensions: 12x12
Dining room
- Area: 100 Square Feet
- Dimensions: 10x10
Kitchen
- Area: 154 Square Feet
- Dimensions: 14x11
Living room
- Area: 280 Square Feet
- Dimensions: 14x20
Other
- Features: Office
- Level: Office
- Area: 144 Square Feet
- Dimensions: 12x12
Recreation room
- Features: Second Floor
- Level: Second Floor
- Area: 270 Square Feet
- Dimensions: 18x15
Heating
- Heat Pump, Natural Gas
Cooling
- Central Air, Electric
Appliances
- Included: Range, Dishwasher, Microwave, Refrigerator, Water Purifier
Features
- Air Filter, Ceiling Fan(s), Extra Closets, High Ceilings, Open Floorplan, Pantry, Smart Light(s), Smart Thermostat, Walk-In Closet(s), High Speed Internet
- Flooring: Carpet, Wood, Tile
- Basement: None
- Number of fireplaces: 1
- Fireplace features: Gas
Interior area
- Total structure area: 2,787
- Total interior livable area: 2,787 sqft
- Finished area above ground: 2,787
Property
Parking
- Total spaces: 4
- Parking features: Garage Faces Front, Driveway
- Attached garage spaces: 2
- Uncovered spaces: 2
Features
- Levels: Two
- Stories: 2
- Patio & porch: Patio, Covered
- Pool features: Association
Lot
- Size: 7,405 Square Feet
- Features: Cul-De-Sac
- Topography: Cul-De-Sac
Details
- Parcel number: 079F A 01300 000
- Special conditions: Standard
- Other equipment: Air Purifier
Construction
Type & style
- Home type: SingleFamily
- Property subtype: Single Family Residence, Residential
Materials
- Fiber Cement, Brick
Condition
- New construction: No
- Year built: 2019
Utilities & green energy
- Sewer: Public Sewer
- Water: Public
- Utilities for property: Electricity Available, Natural Gas Available, Water Available, Underground Utilities
Green energy
- Energy efficient items: Water Heater, Windows
Community & HOA
Community
- Security: Carbon Monoxide Detector(s), Smoke Detector(s), Smart Camera(s)/Recording
- Subdivision: Holland Ridge Ph 1
HOA
- Has HOA: Yes
- Amenities included: Clubhouse, Pool, Sidewalks, Underground Utilities
- Services included: Maintenance Grounds, Recreation Facilities
- HOA fee: $62 monthly
- Second HOA fee: $250 one time
Location
- Region: Lebanon
Financial & listing details
- Price per square foot: $204/sqft
- Tax assessed value: $387,800
- Annual tax amount: $2,515
- Date on market: 4/14/2026
- Electric utility on property: Yes
Estimated market value
Not available
Estimated sales range
Not available
Not available
Price history
| Date | Event | Price |
|---|---|---|
| 5/28/2026 | Price change | $569,000-1.9%$204/sqft |
Source:  RealTracs MLS as distributed by MLS GRID #3175596 Report a problem RealTracs MLS as distributed by MLS GRID #3175596 Report a problem | ||
| 4/14/2026 | Listed for sale | $579,900+45.7%$208/sqft |
Source: RealTracs MLS as distributed by MLS GRID #3175596 Report a problem | ||
| 12/2/2019 | Sold | $397,990$143/sqft |
Source: Public Record Report a problem | ||
Public tax history
| Year | Property taxes | Tax assessment |
|---|---|---|
| 2025 | $2,515 | $96,950 |
| 2024 | $2,515 | $96,950 |
| 2023 | $2,515 | $96,950 |
| 2022 | $2,515 | $96,950 |
| 2021 | -- | $96,950 +25.3% |
| 2020 | $2,612 +34% | $77,375 |
| 2019 | $1,949 | $77,375 |
Find assessor info on the county website
Monthly payment
Est. payment
Payment breakdown
Explore the cost of this home by adjusting the details. Changes won't be saved.Climate risks
Neighborhood: 37090
Nearby schools
GreatSchools rating
- 8/10Stoner Creek Elementary SchoolGrades: PK-5Distance: 5.8 mi
- 7/10West Wilson Middle SchoolGrades: 6-8Distance: 6.3 mi
- 8/10Mt. Juliet High SchoolGrades: 9-12Distance: 5.7 mi
Schools provided by the listing agent
- Elementary: Stoner Creek Elementary
- Middle: West Wilson Middle School
- High: Wilson Central High School
Source: RealTracs MLS as distributed by MLS GRID. This data may not be complete. We recommend contacting the local school district to confirm school assignments for this home.
- $444,600-- bd2 ba1.7k sqft314 Cedar Glade Ct, Lebanon, TN 37090Off Market
- $518,300-- bd2 ba2.5k sqft318 Cedar Glade Ct, Lebanon, TN 37090Off Market
- $648,600-- bd3 ba3.1k sqft331 Cedar Glade Ct, Lebanon, TN 37090Off Market
- $580,600-- bd3 ba2.7k sqft310 Cedar Glade Ct, Lebanon, TN 37090Off Market
- $543,800-- bd3 ba2.5k sqft312 Cedar Glade Ct, Lebanon, TN 37090Off Market
- $573,700-- bd2 ba2.9k sqft315 Cedar Glade Ct, Lebanon, TN 37090Off Market
- $578,100-- bd3 ba2.7k sqft326 Cedar Glade Ct, Lebanon, TN 37090Off Market
- $395,2003 bd3 ba2k sqft307 Cedar Glade Ct, Lebanon, TN 37090Off Market
A local agent can set up tours, give advice and negotiate with sellers.
A local lender can help you make sure your offer is ready when you are.
Similar homes
- $559,0004 bd4 ba2.7k sqft1078 Holland Ridge Way, Lebanon, TN 37090For Sale

 MLS ID #3250542, Bobby McLamb. RealTracs MLS as distributed by MLS GRID
 - $699,9004 bd3 ba3.4k sqft3006 Hedgelawn Dr, Lebanon, TN 37090For Sale
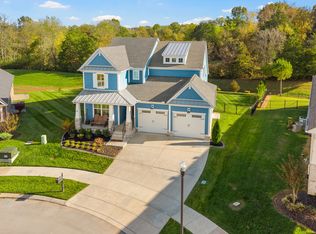 MLS ID #3259804, Holly Andraca. RealTracs MLS as distributed by MLS GRID
 - $659,9004 bd3 ba2.7k sqft120 Watermill Ln, Lebanon, TN 37087For Sale
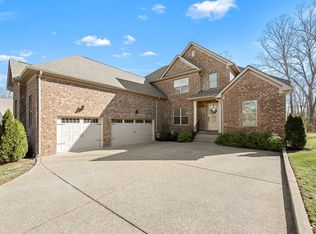 MLS ID #3256304, Angela Harmon. RealTracs MLS as distributed by MLS GRID
 - $319,0003 bd3 ba1.6k sqft406 Wooden Shoe Way, Lebanon, TN 37090For Sale
 MLS ID #3262540, Chelsea Hawkins. RealTracs MLS as distributed by MLS GRID
 - $594,9004 bd3 ba2.4k sqft933 Pleasant Ridge Run, Mount Juliet, TN 37122For SaleMLS ID #3223907, Jody Kelley. RealTracs MLS as distributed by MLS GRID
- $525,0003 bd3 ba2.3k sqft1043 Callaway Dr, Lebanon, TN 37087For SaleMLS ID #3223035, Rebecca H. Shaffer. RealTracs MLS as distributed by MLS GRID
- $489,0004 bd3 ba2.3k sqft917 Nance Ln, Lebanon, TN 37087For SaleMLS ID #3120411, Vanessa Benvie. RealTracs MLS as distributed by MLS GRID
- $639,9004 bd3 ba2.8k sqft2044 Trout Trl, Murfreesboro, TN 37129For SaleMLS ID #3256380, Dawn Meadors. RealTracs MLS as distributed by MLS GRID
- $499,9004 bd3 ba2.2k sqft709 Hahn Ct, Lebanon, TN 37087For SaleMLS ID #3072332, Corey Ross. RealTracs MLS as distributed by MLS GRID
- $689,9004 bd4 ba3k sqft413 Mabels Way, Mount Juliet, TN 37122For SaleMLS ID #3220519, Jennifer McCaleb. RealTracs MLS as distributed by MLS GRID
- $699,0004 bd3 ba2.9k sqft1030 C P Stewart Blvd, Lebanon, TN 37087For SaleMLS ID #3247364, Kristin Sanchez. RealTracs MLS as distributed by MLS GRID
- $639,9904 bd3 ba3.1k sqft3107 Ellington Dr, Mount Juliet, TN 37122New ConstructionMLS ID #3258364, Tracey Hightower. RealTracs MLS as distributed by MLS GRID
- $669,9004 bd4 ba3.4k sqft321 Union Pier Dr, Mount Juliet, TN 37122For SaleMLS ID #3183561, Damon Smith. RealTracs MLS as distributed by MLS GRID
- $724,8004 bd3 ba2.9k sqft517 Oakvale Ln, Mount Juliet, TN 37122For SaleMLS ID #3263241, Gary Ashton. RealTracs MLS as distributed by MLS GRID
- $550,0004 bd3 ba2.7k sqft1009 Laurelwood Dr, Gallatin, TN 37066For SaleMLS ID #3244124, Kathryn Hill. RealTracs MLS as distributed by MLS GRID
- $649,9004 bd4 ba2.6k sqft285 Johnnys Pl Lot Bc46, Mount Juliet, TN 37122New ConstructionRealTracs MLS as distributed by MLS GRID
- $537,9004 bd3 ba2.5k sqft177 Vintage Cir, Hendersonville, TN 37075For SaleMLS ID #3242950, Vanessa Metzger. RealTracs MLS as distributed by MLS GRID
- $654,9004 bd4 ba2.8k sqft1089 Callaway Dr, Lebanon, TN 37087For SaleMLS ID #3221233, Whitney Ellis. RealTracs MLS as distributed by MLS GRID
- $649,9004 bd3 ba2.4k sqft289 Johnnys Pl Lot Bc44, Mount Juliet, TN 37122New ConstructionRealTracs MLS as distributed by MLS GRID
- $520,0004 bd2 ba1.8k sqft38 Keller Ct, Mount Juliet, TN 37122For SaleMLS ID #3193792, Pand Schmiede. RealTracs MLS as distributed by MLS GRID
