MOTIVATED SELLERS!!! This stunning all-brick home is located on large, corner lot in one of Lebanon’s most desirable waterfront communities. This beautiful home features 4 spacious bedrooms, 2.5 baths, and an impressive collection of upscale finishes including custom woodwork and more. Inside, the open-concept floor plan is filled with rich hardwood floors, soaring ceilings, and abundant natural light. The inviting living room is centered around a cozy gas fireplace and flowing seamlessly into the kitchen that's complete with quartz countertops, stainless steel appliances, double ovens, a large center island, and plenty of space for gathering and entertaining.
The main-level primary suite offers a private retreat with a spa-like bath and a custom walk-in closet. The first floor also includes an additional bedroom and full bath, a formal dining room that could easily serve as a home office, a spacious laundry room, and a built-in mudroom conveniently located off the 3-car garage. Upstairs you'll find 3 bedrooms, full bath, and a beautiful, open flex space offering endless options. Zoned for Wilson County Schools, close to shopping, downtown Nashville and the airport. Now offering 1% of loan amount as lender credit to be used towards closing costs and/or rate buy down options when using preferred lender.
Under contract - showing
$675,000
301 Goodwin Ln, Lebanon, TN 37087
4beds
3,463sqft
Single Family Residence, Residential
Built in 2022
0.37 Acres Lot
$-- Zestimate®
$195/sqft
$85/mo HOA
What's special
All-brick homeCozy gas fireplaceLarge center islandSpa-like bathDouble ovensBuilt-in mudroomOpen-concept floor plan
- 48 days
- 115
- 0
Likely to sell faster than
Zillow last checked:
Listing updated:
Listed by:
Melissa Pyle 615-916-0336,
Benchmark Realty, LLC 615-288-8292
Source: RealTracs MLS as distributed by MLS GRID,MLS#: 3529472
Facts & features
Interior
Bedrooms & bathrooms
- Bedrooms: 4
- Bathrooms: 3
- Full bathrooms: 2
- 1/2 bathrooms: 1
- Main level bedrooms: 1
Bedroom 1
- Features: Walk-In Closet(s)
- Level: Walk-In Closet(s)
- Area: 288 Square Feet
- Dimensions: 18x16
Bedroom 2
- Area: 168 Square Feet
- Dimensions: 14x12
Bedroom 3
- Area: 132 Square Feet
- Dimensions: 12x11
Primary bathroom
- Features: Primary Bedroom
- Level: Primary Bedroom
Dining room
- Area: 156 Square Feet
- Dimensions: 13x12
Kitchen
- Area: 182 Square Feet
- Dimensions: 14x13
Living room
- Area: 324 Square Feet
- Dimensions: 18x18
Other
- Features: Utility Room
- Level: Utility Room
- Area: 90 Square Feet
- Dimensions: 9x10
Other
- Area: 168 Square Feet
- Dimensions: 14x12
Recreation room
- Area: 264 Square Feet
- Dimensions: 22x12
Heating
- Electric
Cooling
- Electric
Appliances
- Included: Electric Oven, Cooktop, Dishwasher, Disposal, Microwave
Features
- Ceiling Fan(s), Extra Closets, Open Floorplan, Pantry, Smart Thermostat, Walk-In Closet(s)
- Flooring: Carpet, Wood, Tile
- Basement: Crawl Space
- Number of fireplaces: 1
- Fireplace features: Gas
Interior area
- Total structure area: 3,463
- Total interior livable area: 3,463 sqft
- Finished area above ground: 3,463
Property
Parking
- Total spaces: 3
- Parking features: Garage Door Opener, Garage Faces Side
- Garage spaces: 3
Features
- Levels: Two
- Stories: 2
- Patio & porch: Deck
- Pool features: Association
- Fencing: Back Yard
Lot
- Size: 0.37 Acres
- Dimensions: 109.37 x 177.59 IRR
Details
- Parcel number: 025P A 01100 000
- Special conditions: Standard
Construction
Type & style
- Home type: SingleFamily
- Property subtype: Single Family Residence, Residential
Materials
- Brick
- Roof: Shingle
Condition
- New construction: No
- Year built: 2022
Utilities & green energy
- Sewer: STEP System
- Water: Public
- Utilities for property: Electricity Available, Water Available
Community & HOA
Community
- Subdivision: Watermill Ph1b
HOA
- Has HOA: Yes
- Amenities included: Playground, Pool
- Services included: Maintenance Grounds, Recreation Facilities
- HOA fee: $85 monthly
- Second HOA fee: $750 one time
Location
- Region: Lebanon
Financial & listing details
- Price per square foot: $195/sqft
- Tax assessed value: $562,900
- Annual tax amount: $2,686
- Date on market: 8/31/2026
- Electric utility on property: Yes
Estimated market value
Not available
Estimated sales range
Not available
Not available
Price history
| Date | Event | Price |
|---|---|---|
| 9/17/2026 | Contingent | $675,000$195/sqft |
Source:  RealTracs MLS as distributed by MLS GRID #3529472 Report a problem RealTracs MLS as distributed by MLS GRID #3529472 Report a problem | ||
| 8/31/2026 | Listed for sale | $675,000$195/sqft |
Source: RealTracs MLS as distributed by MLS GRID #3529472 Report a problem | ||
| 6/22/2026 | Listing removed | $675,000$195/sqft |
Source: RealTracs MLS as distributed by MLS GRID #3178442 Report a problem | ||
| 5/15/2026 | Price change | $675,000-2.2%$195/sqft |
Source: RealTracs MLS as distributed by MLS GRID #3178442 Report a problem | ||
| 5/6/2026 | Price change | $689,900-0.7%$199/sqft |
Source: RealTracs MLS as distributed by MLS GRID #3178442 Report a problem | ||
| 4/18/2026 | Listed for sale | $694,500$201/sqft |
Source: RealTracs MLS as distributed by MLS GRID #3178442 Report a problem | ||
| 4/15/2026 | Listing removed | $694,500$201/sqft |
Source: RealTracs MLS as distributed by MLS GRID #3146212 Report a problem | ||
| 3/27/2026 | Price change | $694,500-0.7%$201/sqft |
Source: RealTracs MLS as distributed by MLS GRID #3146212 Report a problem | ||
| 3/9/2026 | Listed for sale | $699,500+4.4%$202/sqft |
Source: RealTracs MLS as distributed by MLS GRID #3146212 Report a problem | ||
| 5/16/2023 | Sold | $669,900$193/sqft |
Source: Public Record Report a problem | ||
Public tax history
| Year | Property taxes | Tax assessment |
|---|---|---|
| 2025 | $2,686 | $140,725 |
| 2024 | $2,686 | $140,725 |
| 2023 | $2,686 +67.5% | $140,725 +67.5% |
| 2022 | $1,604 | $84,025 +313.4% |
| 2021 | -- | $20,325 +16.1% |
| 2020 | $441 | $17,500 |
| 2019 | $441 | $17,500 |
| 2018 | $441 | $17,500 |
Find assessor info on the county website
Monthly payment
Est. payment
Payment breakdown
Explore the cost of this home by adjusting the details. Changes won't be saved.Climate risks
Neighborhood: 37087
Nearby schools
Schools provided by the listing agent
- Elementary: Carroll Oakland Elementary
- Middle: Carroll Oakland Elementary
- High: Lebanon High School
Source: RealTracs MLS as distributed by MLS GRID. This data may not be complete. We recommend contacting the local school district to confirm school assignments for this home.

Similar homes
- $655,0003 bd3 ba2.5k sqft813 Ridgestone Pl, Lebanon, TN 37087For Sale

 MLS ID #3620502, Justin Brown. RealTracs MLS as distributed by MLS GRID
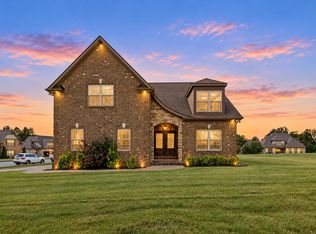
 - $675,0004 bd3 ba3.1k sqft2731 Jasmine St, Lebanon, TN 37087For Sale
 MLS ID #3602542, Chelsea Hawkins. RealTracs MLS as distributed by MLS GRID
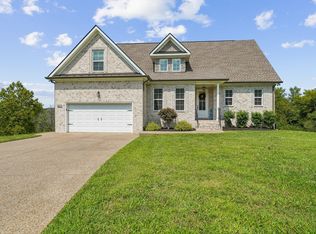
 - $724,9005 bd3 ba3.2k sqft815 Ridgestone Pl, Lebanon, TN 37087For Sale
 MLS ID #3526407, Lanee Young. RealTracs MLS as distributed by MLS GRID
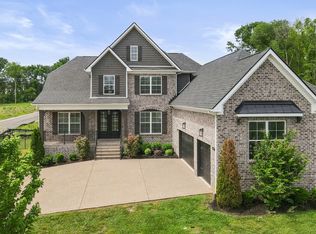
 - $785,0004 bd3 ba3k sqft400 Millstone, Lebanon, TN 37087For Sale
 MLS ID #3186356, Gary Ashton. RealTracs MLS as distributed by MLS GRID
 - $689,9993 bd3 ba2.4k sqft2045 Mann Rd, Lebanon, TN 37087For SaleMLS ID #3531496, Kenny Sallis. RealTracs MLS as distributed by MLS GRID
- $549,9994 bd4 ba2.2k sqft1107 Meriweather Ln, Lebanon, TN 37087For SaleMLS ID #3598912, Kenny Sallis. RealTracs MLS as distributed by MLS GRID
- $749,9004 bd4 ba3.2k sqft205 Moore Haven Cir, Lebanon, TN 37087For SaleMLS ID #3256052, Kera VanderLaan. RealTracs MLS as distributed by MLS GRID
- $699,9004 bd3 ba2.3k sqft2752 Jasmine St #72, Lebanon, TN 37087New ConstructionMLS ID #3514473, Justin Brown. RealTracs MLS as distributed by MLS GRID
- $639,9003 bd3 ba2.3k sqft1121 Joe Martin Ln, Lebanon, TN 37087For SaleMLS ID #3612688, Alex Andraca. RealTracs MLS as distributed by MLS GRID
- $599,0004 bd4 ba2.6k sqft187 Pima Trl, Lebanon, TN 37087For SaleMLS ID #3611163, Jamison Durham, Principal Broker/Owner. RealTracs MLS as distributed by MLS GRID
- $798,0004 bd4 ba3.5k sqft1211 Ballentrace Blvd, Lebanon, TN 37087For SaleMLS ID #3336247, Lisa Seiner. RealTracs MLS as distributed by MLS GRID
- $809,9004 bd3 ba2.4k sqft1138 Willow Springs Dr Lot 20, Lebanon, TN 37087New ConstructionMLS ID #3541114, Gisselle Alfaro. RealTracs MLS as distributed by MLS GRID
- $619,9904 bd4 ba2.8k sqft1089 Callaway Dr, Lebanon, TN 37087For SaleMLS ID #3602310, Whitney Ellis. RealTracs MLS as distributed by MLS GRID
- $615,0004 bd3 ba2.4k sqft1086 Callaway Dr, Lebanon, TN 37087For SaleMLS ID #3530840, Katina Thornton. RealTracs MLS as distributed by MLS GRID
- $549,0003 bd3 ba2.3k sqft125 Pima Trl, Lebanon, TN 37087For SaleMLS ID #3601512, Eric Workman. RealTracs MLS as distributed by MLS GRID
- $489,9004 bd3 ba2.2k sqft709 Hahn Ct, Lebanon, TN 37087For SaleMLS ID #3612875, Connor L. Gaines. RealTracs MLS as distributed by MLS GRID
- $869,9004 bd3 ba3.1k sqft1009 Stone Creek Ln, Lebanon, TN 37087For SaleMLS ID #3319704, Corey Ross. RealTracs MLS as distributed by MLS GRID
- $679,8004 bd3 ba3k sqft563 Montrose Dr, Mount Juliet, TN 37122For SaleMLS ID #3595555, Marty Penix. RealTracs MLS as distributed by MLS GRID
- $464,9004 bd4 ba2.4k sqft639 Pemberton Dr, Lebanon, TN 37087For SaleMLS ID #3609880, Samantha Stephens. RealTracs MLS as distributed by MLS GRID
- $699,0003 bd3 ba3.2k sqft756 Starpoint Dr, Gallatin, TN 37066For SaleMLS ID #3541218, Andrew Tate. RealTracs MLS as distributed by MLS GRID
