Skip main navigation
Closed
  • $634,900

    319 Goodwin Ln Lot 102, Lebanon, TN 37087

    4beds
    2,511sqft
    Single Family Residence, Residential
    Built in 2025
    -- sqft lot
    $619,700 Zestimate®
    $253/sqft
    $2,883 Estimated rent

    Home value

    $619,700

    $576,000 - $663,000

    $2,883/mo

    Zestimate® history
    Loading
    Loading...

    Owner options

    List your home for rent

    $2,883/mo

    Rent Zestimate®

    Find your next renter with Zillow Rental Manager. Plus, with online applications, you can quickly screen prospective tenants – for free.

    Learn more

    $2,883/mo

    Rent Zestimate®

    Refinance and save

    $3,714/mo

    Est. payment

    Refinancing to a lower rate could help reduce your monthly payments and save thousands over the life of the loan.

    See today's rates

    $3,714/mo

    Est. payment

    Explore your selling options

    Work with a Zillow partner agent

    Leverage their expertise and Zillow's premium Showcase listings to get your home seen by more buyers.

    Get started

    List with your own agent

    Get your home in front of millions of buyers by listing it on Zillow.

    Learn how to do it

    Sell it yourself

    Take full control of how buyers see your home on Zillow by listing For Sale by Owner (FSBO).

    List your home

    What's special

    Stone fireplaceAbundant storageSpacious bedroomsVersatile rec roomWalk-in closetsStainless appliancesUpgraded cabinetry
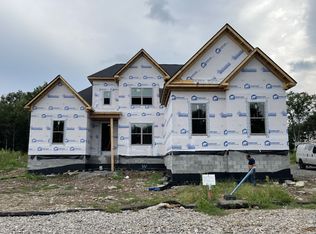
    Discover the Cooper floor plan at 319 Goodwin Ln, Lot 102 in Lebanon’s desirable Watermill community. This all-brick 4BR/3.5BA home offers 2,511 sq ft of thoughtfully designed living space. The main level features a primary suite with a spa-inspired bath, open-concept living/dining anchored by a stone fireplace, and a chef’s kitchen with quartz countertops, upgraded cabinetry, and stainless appliances. Wide-plank flooring, designer lighting, and custom tile accents elevate every room. Upstairs, find three spacious bedrooms, two full baths, and a versatile rec room. A 2-car side-entry garage, walk-in closets, and abundant storage add convenience. Community amenities include a pool with quick access to schools, shopping, and I-40. Built for style and functionality, the Cooper blends comfort and elegance—contact us for details on our preferred lender and exclusive seller incentives.

    Zillow last checked:

    Listing updated:

    Listing Provided by:

    Stephen Johnson 615-247-6420,

    Southeastern Select Properties, Inc.,

    Michael Langley 931-444-0137,

    Southeastern Select Properties, Inc.

    Bought with:

    Todd Elliott, 355975

    RE/MAX West Main Realty

    Source: RealTracs MLS as distributed by MLS GRID,MLS#: 3041766MLS Logo

    Facts & features

    Interior

    Bedrooms & bathrooms
    • Bedrooms: 4
    • Bathrooms: 4
    • Full bathrooms: 3
    • 1/2 bathrooms: 1
    • Main level bedrooms: 1
    Recreation room
    • Area: 234 Square Feet
    • Dimensions: 18x13
    Heating
    • Electric
    Cooling
    • Electric
    Appliances
    • Included: Electric Range, Dishwasher, Disposal, Microwave
    Features
    • Ceiling Fan(s), Entrance Foyer, Pantry, Walk-In Closet(s)
    • Flooring: Carpet, Tile, Vinyl
    • Basement: Crawl Space
    • Number of fireplaces: 1
    Interior area
    • Total structure area: 2,511
    • Total interior livable area: 2,511 sqft
    • Finished area above ground: 2,511

    Property

    Parking
    • Total spaces: 2
    • Parking features: Garage Faces Side
    • Garage spaces: 2
    Features
    • Levels: Two
    • Stories: 2
    • Pool features: Association
    Details
    • Special conditions: Standard

    Construction

    Type & style
    • Home type: SingleFamily
    • Property subtype: Single Family Residence, Residential
    Materials
    • Brick
    Condition
    • New construction: Yes
    • Year built: 2025

    Utilities & green energy

    • Sewer: STEP System
    • Water: Public
    • Utilities for property: Electricity Available, Water Available

    Community & neighborhood

    Location
    • Region: Lebanon
    • Subdivision: Watermill

    HOA & financial

    HOA
    • Has HOA: Yes
    • HOA fee: $85 monthly
    • Amenities included: Pool
    • Second HOA fee: $1,750 one time

    Price history

    DateEventPrice
    1/8/2026Sold$634,900-0.6%$253/sqft
    Source: RealTracs MLS as distributed by MLS GRID #3041766 Report a problem
    12/3/2025Pending sale$639,013$254/sqft
    Source: RealTracs MLS as distributed by MLS GRID #3041766 Report a problem
    11/6/2025Listed for sale$639,013$254/sqft
    Source: RealTracs MLS as distributed by MLS GRID #3041766 Report a problem
    11/4/2025Listing removed$639,013$254/sqft
    Source: RealTracs MLS as distributed by MLS GRID #2973728 Report a problem
    8/13/2025Listed for sale$639,013$254/sqft
    Source: RealTracs MLS as distributed by MLS GRID #2973728 Report a problem

    Public tax history

    Tax history is unavailable.

    Neighborhood: 37087

    Nearby schools

    GreatSchools rating
    Schools provided by the listing agent
    • Elementary: Carroll Oakland Elementary
    • Middle: Carroll Oakland Elementary
    • High: Lebanon High School

    Source: RealTracs MLS as distributed by MLS GRID. This data may not be complete. We recommend contacting the local school district to confirm school assignments for this home.

    Get a cash offer in 3 minutes
    Find out how much your home could sell for in as little as 3 minutes with a no-obligation cash offer.
    Estimated market value
    $619,700
    Get a cash offer in 3 minutes
    Find out how much your home could sell for in as little as 3 minutes with a no-obligation cash offer.
    Estimated market value
    $619,700