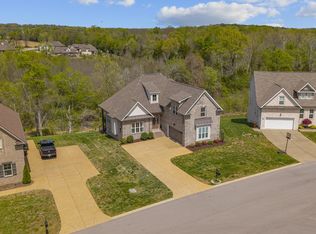
Priced to sell, this spacious River Oaks home offers over 3,400 square feet with 4 bedrooms, 3 full bathrooms, a dedicated office, and a large bonus room, all situated on a quiet cul-de-sac. Attractive curb appeal, a tree-lined lot, lush fescue lawn, full irrigation system, and fenced backyard create a welcoming first impression. Inside, the thoughtfully designed floor plan features two bedrooms on the main level and two upstairs, offering flexibility for guests, multi-generational living, or a variety of lifestyles. The open-concept living area is filled with natural light and anchored by a cozy gas fireplace, flowing seamlessly into the morning room and kitchen. Designed for everyday living and entertaining, the kitchen features a large island, double ovens, abundant cabinetry, and generous prep space. The primary suite is conveniently located on the main level, while a second downstairs bedroom with a full bath provides added versatility. Upstairs, you'll find two additional bedrooms, a full bath, and an oversized bonus room ideal for a media room, playroom, home gym, or second living area. A dedicated office offers the perfect work-from-home space tucked away from the main living areas. Step outside to enjoy the private fenced backyard featuring a paver patio with a built-in fire pit, perfect for relaxing or entertaining. Additional highlights include an oversized insulated garage with extended depth and an EV charger. Conveniently located near shopping, dining, and major commuter routes, this home delivers the space, layout, and features today's buyers are looking for. Schedule your private showing today.**
Active
$699,900
3006 Hedgelawn Dr, Lebanon, TN 37090
4beds
3,451sqft
:
Get pre-qualified$4,153/mo
Single Family Residence, Residential
Built in 2020
0.26 Acres Lot
$-- Zestimate®
$203/sqft
$55/mo HOA
What's special
Cozy gas fireplaceFenced backyardLush fescue lawnDouble ovensDedicated officeTree-lined lotAttractive curb appeal
- 32 days |
- 534 |
- 40 |
Zillow last checked:
Listing updated:
Listed by:
Holly Andraca 615-364-9351,
Platinum Realty Partners, LLC 615-906-2129
Source: RealTracs MLS as distributed by MLS GRID,MLS#: 3259804
Facts & features
Interior
Bedrooms & bathrooms
- Bedrooms: 4
- Bathrooms: 3
- Full bathrooms: 3
- Main level bedrooms: 2
Bedroom 1
- Features: Suite
- Level: Suite
- Area: 224 Square Feet
- Dimensions: 16x14
Bedroom 2
- Area: 156 Square Feet
- Dimensions: 13x12
Bedroom 3
- Area: 168 Square Feet
- Dimensions: 14x12
Bedroom 4
- Area: 156 Square Feet
- Dimensions: 13x12
Primary bathroom
- Features: Double Vanity
- Level: Double Vanity
Dining room
- Area: 170 Square Feet
- Dimensions: 17x10
Kitchen
- Features: Pantry
- Level: Pantry
- Area: 140 Square Feet
- Dimensions: 14x10
Living room
- Features: Great Room
- Level: Great Room
- Area: 476 Square Feet
- Dimensions: 28x17
Other
- Features: Office
- Level: Office
- Area: 132 Square Feet
- Dimensions: 12x11
Recreation room
- Area: 400 Square Feet
- Dimensions: 20x20
Heating
- Natural Gas
Cooling
- Central Air, Electric
Appliances
- Included: Built-In Electric Oven, Double Oven, Cooktop, Dishwasher, Disposal, Microwave, Stainless Steel Appliance(s)
Features
- Ceiling Fan(s), Entrance Foyer, Extra Closets, Open Floorplan, Pantry, Walk-In Closet(s)
- Flooring: Carpet, Luxury Vinyl, Tile
- Basement: Crawl Space
- Number of fireplaces: 1
- Fireplace features: Gas, Great Room
Interior area
- Total structure area: 3,451
- Total interior livable area: 3,451 sqft
- Finished area above ground: 3,451
Property
Parking
- Total spaces: 2
- Parking features: Garage Faces Front
- Attached garage spaces: 2
Features
- Levels: Two
- Stories: 2
- Patio & porch: Porch, Covered, Patio
- Has private pool: Yes
- Pool features: In Ground
- Fencing: Back Yard
Lot
- Size: 0.26 Acres
- Dimensions: 49.47 x 143.62 IRR
Details
- Parcel number: 056E D 06000 000
- Special conditions: Standard
Construction
Type & style
- Home type: SingleFamily
- Property subtype: Single Family Residence, Residential
Materials
- Hardboard Siding
Condition
- New construction: No
- Year built: 2020
Utilities & green energy
- Sewer: Public Sewer
- Water: Public
- Utilities for property: Electricity Available, Natural Gas Available, Water Available
Community & HOA
Community
- Subdivision: River Oaks Ph 1
HOA
- Has HOA: Yes
- Services included: Recreation Facilities
- HOA fee: $55 monthly
Location
- Region: Lebanon
Financial & listing details
- Price per square foot: $203/sqft
- Tax assessed value: $495,800
- Annual tax amount: $3,584
- Date on market: 7/2/2026
- Electric utility on property: Yes
Estimated market value
Not available
Estimated sales range
Not available
Not available
Price history
| Date | Event | Price |
|---|---|---|
| 7/2/2026 | Listed for sale | $699,900$203/sqft |
Source:  RealTracs MLS as distributed by MLS GRID #3259804 Report a problem RealTracs MLS as distributed by MLS GRID #3259804 Report a problem | ||
| 7/1/2026 | Listing removed | $699,900$203/sqft |
Source: RealTracs MLS as distributed by MLS GRID #3220662 Report a problem | ||
| 5/24/2026 | Listed for sale | $699,900-2.5%$203/sqft |
Source: RealTracs MLS as distributed by MLS GRID #3220662 Report a problem | ||
| 5/24/2026 | Listing removed | $717,900$208/sqft |
Source: RealTracs MLS as distributed by MLS GRID #3123858 Report a problem | ||
| 4/7/2026 | Price change | $717,900-2.7%$208/sqft |
Source: RealTracs MLS as distributed by MLS GRID #3123858 Report a problem | ||
| 4/3/2026 | Price change | $737,900-0.1%$214/sqft |
Source: RealTracs MLS as distributed by MLS GRID #3123858 Report a problem | ||
| 3/27/2026 | Price change | $738,900-0.1%$214/sqft |
Source: RealTracs MLS as distributed by MLS GRID #3123858 Report a problem | ||
| 2/12/2026 | Listed for sale | $739,900-1.3%$214/sqft |
Source: RealTracs MLS as distributed by MLS GRID #3123858 Report a problem | ||
| 2/3/2026 | Listing removed | $749,900$217/sqft |
Source: RealTracs MLS as distributed by MLS GRID #3038001 Report a problem | ||
| 11/8/2025 | Listed for sale | $749,900+12.8%$217/sqft |
Source: RealTracs MLS as distributed by MLS GRID #3038001 Report a problem | ||
| 3/10/2023 | Sold | $665,000-3.6%$193/sqft |
Source: RealTracs MLS as distributed by MLS GRID #2450832 Report a problem | ||
| 2/12/2023 | Pending sale | $689,900$200/sqft |
Source: RealTracs MLS as distributed by MLS GRID #2450832 Report a problem | ||
| 1/11/2023 | Listed for sale | $689,900-1.4%$200/sqft |
Source: RealTracs MLS as distributed by MLS GRID #2450832 Report a problem | ||
| 1/1/2023 | Listing removed | -- |
Source: RealTracs MLS as distributed by MLS GRID #2450832 Report a problem | ||
| 11/25/2022 | Price change | $699,900-2.1%$203/sqft |
Source: RealTracs MLS as distributed by MLS GRID #2450832 Report a problem | ||
| 11/3/2022 | Price change | $714,900-3.4%$207/sqft |
Source: RealTracs MLS as distributed by MLS GRID #2450832 Report a problem | ||
| 10/20/2022 | Listed for sale | $739,900+33.6%$214/sqft |
Source: RealTracs MLS as distributed by MLS GRID #2450832 Report a problem | ||
| 2/3/2020 | Sold | $553,954+41%$161/sqft |
Source: Public Record Report a problem | ||
| 7/9/2019 | Listing removed | $392,900$114/sqft |
Source: Drees Homes #2018431 Report a problem | ||
| 3/8/2019 | Listed for sale | $392,900$114/sqft |
Source: Drees Homes #2018431 Report a problem | ||
Public tax history
| Year | Property taxes | Tax assessment |
|---|---|---|
| 2025 | $3,584 | $123,950 |
| 2024 | $3,584 | $123,950 |
| 2023 | $3,584 | $123,950 |
| 2022 | $3,584 | $123,950 |
| 2021 | -- | $123,950 +662.8% |
| 2020 | $611 +49.2% | $16,250 |
| 2019 | $409 -28.2% | $16,250 |
| 2018 | $570 | $16,250 |
Find assessor info on the county website
Monthly payment
Est. payment
Payment breakdown
Explore the cost of this home by adjusting the details. Changes won't be saved.Climate risks
Neighborhood: 37090
Nearby schools
GreatSchools rating
- 6/10Castle Heights Elementary SchoolGrades: PK-5Distance: 4.9 mi
- 6/10Winfree Bryant Middle SchoolGrades: 6-8Distance: 4.1 mi
Schools provided by the listing agent
- Elementary: Castle Heights Elementary
- Middle: Winfree Bryant Middle School
- High: Lebanon High School
Source: RealTracs MLS as distributed by MLS GRID. This data may not be complete. We recommend contacting the local school district to confirm school assignments for this home.
- $521,800-- bd2 ba2k sqft3008 Hedgelawn Dr, Lebanon, TN 37090Off Market
- $609,0004 bd4 ba2.5k sqft86 Remington Rd, Lebanon, TN 37090Off Market

- $616,700-- bd2 ba2.4k sqft3002 Hedgelawn Dr, Lebanon, TN 37090Off Market
- $487,800-- bd2 ba1.8k sqft3007 Hedgelawn Dr, Lebanon, TN 37090Off Market
- $476,4005 bd4 ba3.1k sqft3005 Hedgelawn Dr LOT 3, Lebanon, TN 37090Off Market
- $467,1003 bd2 ba2k sqft3003 Hedgelawn Dr LOT 2, Lebanon, TN 37087Off Market
- $677,6005 bd4 ba3.1k sqft3005 Hedgelawn Dr, Lebanon, TN 37090Off Market
- $513,100-- bd2 ba2k sqft3003 Hedgelawn Dr, Lebanon, TN 37087Off Market
A local agent can set up tours, give advice and negotiate with sellers.
A local lender can help you make sure your offer is ready when you are.
Similar homes
- $699,9004 bd3 ba2.3k sqft2752 Jasmine St #72, Lebanon, TN 37087New Construction

 MLS ID #3283707, Jody Kelley. RealTracs MLS as distributed by MLS GRID
 - $674,9003 bd3 ba2.5k sqft813 Ridgestone Pl, Lebanon, TN 37087For Sale
 MLS ID #3311464, Justin Brown. RealTracs MLS as distributed by MLS GRID
 - $633,0003 bd3 ba2.5k sqft1122 Meriweather Ln, Lebanon, TN 37087For Sale
 MLS ID #3311532, Dorie Mitchell. RealTracs MLS as distributed by MLS GRID
 - $649,9004 bd3 ba2.7k sqft120 Watermill Ln, Lebanon, TN 37087For Sale
 MLS ID #3256304, Angela Harmon. RealTracs MLS as distributed by MLS GRID
 - $899,9004 bd4 ba3.1k sqft205 Old Horn Springs Rd, Lebanon, TN 37087For SaleMLS ID #3288022, Lynda C. Burge. RealTracs MLS as distributed by MLS GRID
- $849,9004 bd4 ba3.4k sqft205 Moore Haven Cir, Lebanon, TN 37087For SaleMLS ID #3256052, Kera VanderLaan. RealTracs MLS as distributed by MLS GRID
- $689,0004 bd3 ba2.9k sqft1030 C P Stewart Blvd, Lebanon, TN 37087For SaleMLS ID #3247364, Kristin Sanchez. RealTracs MLS as distributed by MLS GRID
- $645,0005 bd4 ba3.1k sqft744 Bench Ln, Mount Juliet, TN 37122For SaleMLS ID #3320393, Ben Wilson. RealTracs MLS as distributed by MLS GRID
- $769,9003 bd3 ba2.5k sqft2754 Jasmine St #71, Lebanon, TN 37087New ConstructionMLS ID #3246342, Jody Kelley. RealTracs MLS as distributed by MLS GRID
- $869,9004 bd3 ba3.1k sqft1009 Stone Creek Ln, Lebanon, TN 37087For SaleMLS ID #3319704, Corey Ross. RealTracs MLS as distributed by MLS GRID
- $785,0004 bd3 ba3k sqft400 Millstone, Lebanon, TN 37087For SaleMLS ID #3186356, Gary Ashton. RealTracs MLS as distributed by MLS GRID
- $735,0004 bd3 ba3k sqft1006 Dermot Dr, Mount Juliet, TN 37122For SaleMLS ID #3287880, Andrew McGinnis. RealTracs MLS as distributed by MLS GRID
- $639,9003 bd3 ba2.3k sqft1121 Joe Martin Ln, Lebanon, TN 37087For SaleMLS ID #3302297, Alex Andraca. RealTracs MLS as distributed by MLS GRID
- $499,9993 bd2 ba2.2k sqft271 Christine Dr, Lebanon, TN 37087For SaleMLS ID #3318433, Barbara Bell. RealTracs MLS as distributed by MLS GRID
- $759,9004 bd3 ba2.9k sqft609 Sire Ave, Mount Juliet, TN 37122For SaleMLS ID #3243489, John T. Hendon. RealTracs MLS as distributed by MLS GRID
- $639,9904 bd3 ba3.1k sqft3107 Ellington Dr, Mount Juliet, TN 37122New ConstructionMLS ID #3318785, Tracey Hightower. RealTracs MLS as distributed by MLS GRID
- $600,0004 bd4 ba3k sqft5470 Pisano St, Mount Juliet, TN 37122For SaleMLS ID #3305868, Baker Reynolds. RealTracs MLS as distributed by MLS GRID
- $689,9004 bd4 ba3k sqft413 Mabels Way, Mount Juliet, TN 37122For SaleMLS ID #3220519, Jennifer McCaleb. RealTracs MLS as distributed by MLS GRID
- $624,9004 bd3 ba2.4k sqft188 Karen Dr, Mount Juliet, TN 37122For SaleMLS ID #3285960, William (Bill) M Grady. RealTracs MLS as distributed by MLS GRID
- $644,9004 bd3 ba2.6k sqft193 Karen Dr, Mount Juliet, TN 37122For SaleMLS ID #3224934, Jody Kelley. RealTracs MLS as distributed by MLS GRID
