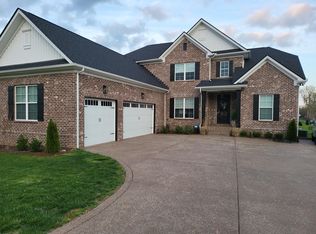
*Nestled on a third-acre lot in one of Lebanon's most desirable waterfront communities, this open-concept floor plan offers 4 spacious bedrooms and 3 full baths.
Under contract - not showing
Price cut: $5K (8/12)
$644,900
120 Watermill Ln, Lebanon, TN 37087
4beds
2,716sqft
Single Family Residence, Residential
Built in 2021
0.31 Acres Lot
$-- Zestimate®
$237/sqft
$85/mo HOA
What's special
Third-acre lotOversized center islandPrivate leveled tree-lined backyardDouble ovensElegant tileBuilt-in mudroomOpen-concept floor plan
- 103 days
- 42
- 2
Zillow last checked:
Listing updated:
Listed by:
Angela Harmon 615-708-2086,
Exit Realty Bob Lamb & Associates 615-896-5656
Source: RealTracs MLS as distributed by MLS GRID,MLS#: 3256304
Facts & features
Interior
Bedrooms & bathrooms
- Bedrooms: 4
- Bathrooms: 3
- Full bathrooms: 3
- Main level bedrooms: 2
Bedroom 1
- Features: Walk-In Closet(s)
- Level: Walk-In Closet(s)
Primary bathroom
- Features: Suite
- Level: Suite
Heating
- Central, Electric
Cooling
- Ceiling Fan(s), Central Air, Electric
Appliances
- Included: Built-In Electric Oven, Double Oven, Cooktop, Electric Range, Dishwasher, Disposal, Microwave, Smart Appliance(s)
- Laundry: Electric Dryer Hookup, Washer Hookup
Features
- Air Filter, Built-in Features, Ceiling Fan(s), Entrance Foyer, Extra Closets, High Ceilings, Open Floorplan, Walk-In Closet(s), High Speed Internet, Kitchen Island
- Flooring: Carpet, Wood, Tile
- Basement: Crawl Space
- Number of fireplaces: 1
- Fireplace features: Gas, Living Room
Interior area
- Total structure area: 2,716
- Total interior livable area: 2,716 sqft
- Finished area above ground: 2,716
Property
Parking
- Total spaces: 3
- Parking features: Garage Door Opener, Attached
- Attached garage spaces: 3
Features
- Levels: Two
- Stories: 2
- Exterior features: Smart Lock(s)
- Pool features: Association
Lot
- Size: 0.31 Acres
- Dimensions: 63.63 x 192.66 IRR
- Features: Wooded
- Topography: Wooded
Details
- Parcel number: 035A D 01700 000
- Special conditions: Owner Agent
- Other equipment: Air Purifier
Construction
Type & style
- Home type: SingleFamily
- Architectural style: Contemporary
- Property subtype: Single Family Residence, Residential
Materials
- Brick
Condition
- New construction: No
- Year built: 2021
Utilities & green energy
- Sewer: STEP System
- Water: Public
- Utilities for property: Electricity Available, Water Available
Community & HOA
Community
- Security: Smoke Detector(s), Smart Camera(s)/Recording
- Subdivision: Watermill Ph1a
HOA
- Has HOA: Yes
- Amenities included: Pool, Sidewalks
- Services included: Maintenance Grounds, Recreation Facilities
- HOA fee: $85 monthly
- Second HOA fee: $1,750 one time
Location
- Region: Lebanon
Financial & listing details
- Price per square foot: $237/sqft
- Tax assessed value: $435,500
- Annual tax amount: $2,078
- Date on market: 7/2/2026
- Electric utility on property: Yes
Estimated market value
Not available
Estimated sales range
Not available
Not available
Price history
| Date | Event | Price |
|---|---|---|
| 8/19/2026 | Pending sale | $644,900$237/sqft |
Source:  RealTracs MLS as distributed by MLS GRID #3256304 Report a problem RealTracs MLS as distributed by MLS GRID #3256304 Report a problem | ||
| 8/19/2026 | Contingent | $644,900$237/sqft |
Source: RealTracs MLS as distributed by MLS GRID #3256304 Report a problem | ||
| 8/12/2026 | Price change | $644,900-0.8%$237/sqft |
Source: RealTracs MLS as distributed by MLS GRID #3256304 Report a problem | ||
| 7/28/2026 | Price change | $649,900-1.5%$239/sqft |
Source: RealTracs MLS as distributed by MLS GRID #3256304 Report a problem | ||
| 7/15/2026 | Price change | $659,900-1.5%$243/sqft |
Source: RealTracs MLS as distributed by MLS GRID #3256304 Report a problem | ||
| 7/2/2026 | Listed for sale | $669,900-0.7%$247/sqft |
Source: RealTracs MLS as distributed by MLS GRID #3256304 Report a problem | ||
| 7/1/2026 | Listing removed | $674,900$248/sqft |
Source: EXIT Realty broker feed #3171544 Report a problem | ||
| 4/10/2026 | Listed for sale | $674,900-1.9%$248/sqft |
Source: RealTracs MLS as distributed by MLS GRID #3171544 Report a problem | ||
| 4/5/2026 | Listing removed | $687,900$253/sqft |
Source: EXIT Realty broker feed #3069981 Report a problem | ||
| 3/11/2026 | Price change | $687,900-0.3%$253/sqft |
Source: RealTracs MLS as distributed by MLS GRID #3069981 Report a problem | ||
| 2/24/2026 | Price change | $689,900-0.1%$254/sqft |
Source: RealTracs MLS as distributed by MLS GRID #3069981 Report a problem | ||
| 2/10/2026 | Price change | $690,900-0.7%$254/sqft |
Source: RealTracs MLS as distributed by MLS GRID #3069981 Report a problem | ||
| 1/14/2026 | Price change | $695,900-0.6%$256/sqft |
Source: RealTracs MLS as distributed by MLS GRID #3069981 Report a problem | ||
| 1/4/2026 | Listed for sale | $699,900+74.9%$258/sqft |
Source: RealTracs MLS as distributed by MLS GRID #3069981 Report a problem | ||
| 8/4/2021 | Sold | $400,150$147/sqft |
Source: Public Record Report a problem | ||
Public tax history
| Year | Property taxes | Tax assessment |
|---|---|---|
| 2025 | $2,078 | $108,875 |
| 2024 | $2,078 | $108,875 |
| 2023 | $2,078 | $108,875 |
| 2022 | $2,078 | $108,875 +556.9% |
| 2021 | -- | $16,575 -5.3% |
| 2020 | $441 | $17,500 |
| 2019 | $441 | $17,500 |
| 2018 | $441 | $17,500 |
Find assessor info on the county website
Monthly payment
Est. payment
Payment breakdown
Explore the cost of this home by adjusting the details. Changes won't be saved.Climate risks
Neighborhood: 37087
Nearby schools
Schools provided by the listing agent
- Elementary: Carroll Oakland Elementary
- Middle: Carroll Oakland Elementary
- High: Lebanon High School
Source: RealTracs MLS as distributed by MLS GRID. This data may not be complete. We recommend contacting the local school district to confirm school assignments for this home.
Similar homes
- $640,0004 bd3 ba2.9k sqft1030 C P Stewart Blvd, Lebanon, TN 37087For Sale

 MLS ID #3247364, Kristin Sanchez. RealTracs MLS as distributed by MLS GRID
 - $664,9003 bd3 ba2.5k sqft813 Ridgestone Pl, Lebanon, TN 37087For Sale
 MLS ID #3526917, Justin Brown. RealTracs MLS as distributed by MLS GRID
 - $639,9003 bd3 ba2.3k sqft1121 Joe Martin Ln, Lebanon, TN 37087For Sale
 MLS ID #3612688, Alex Andraca. RealTracs MLS as distributed by MLS GRID
 - $689,9993 bd3 ba2.4k sqft2045 Mann Rd, Lebanon, TN 37087For Sale
 MLS ID #3531496, Kenny Sallis. RealTracs MLS as distributed by MLS GRID
 - $599,0004 bd4 ba2.6k sqft187 Pima Trl, Lebanon, TN 37087For SaleMLS ID #3611163, Jamison Durham, Principal Broker/Owner. RealTracs MLS as distributed by MLS GRID
- $549,9994 bd4 ba2.2k sqft1107 Meriweather Ln, Lebanon, TN 37087For SaleMLS ID #3598912, Kenny Sallis. RealTracs MLS as distributed by MLS GRID
- $739,9005 bd3 ba3.2k sqft815 Ridgestone Pl, Lebanon, TN 37087For SaleMLS ID #3526407, Lanee Young. RealTracs MLS as distributed by MLS GRID
- $749,9004 bd4 ba3.5k sqft305 Dandelion Dr, Lebanon, TN 37087For SaleMLS ID #3514779, Chip Smith. RealTracs MLS as distributed by MLS GRID
- $651,9003 bd3 ba2.5k sqft1109 Joe Martin Ln, Lebanon, TN 37087For SaleMLS ID #3530086, Barbara (Lindsay) Smith. RealTracs MLS as distributed by MLS GRID
- $615,0004 bd3 ba2.4k sqft1086 Callaway Dr, Lebanon, TN 37087For SaleMLS ID #3530840, Katina Thornton. RealTracs MLS as distributed by MLS GRID
- $419,9994 bd3 ba1.9k sqft304 Twelve Oaks Ln, Lebanon, TN 37087For SaleMLS ID #3612562, Alisa Gillis. RealTracs MLS as distributed by MLS GRID
- $749,9004 bd4 ba3.2k sqft205 Moore Haven Cir, Lebanon, TN 37087For SaleMLS ID #3256052, Kera VanderLaan. RealTracs MLS as distributed by MLS GRID
- $560,0003 bd3 ba2.3k sqft125 Pima Trl, Lebanon, TN 37087For SaleMLS ID #3601512, Eric Workman. RealTracs MLS as distributed by MLS GRID
- $489,9004 bd3 ba2.2k sqft709 Hahn Ct, Lebanon, TN 37087For SaleMLS ID #3612875, Connor L. Gaines. RealTracs MLS as distributed by MLS GRID
- $804,0003 bd3 ba3.8k sqft1228 Ballentrace Blvd, Lebanon, TN 37087For SaleMLS ID #3278172, Maggie Hargrove. RealTracs MLS as distributed by MLS GRID
- $804,9004 bd4 ba3.5k sqft1211 Ballentrace Blvd, Lebanon, TN 37087For SaleMLS ID #3336247, Lisa Seiner. RealTracs MLS as distributed by MLS GRID
- $450,0004 bd3 ba2.4k sqft114 Suggs Dr, Lebanon, TN 37087For SaleMLS ID #3601834, Bekah Peggar. RealTracs MLS as distributed by MLS GRID
- $509,9003 bd3 ba2.2k sqft807 Manner Ln, Lebanon, TN 37087For SaleMLS ID #3508075, William (Shane) Jones. RealTracs MLS as distributed by MLS GRID
- $634,9004 bd3 ba2.7k sqft1035 Fallow Rd, Mount Juliet, TN 37122For SaleMLS ID #3610701, Michael Estany. RealTracs MLS as distributed by MLS GRID
- $509,0003 bd2 ba2.1k sqft208 Ernest Dr, Lebanon, TN 37087For SaleMLS ID #3322329, Cullum Stirling. RealTracs MLS as distributed by MLS GRID
