Builder is offering $15,000 for buyers closing cost or rate buy down. Welcome to one of Smyrna’s finest new construction homes offering exceptional space, designer finishes, and privacy just minutes from town. If you’ve been searching for a beautifully crafted home with high end touches and room to spread out, this one checks all the boxes.
As you step through the front door, you’re greeted by a stunning staircase and a spacious living area, perfectly complemented by a convenient half bath. The heart of the home is the chef’s kitchen, featuring premium appliances, designer finishes, and a layout ideal for entertaining.
Just off the kitchen, you’ll find a functional drop zone, an oversized laundry room, and a luxurious primary suite complete with a walk-in closet featuring custom built-ins. The primary bathroom offers a spa like retreat with a freestanding soaking tub, dual vanities, and a large tile and glass shower.
Upstairs is where this home truly shines. You'll find four generously sized bedrooms, two full bathrooms, a massive bonus room, and walk-in storage perfect for growing families or guests. On the garage side of the house there is ample side yard space.
This is a rare opportunity to own a thoughtfully designed new build in a prime location, all at a very competitive price. Don’t miss your chance to see this home in person!
Active
$599,900
416 Mountain View Ct, Smyrna, TN 37167
5beds
3,306sqft
Single Family Residence, Residential
Built in 2025
0.43 Acres Lot
$-- Zestimate®
$181/sqft
$-- HOA
What's special
Convenient half bathFunctional drop zoneStunning staircaseDesigner finishesAmple side yard spaceWalk-in storageFour generously sized bedrooms
- 20 days |
- 264 |
- 9 |
Zillow last checked:
Listing updated:
Listed by:
Savannah C. Blackwelder 615-631-1921,
Onward Real Estate 615-234-5020,
Luke M. Blackwelder 615-653-8765,
Onward Real Estate
Source: RealTracs MLS as distributed by MLS GRID,MLS#: 3255178
Facts & features
Interior
Bedrooms & bathrooms
- Bedrooms: 5
- Bathrooms: 4
- Full bathrooms: 3
- 1/2 bathrooms: 1
- Main level bedrooms: 1
Bedroom 1
- Features: Suite
- Level: Suite
- Area: 208 Square Feet
- Dimensions: 13x16
Bedroom 2
- Area: 272 Square Feet
- Dimensions: 16x17
Bedroom 3
- Area: 208 Square Feet
- Dimensions: 13x16
Bedroom 4
- Area: 208 Square Feet
- Dimensions: 13x16
Primary bathroom
- Features: Double Vanity
- Level: Double Vanity
Kitchen
- Area: 300 Square Feet
- Dimensions: 15x20
Living room
- Area: 288 Square Feet
- Dimensions: 16x18
Other
- Features: Bedroom 5
- Level: Bedroom 5
- Area: 156 Square Feet
- Dimensions: 12x13
Recreation room
- Features: Second Floor
- Level: Second Floor
- Area: 450 Square Feet
- Dimensions: 18x25
Heating
- Central, Heat Pump
Cooling
- Central Air
Appliances
- Included: Electric Oven, Cooktop, Dishwasher, Microwave, Stainless Steel Appliance(s)
- Laundry: Electric Dryer Hookup, Washer Hookup
Features
- Built-in Features, High Ceilings, Open Floorplan, Pantry, Walk-In Closet(s), High Speed Internet
- Flooring: Carpet, Laminate, Tile
- Basement: Crawl Space,None
Interior area
- Total structure area: 3,306
- Total interior livable area: 3,306 sqft
- Finished area above ground: 3,306
Property
Parking
- Total spaces: 2
- Parking features: Garage Door Opener, Garage Faces Front
- Attached garage spaces: 2
Features
- Levels: Two
- Stories: 2
- Patio & porch: Patio, Covered
Lot
- Size: 0.43 Acres
- Dimensions: 70 x 137.75 IRR
- Features: Corner Lot
- Topography: Corner Lot
Details
- Parcel number: 033A C 01000 R0020215
- Special conditions: Standard
Construction
Type & style
- Home type: SingleFamily
- Property subtype: Single Family Residence, Residential
Materials
- Brick, Hardboard Siding
- Roof: Shingle
Condition
- New construction: Yes
- Year built: 2025
Utilities & green energy
- Sewer: Public Sewer
- Water: Public
- Utilities for property: Water Available, Cable Connected
Community & HOA
Community
- Subdivision: Living Springs Sec 3
HOA
- Has HOA: No
Location
- Region: Smyrna
Financial & listing details
- Price per square foot: $181/sqft
- Tax assessed value: $50,000
- Annual tax amount: $300
- Date on market: 6/30/2026
- Date available: 09/12/2025
Estimated market value
Not available
Estimated sales range
Not available
Not available
Price history
| Date | Event | Price |
|---|---|---|
| 7/1/2026 | Listed for sale | $599,900-5.5%$181/sqft |
Source: RealTracs MLS as distributed by MLS GRID #3255178 Report a problem | ||
| 6/24/2026 | Listing removed | $634,990$192/sqft |
Source:  RealTracs MLS as distributed by MLS GRID #3078587 Report a problem RealTracs MLS as distributed by MLS GRID #3078587 Report a problem | ||
| 1/9/2026 | Listed for sale | $634,990-3.8%$192/sqft |
Source: RealTracs MLS as distributed by MLS GRID #3078587 Report a problem | ||
| 12/30/2025 | Listing removed | $659,900$200/sqft |
Source: RealTracs MLS as distributed by MLS GRID #3007517 Report a problem | ||
| 10/2/2025 | Listed for sale | $659,900$200/sqft |
Source: RealTracs MLS as distributed by MLS GRID #3007517 Report a problem | ||
| 9/19/2025 | Listing removed | $659,900$200/sqft |
Source: RealTracs MLS as distributed by MLS GRID #2985953 Report a problem | ||
| 9/18/2025 | Listed for sale | $659,900$200/sqft |
Source: RealTracs MLS as distributed by MLS GRID #2985953 Report a problem | ||
Public tax history
| Year | Property taxes | Tax assessment |
|---|---|---|
| 2025 | $300 | $12,500 |
| 2024 | $300 | $12,500 |
| 2023 | $300 +12.1% | $12,500 |
| 2022 | $268 -12.8% | $12,500 +19% |
| 2021 | $307 | $10,500 |
| 2020 | $307 +39.5% | $10,500 |
| 2019 | $220 -25.2% | $10,500 |
| 2018 | $294 +108.5% | $10,500 +100% |
| 2017 | $141 -24.6% | $5,250 |
| 2016 | $187 | $5,250 |
| 2015 | $187 | $5,250 |
| 2013 | $187 +10.3% | $5,250 |
| 2012 | $170 +0.2% | $5,250 |
| 2011 | $169 | $5,250 |
| 2010 | $169 +17.3% | $5,250 +20% |
| 2008 | $144 | $4,375 |
| 2007 | $144 | $4,375 |
| 2006 | $144 +18.2% | $4,375 +25% |
| 2005 | $122 | $3,500 |
| 2004 | $122 | $3,500 |
| 2002 | $122 | $3,500 -50% |
| 2001 | -- | $7,000 -75% |
| 2000 | -- | $28,000 |
Find assessor info on the county website
Monthly payment
Est. payment
Payment breakdown
Explore the cost of this home by adjusting the details. Changes won't be saved.Climate risks
Neighborhood: 37167
Nearby schools
GreatSchools rating
- 7/10Rocky Fork Elementary SchoolGrades: PK-5Distance: 0.8 mi
- 7/10Rocky Fork Middle SchoolGrades: 6-8Distance: 0.9 mi
- 6/10Smyrna High SchoolGrades: 9-12Distance: 3 mi
Schools provided by the listing agent
- Elementary: Rocky Fork Elementary School
- Middle: Rocky Fork Middle School
- High: Smyrna High School
Source: RealTracs MLS as distributed by MLS GRID. This data may not be complete. We recommend contacting the local school district to confirm school assignments for this home.
- $503,900-- bd3 ba2.5k sqft414 Mountain View Ct, Smyrna, TN 37167Off Market
- $432,4004 bd3 ba2.1k sqft308 Stafford Ct, Smyrna, TN 37167Off Market
- $436,300-- bd3 ba2k sqft309 Stafford Ct, Smyrna, TN 37167Off Market
- $437,0003 bd2 ba2.3k sqft413 Mountain View Ct, Smyrna, TN 37167Off Market
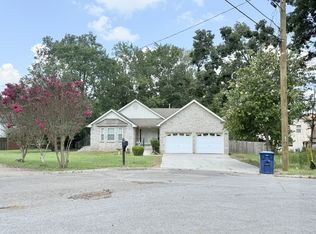
- $577,9514 bd3 ba2.6k sqft4401 Spregan Way LOT 40, Smyrna, TN 37167Sold
- $621,1555 bd4 ba2.9k sqft4414 Spregan Way LOT 28, Smyrna, TN 37167Sold
- $625,7004 bd4 ba2.7k sqft1120 Bermuda Chase St LOT 57, Smyrna, TN 37167Sold
- $669,9005 bd4 ba2.9k sqft3024 Fanshaw Rd LOT 73, Smyrna, TN 37167Pending
A local agent can set up tours, give advice and negotiate with sellers.
Similar homes
- $566,9004 bd4 ba2.9k sqft508 Mountain View Ct, Smyrna, TN 37167New Construction
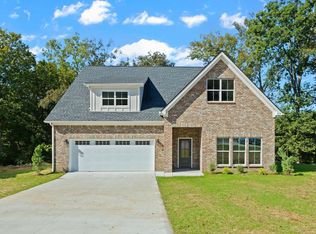
 MLS ID #3255180, Savannah C. Blackwelder. RealTracs MLS as distributed by MLS GRID
 - $556,9004 bd3 ba2.8k sqft510 Mountain View Ct Lot 108, Smyrna, TN 37167New Construction
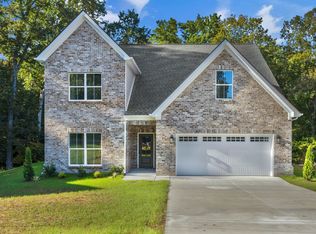 MLS ID #3255181, Savannah C. Blackwelder. RealTracs MLS as distributed by MLS GRID
 - $537,9004 bd3 ba2.8k sqft506 Mountain View Ct, Smyrna, TN 37167New Construction
 MLS ID #3255179, Savannah C. Blackwelder. RealTracs MLS as distributed by MLS GRID
 - $669,9905 bd3 ba3.3k sqft122 Cannonade Ct, Smyrna, TN 37167For Sale
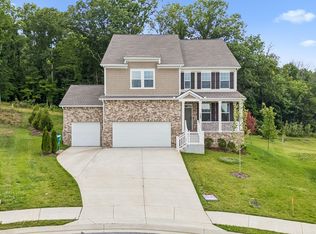 MLS ID #3223868, Sam Douthit ABR, SRS. RealTracs MLS as distributed by MLS GRID
 - from $539,9004 bd3 ba2.6k sqftElba GY Plan, Blakeney, Smyrna, TN 37167New ConstructionRegent Homes
- $535,0003 bd3 ba2.5k sqft648 Whitetail Ct, Smyrna, TN 37167For SaleMLS ID #3242132, John Turner | Turner Victory Team. RealTracs MLS as distributed by MLS GRID
- $584,9005 bd3 ba2.6k sqft5718 Heirloom Dr, Murfreesboro, TN 37129For SaleMLS ID #3263479, Lisa Culp Taylor. RealTracs MLS as distributed by MLS GRID
- $627,9004 bd3 ba2.6k sqft1418 Proprietors Pl, Murfreesboro, TN 37128For SaleMLS ID #3268429, Ann Hoke. RealTracs MLS as distributed by MLS GRID
- from $489,9003 bd3 ba2.3k sqftAshland GY Plan, Blakeney, Smyrna, TN 37167New ConstructionRegent Homes
- $483,4204 bd3 ba2.3k sqft1170 Rimrock Rd Lot 247, Smyrna, TN 37167New ConstructionMLS ID #3133969, Lindsay Gordon. RealTracs MLS as distributed by MLS GRID
- $639,9004 bd3 ba2.8k sqft2044 Trout Trl, Murfreesboro, TN 37129For SaleMLS ID #3256380, Dawn Meadors. RealTracs MLS as distributed by MLS GRID
- $809,9004 bd4 ba3.2k sqft544 Matthew Miller Dr, Smyrna, TN 37167New ConstructionRealTracs MLS as distributed by MLS GRID
- from $759,0004 bd3 ba2.7k sqftThe Brooklyn Plan, Short's Crossing, Smyrna, TN 37167New ConstructionMichael's Homes LLC
- $589,0004 bd4 ba2.4k sqft520 N Maple St #1, Murfreesboro, TN 37130New ConstructionMLS ID #3276644, Savannah C. Blackwelder. RealTracs MLS as distributed by MLS GRID
- $649,9004 bd4 ba2.9k sqft1421 Proprietors Pl, Murfreesboro, TN 37128For SaleMLS ID #3133191, Annette Bratcher. RealTracs MLS as distributed by MLS GRID
- $799,9005 bd4 ba3k sqft7404 Legends Way Lot 50, Murfreesboro, TN 37129New ConstructionMLS ID #3270467, Pam Beverly, Broker, ABR, CNE, C-RCS. RealTracs MLS as distributed by MLS GRID
- $639,9004 bd4 ba2.9k sqft6935 Wayana Lot 128, Murfreesboro, TN 37129New ConstructionMLS ID #3166084, Kimberly Barrett. RealTracs MLS as distributed by MLS GRID
- $599,0003 bd4 ba2.8k sqft5000 Harbor Reserve Cv, Hermitage, TN 37076For SaleMLS ID #3244760, Abbie Hendry Hammett. RealTracs MLS as distributed by MLS GRID
- from $769,9004 bd4 ba3k sqftThe Oakland Plan, Short's Crossing, Smyrna, TN 37167New ConstructionMichael's Homes LLC
- $595,0004 bd3 ba2.5k sqft5744 Shelton Blvd, Murfreesboro, TN 37129For SaleMLS ID #3181905, Annie Saber. RealTracs MLS as distributed by MLS GRID
