Another beautiful 5 bedroom home by Surrey Homes. Come explore the Surrey Homes' difference who deliver affordable elegance. Surrey Homes is proud to announce a new subdivision community in Fox Meadows. Zoned for Stewart Creek Schools. This thoughtfully designed 5-bedroom home offers office on main level along with primary suite. Expansive breakfast room surrounded by windows for an abundance of natural light. Two story living room and beautiful, open kitchen offer wonderful entertaining space. Enjoy a welcoming covered front porch and covered back porch. Elegant white oak stair treads. A wonderful combination of style, comfort, and functionality! Contract on home by end of year and take advantage of $25,000 in seller paid concessions. Buyer can use any lender of choice to receive the concession. This home includes beautiful amenities - quartz countertops, double ovens, tile backsplash, and more. Luxury primary suite and bath. ***All photos and primary photo are of previous build. Exterior and interior colors and materials can/may vary.
Active
$654,900
6038 Dove Shell Way Lot 86, Smyrna, TN 37167
5beds
3,088sqft
Single Family Residence, Residential
Built in 2026
-- sqft lot
$-- Zestimate®
$212/sqft
$28/mo HOA
What's special
Double ovensWelcoming covered front porchBeautiful open kitchenTile backsplashOffice on main levelQuartz countertopsPrimary suite
- 6 days
- 158
- 25
Zillow last checked:
Listing updated:
Listed by:
Andrea I. Ranck 615-969-0078,
Cadence Real Estate 615-235-9412
Source: RealTracs MLS as distributed by MLS GRID,MLS#: 3629720
Facts & features
Interior
Bedrooms & bathrooms
- Bedrooms: 5
- Bathrooms: 4
- Full bathrooms: 3
- 1/2 bathrooms: 1
- Main level bedrooms: 1
Bedroom 1
- Features: Full Bath
- Level: Full Bath
- Area: 210 Square Feet
- Dimensions: 14x15
Bedroom 2
- Area: 120 Square Feet
- Dimensions: 10x12
Bedroom 3
- Area: 120 Square Feet
- Dimensions: 10x12
Bedroom 4
- Area: 154 Square Feet
- Dimensions: 11x14
Primary bathroom
- Features: Double Vanity
- Level: Double Vanity
Kitchen
- Area: 363 Square Feet
- Dimensions: 11x33
Living room
- Features: Great Room
- Level: Great Room
- Area: 462 Square Feet
- Dimensions: 21x22
Other
- Features: Office
- Level: Office
- Area: 156 Square Feet
- Dimensions: 12x13
Other
- Features: Bedroom 5
- Level: Bedroom 5
- Area: 168 Square Feet
- Dimensions: 12x14
Heating
- Central, Electric
Cooling
- Central Air, Electric
Appliances
- Included: Double Oven, Cooktop, Dishwasher, Disposal, Microwave, Stainless Steel Appliance(s)
- Laundry: Electric Dryer Hookup, Washer Hookup
Features
- Ceiling Fan(s), High Ceilings, Open Floorplan, Pantry, Walk-In Closet(s), Kitchen Island
- Flooring: Carpet, Laminate, Tile
- Basement: None
- Number of fireplaces: 1
- Fireplace features: Family Room
Interior area
- Total structure area: 3,088
- Total interior livable area: 3,088 sqft
- Finished area above ground: 3,088
Property
Parking
- Total spaces: 2
- Parking features: Garage Faces Front
- Attached garage spaces: 2
Features
- Levels: Two
- Stories: 2
- Patio & porch: Porch, Covered
Details
- Special conditions: Standard
Construction
Type & style
- Home type: SingleFamily
- Property subtype: Single Family Residence, Residential
Materials
- Hardboard Siding, Brick
Condition
- New construction: Yes
- Year built: 2026
Utilities & green energy
- Sewer: Public Sewer
- Water: Public
- Utilities for property: Electricity Available, Water Available
Community & HOA
Community
- Security: Carbon Monoxide Detector(s), Smoke Detector(s)
- Subdivision: Fox Meadows
HOA
- Has HOA: Yes
- HOA fee: $28 monthly
Location
- Region: Smyrna
Financial & listing details
- Price per square foot: $212/sqft
- Annual tax amount: $3,600
- Date on market: 10/30/2026
- Date available: 03/12/2027
- Electric utility on property: Yes
Estimated market value
Not available
Estimated sales range
Not available
Not available
Price history
| Date | Event | Price |
|---|---|---|
| 10/30/2026 | Listed for sale | $654,900$212/sqft |
Source:  RealTracs MLS as distributed by MLS GRID #3629720 Report a problem | ||
Public tax history
Tax history is unavailable.
Monthly payment
Est. payment
Payment breakdown
Explore the cost of this home by adjusting the details. Changes won't be saved.Climate risks
Neighborhood: 37167
Nearby schools
Schools provided by the listing agent
- Elementary: Stewarts Creek Elementary School
- Middle: Stewarts Creek Middle School
- High: Stewarts Creek High School
Source: RealTracs MLS as distributed by MLS GRID. This data may not be complete. We recommend contacting the local school district to confirm school assignments for this home.
Similar homes
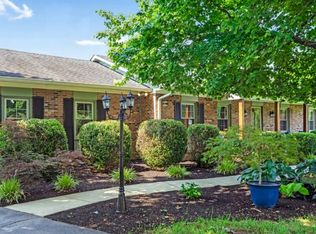
- $659,9995 bd4 ba3.4k sqft6050 Dove Shell Way Lot 6, Smyrna, TN 37167New Construction

 MLS ID #3629719, Andrea I. Ranck. RealTracs MLS as distributed by MLS GRID
- $654,9004 bd4 ba2.9k sqft200 Easter Lilly Way Lot 1, Smyrna, TN 37167New Construction
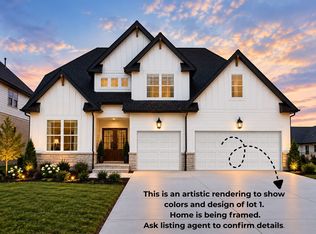 MLS ID #3602139, Andrea I. Ranck. RealTracs MLS as distributed by MLS GRID
- $624,9004 bd3 ba2.6k sqft3005 Fanshaw Rd Lot 67, Smyrna, TN 37167New Construction
 MLS ID #3250663, Jordan Vaughn. RealTracs MLS as distributed by MLS GRID
- $599,9994 bd4 ba2.9k sqft3009 Fanshaw Rd, Smyrna, TN 37167For Sale
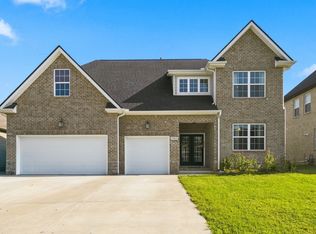 MLS ID #3513476, Sara Jan Johnson. RealTracs MLS as distributed by MLS GRID
- $599,9005 bd4 ba3.3k sqft416 Mountain View Ct, Smyrna, TN 37167New ConstructionMLS ID #3255178, Savannah C. Blackwelder. RealTracs MLS as distributed by MLS GRID
- $799,9005 bd4 ba3k sqft7404 Legends Way Lot 50, Murfreesboro, TN 37129New ConstructionMLS ID #3630369, Holly Shelton. RealTracs MLS as distributed by MLS GRID
- $799,9005 bd4 ba2.9k sqft2620 Manning Pass Lot 13, Murfreesboro, TN 37129New ConstructionMLS ID #3630367, Holly Shelton. RealTracs MLS as distributed by MLS GRID
- $529,0004 bd3 ba2.8k sqft510 Mountain View Ct Lot 108, Smyrna, TN 37167New ConstructionMLS ID #3255181, Savannah C. Blackwelder. RealTracs MLS as distributed by MLS GRID
- $669,9904 bd3 ba2.7k sqft2911 Chetco Way, Murfreesboro, TN 37129New ConstructionRealTracs MLS as distributed by MLS GRID
- $674,9904 bd3 ba2.7k sqft310 Eyak Ln, Murfreesboro, TN 37129New ConstructionRealTracs MLS as distributed by MLS GRID
- $499,9904 bd3 ba2.8k sqft506 Mountain View Ct, Smyrna, TN 37167New ConstructionMLS ID #3255179, Savannah C. Blackwelder. RealTracs MLS as distributed by MLS GRID
- $718,4062 bd2 ba2.1k sqft516 Restoration Dr, Smyrna, TN 37167New ConstructionRealTracs MLS as distributed by MLS GRID
- $559,9004 bd4 ba2.5k sqft6904 Cielia Ct Lot 111, Murfreesboro, TN 37129New ConstructionMLS ID #3630528, Kimberly Barrett. RealTracs MLS as distributed by MLS GRID
- $476,0005 bd3 ba2.2k sqft427 Generosity Way Lot 281, Smyrna, TN 37167New ConstructionMLS ID #3263156, Georgia R. Evans. RealTracs MLS as distributed by MLS GRID
- $744,9904 bd5 ba3.4k sqft306 Eyak Ln, Murfreesboro, TN 37129New ConstructionRealTracs MLS as distributed by MLS GRID
- $470,0004 bd3 ba2.2k sqft431 Generosity Way Lot 282, Smyrna, TN 37167New ConstructionMLS ID #3501399, Georgia R. Evans. RealTracs MLS as distributed by MLS GRID
