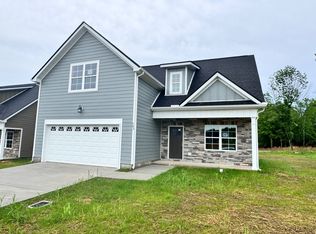
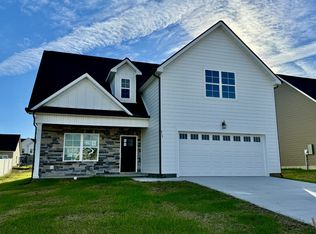
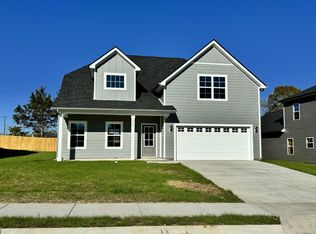
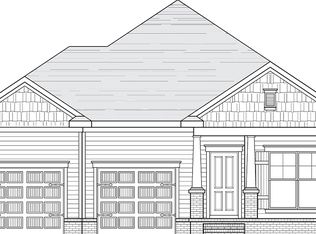
Lot 282 - NEW HOME - No Model Home - Seller will pay $14,000 for buyer closing fees, yes, you can use your own lender! This beautiful 4-bedroom, 2.5-bath home offers comfort and style with thoughtful upgrades throughout. The primary bedroom is conveniently located on the main floor, providing privacy and ease of access. The spacious great room features a vaulted ceiling and ceiling fan, creating an airy and inviting space for relaxation or entertaining. Enjoy durable ceramic tile flooring in all wet areas, while the kitchen, great room, and primary bedroom are furnished with attractive laminate flooring. The primary bath is a quiet retreat, featuring dual sinks, a garden tub, his and her closets, and a separate shower with a glass door. The kitchen is both functional and stylish, featuring granite countertops, custom handmade cabinets, a tasteful backsplash, and stainless steel appliances—including the refrigerator. Step outside to a covered porch just off the kitchen, perfect for morning coffee or an evening barbecue. Exterior is furnished with James Hardy Board. Room measurements are taken from plans. Please satisfy yourself with room measurements prior to agreement. See live walk through video of previous home built under REALTRACS media section. All photos shown of previous built home. FREE 1% interest rate buydown for the first year!, or 1% FLEX credit that can be used toward closing costs and/or rate buy down! 100% Financing also available! Programs and incentives available when using Preferred Lender.
Active
$470,000
431 Generosity Way Lot 282, Smyrna, TN 37167
4beds
2,202sqft
Single Family Residence, Residential
Built in 2025
6,500 Square Feet Lot
$-- Zestimate®
$213/sqft
$15/mo HOA
What's special
- 5 days
- 83
- 4
Likely to sell faster than
Zillow last checked:
Listing updated:
Listed by:
Georgia R. Evans 615-542-7880,
Georgia Evans Realty, LLC 615-933-7166
Source: RealTracs MLS as distributed by MLS GRID,MLS#: 3501399
Facts & features
Interior
Bedrooms & bathrooms
- Bedrooms: 4
- Bathrooms: 3
- Full bathrooms: 2
- 1/2 bathrooms: 1
- Main level bedrooms: 1
Primary bathroom
- Features: Double Vanity
- Level: Double Vanity
Kitchen
- Features: Eat-in Kitchen
- Level: Eat-in Kitchen
Recreation room
- Features: Other
- Level: Other
Heating
- Electric
Cooling
- Electric
Appliances
- Included: Dishwasher, Disposal, Microwave, Electric Oven, Cooktop
Features
- Flooring: Carpet, Laminate, Tile
- Basement: None
Interior area
- Total structure area: 2,202
- Total interior livable area: 2,202 sqft
- Finished area above ground: 2,202
Property
Parking
- Total spaces: 4
- Parking features: Garage Faces Front
- Attached garage spaces: 2
- Uncovered spaces: 2
Features
- Levels: Two
- Stories: 2
Lot
- Size: 6,500 Square Feet
- Dimensions: 65 x 100
- Features: Level
- Topography: Level
Details
- Special conditions: Standard
Construction
Type & style
- Home type: SingleFamily
- Property subtype: Single Family Residence, Residential
Materials
- Hardboard Siding
Condition
- New construction: Yes
- Year built: 2025
Utilities & green energy
- Sewer: Public Sewer
- Water: Public
- Utilities for property: Electricity Available, Water Available
Community & HOA
Community
- Subdivision: Sundale
HOA
- Has HOA: Yes
- HOA fee: $180 annually
- Second HOA fee: $250 one time
Location
- Region: Smyrna
Financial & listing details
- Price per square foot: $213/sqft
- Annual tax amount: $2,444
- Date on market: 8/27/2026
- Date available: 08/31/2026
- Electric utility on property: Yes
Estimated market value
Not available
Estimated sales range
Not available
Not available
Price history
| Date | Event | Price |
|---|---|---|
| 8/27/2026 | Listed for sale | $470,000$213/sqft |
Source:  RealTracs MLS as distributed by MLS GRID #3501399 Report a problem RealTracs MLS as distributed by MLS GRID #3501399 Report a problem | ||
Public tax history
Tax history is unavailable.
Monthly payment
Est. payment
Payment breakdown
Explore the cost of this home by adjusting the details. Changes won't be saved.Climate risks
Neighborhood: 37167
Nearby schools
Schools provided by the listing agent
- Elementary: Rocky Fork Elementary School
- Middle: Rocky Fork Middle School
- High: Smyrna High School
Source: RealTracs MLS as distributed by MLS GRID. This data may not be complete. We recommend contacting the local school district to confirm school assignments for this home.

Similar homes
- $476,0005 bd3 ba2.2k sqft427 Generosity Way Lot 281, Smyrna, TN 37167New Construction

 MLS ID #3263156, Georgia R. Evans. RealTracs MLS as distributed by MLS GRID
 - $433,9904 bd3 ba1.9k sqft4001 Gaskill Dr, Smyrna, TN 37167New Construction
 RealTracs MLS as distributed by MLS GRID
 - $465,0005 bd3 ba1.9k sqft4006 Ella Cook Cir, Murfreesboro, TN 37129For Sale
 MLS ID #3527682, Arlo Nugent. RealTracs MLS as distributed by MLS GRID
 - from $514,9004 bd2 ba2k sqftCourtland I GY Plan, Blakeney, Smyrna, TN 37167New Construction
 Regent Homes
 - $429,9903 bd3 ba1.8k sqft4025 Gaskill Dr, Smyrna, TN 37167New ConstructionRealTracs MLS as distributed by MLS GRID
- $469,0003 bd3 ba2.4k sqft1223 California Dr, Murfreesboro, TN 37129For SaleMLS ID #3249036, Karen Albright. RealTracs MLS as distributed by MLS GRID
- $429,9903 bd3 ba1.9k sqft4043 Gaskill Dr, Smyrna, TN 37167New ConstructionRealTracs MLS as distributed by MLS GRID
- $470,0004 bd3 ba2.2k sqft4022 Ella Cook Cir, Murfreesboro, TN 37129For SaleMLS ID #3267415, Arlo Nugent. RealTracs MLS as distributed by MLS GRID
- $460,0004 bd3 ba1.8k sqft4014 Ella Cook Cir, Murfreesboro, TN 37129For SaleMLS ID #3335990, Arlo Nugent. RealTracs MLS as distributed by MLS GRID
- $399,9003 bd3 ba1.7k sqft121 Pledge Ct, La Vergne, TN 37086For SaleMLS ID #3516523, Henry Romero-The Romero Team. RealTracs MLS as distributed by MLS GRID
- $624,9004 bd3 ba2.6k sqft3005 Fanshaw Rd Lot 67, Smyrna, TN 37167New ConstructionMLS ID #3250663, Jordan Vaughn. RealTracs MLS as distributed by MLS GRID
- $399,9004 bd3 ba2.1k sqft3326 Drysdale Dr, Murfreesboro, TN 37128For SaleMLS ID #3223580, Arlo Nugent. RealTracs MLS as distributed by MLS GRID
- $475,0004 bd4 ba2.2k sqft2204 Burnside Dr, Murfreesboro, TN 37128For SaleMLS ID #3264271, Stefanie King. RealTracs MLS as distributed by MLS GRID
- $459,9003 bd3 ba2.2k sqft4030 Ella Cook Cir, Murfreesboro, TN 37129For SaleMLS ID #3223583, Arlo Nugent. RealTracs MLS as distributed by MLS GRID
- $444,9904 bd3 ba1.8k sqft4010 Green Pond Dr Lot 331, Murfreesboro, TN 37128New ConstructionRealTracs MLS as distributed by MLS GRID
- $524,9003 bd3 ba2.2k sqft2187 Twin Oak Dr, Murfreesboro, TN 37130For SaleMLS ID #3520468, Terry Carter CLHMS,CRS,ABR. RealTracs MLS as distributed by MLS GRID
