Price Improvement! Welcome to 3009 Fanshaw Road, where newer construction, thoughtful design, and exceptional flexibility come together in one impressive home. Built in 2023 and offering approximately 2,937 square feet, this spacious residence features four bedrooms, 3.5 bathrooms, dual primary suites, a dedicated home office, an expansive upstairs loft/bonus room, and a three-car garage. Step through the double front doors with an open layout, attractive flooring, detailed wall molding, and soaring ceilings. The dramatic two-story great room is anchored by a gas fireplace and flows seamlessly into the kitchen and casual dining area. The chef-inspired kitchen features an oversized island with beautiful quartz countertops, abundant cabinetry, tile backsplash, gas cooktop, double ovens, stainless-steel appliances, recessed lighting, and a spacious pantry. Quartz countertops continue throughout the primary and secondary bathrooms, giving the home a coordinated, polished finish.
The main-level primary suite with a tray ceiling and a beautifully bathroom featuring a long quartz double vanity, freestanding soaking tub, separate walk-in shower. Upstairs, a second private primary suite includes its own full bathroom—ideal for extended guests, multigenerational living, or anyone who appreciates additional privacy. Two more spacious bedrooms and another full bathroom complete the upper level. At the center of the second floor is a huge open loft and bonus room with space for movie nights, game days, celebrations, playtime, hobbies, or unforgettable gatherings. The walk-in attic provides valuable additional storage. Additional highlights include a formal dining room, dedicated home office, main-level laundry room, built-in drop zone, tankless water heater, covered back porch with ceiling fan, and an attached three-car garage.
Schedule your private tour today with Team Sara Jan (615) 869-9292 email: SaraJan@KW.com and experience how much more 3009 Fanshaw Road has to offer.
Active
Price cut: $10K (9/20)
$599,999
3009 Fanshaw Rd, Smyrna, TN 37167
4beds
2,937sqft
Single Family Residence, Residential
Built in 2023
6,969 Square Feet Lot
$-- Zestimate®
$204/sqft
$20/mo HOA
What's special
Gas fireplaceDedicated home officeMain-level laundry roomDramatic two-story great roomDouble ovensThree-car garageOpen layout
- 47 days
- 178
- 13
Zillow last checked:
Listing updated:
Listed by:
Sara Jan Johnson 615-869-9292,
Keller Williams Realty - Murfreesboro 615-895-8000
Source: RealTracs MLS as distributed by MLS GRID,MLS#: 3513476
Facts & features
Interior
Bedrooms & bathrooms
- Bedrooms: 4
- Bathrooms: 4
- Full bathrooms: 3
- 1/2 bathrooms: 1
- Main level bedrooms: 1
Bedroom 1
- Features: Suite
- Level: Suite
- Area: 234 Square Feet
- Dimensions: 13x18
Bedroom 2
- Features: Extra Large Closet
- Level: Extra Large Closet
- Area: 143 Square Feet
- Dimensions: 11x13
Bedroom 3
- Features: Extra Large Closet
- Level: Extra Large Closet
- Area: 132 Square Feet
- Dimensions: 12x11
Bedroom 4
- Features: Bath
- Level: Bath
- Area: 156 Square Feet
- Dimensions: 12x13
Primary bathroom
- Features: Double Vanity
- Level: Double Vanity
Dining room
- Features: Formal
- Level: Formal
- Area: 144 Square Feet
- Dimensions: 12x12
Kitchen
- Area: 143 Square Feet
- Dimensions: 11x13
Living room
- Features: Formal
- Level: Formal
- Area: 323 Square Feet
- Dimensions: 17x19
Other
- Features: Office
- Level: Office
- Area: 121 Square Feet
- Dimensions: 11x11
Other
- Features: Breakfast Room
- Level: Breakfast Room
- Area: 121 Square Feet
- Dimensions: 11x11
Recreation room
- Features: Second Floor
- Level: Second Floor
- Area: 306 Square Feet
- Dimensions: 17x18
Heating
- Central, Electric, Natural Gas
Cooling
- Central Air, Electric
Appliances
- Included: Double Oven, Electric Oven, Cooktop, Dishwasher, Microwave
- Laundry: Electric Dryer Hookup, Washer Hookup
Features
- Ceiling Fan(s), Entrance Foyer, High Ceilings, Open Floorplan, Pantry, Walk-In Closet(s), High Speed Internet, Kitchen Island
- Flooring: Carpet, Laminate, Tile
- Basement: None
- Number of fireplaces: 1
- Fireplace features: Gas, Living Room
Interior area
- Total structure area: 2,937
- Total interior livable area: 2,937 sqft
- Finished area above ground: 2,937
Property
Parking
- Total spaces: 3
- Parking features: Garage Door Opener, Garage Faces Front
- Attached garage spaces: 3
Features
- Levels: One
- Stories: 2
- Patio & porch: Porch, Covered
Lot
- Size: 6,969 Square Feet
- Features: Level
- Topography: Level
Details
- Parcel number: 051D F 02000 R0134085
- Special conditions: Standard
Construction
Type & style
- Home type: SingleFamily
- Architectural style: Contemporary
- Property subtype: Single Family Residence, Residential
Materials
- Brick, Hardboard Siding
Condition
- New construction: No
- Year built: 2023
Utilities & green energy
- Sewer: Public Sewer
- Water: Public
- Utilities for property: Electricity Available, Natural Gas Available, Water Available
Green energy
- Energy efficient items: Water Heater
Community & HOA
Community
- Security: Smoke Detector(s)
- Subdivision: Oak Meadows Sec 1
HOA
- Has HOA: Yes
- HOA fee: $20 monthly
Location
- Region: Smyrna
Financial & listing details
- Price per square foot: $204/sqft
- Tax assessed value: $459,100
- Annual tax amount: $2,757
- Date on market: 8/16/2026
- Electric utility on property: Yes
Estimated market value
Not available
Estimated sales range
Not available
Not available
Price history
| Date | Event | Price |
|---|---|---|
| 9/20/2026 | Price change | $599,999-1.6%$204/sqft |
Source:  RealTracs MLS as distributed by MLS GRID #3513476 Report a problem RealTracs MLS as distributed by MLS GRID #3513476 Report a problem | ||
| 9/11/2026 | Price change | $609,999-1.6%$208/sqft |
Source: RealTracs MLS as distributed by MLS GRID #3513476 Report a problem | ||
| 8/16/2026 | Listed for sale | $619,999+3.4%$211/sqft |
Source: RealTracs MLS as distributed by MLS GRID #3513476 Report a problem | ||
| 6/25/2025 | Listing removed | $599,900$204/sqft |
Source: RealTracs MLS as distributed by MLS GRID #2808316 Report a problem | ||
| 5/22/2025 | Listed for sale | $599,900$204/sqft |
Source: RealTracs MLS as distributed by MLS GRID #2808316 Report a problem | ||
| 5/12/2025 | Contingent | $599,900$204/sqft |
Source: RealTracs MLS as distributed by MLS GRID #2808316 Report a problem | ||
| 3/28/2025 | Listed for sale | $599,900+2.5%$204/sqft |
Source: RealTracs MLS as distributed by MLS GRID #2808316 Report a problem | ||
| 10/10/2023 | Sold | $585,000$199/sqft |
Source: Public Record Report a problem | ||
Public tax history
| Year | Property taxes | Tax assessment |
|---|---|---|
| 2025 | $2,757 | $114,775 |
| 2024 | $2,757 +734.7% | $114,775 +734.7% |
| 2023 | $330 | $13,750 |
Find assessor info on the county website
Monthly payment
Est. payment
Payment breakdown
Explore the cost of this home by adjusting the details. Changes won't be saved.Climate risks
Neighborhood: 37167
Nearby schools
Schools provided by the listing agent
- Elementary: Rock Springs Elementary
- Middle: Rock Springs Middle School
- High: Stewarts Creek High School
Source: RealTracs MLS as distributed by MLS GRID. This data may not be complete. We recommend contacting the local school district to confirm school assignments for this home.
Similar homes
- $559,9005 bd3 ba2.7k sqft5543 Stonefield Dr, Smyrna, TN 37167For Sale

 MLS ID #3513369, Kelli Johnston. RealTracs MLS as distributed by MLS GRID
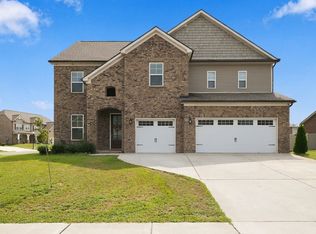
 - $629,9004 bd5 ba3k sqft901 Carnation Dr, Smyrna, TN 37167For Sale
 MLS ID #3592137, Ashraf Fawzy. RealTracs MLS as distributed by MLS GRID
 - $629,9004 bd3 ba2.7k sqft1206 Piper Glen Rd, Smyrna, TN 37167For Sale
 MLS ID #3526584, Hani Warsi. RealTracs MLS as distributed by MLS GRID
 - $594,5005 bd3 ba2.7k sqft1434 Kennebec Dr, Smyrna, TN 37167For Sale
 MLS ID #3515963, Ralph Pearson. RealTracs MLS as distributed by MLS GRID
 - $595,9994 bd3 ba2.6k sqft6449 Desmond Ave, Murfreesboro, TN 37128For SaleMLS ID #3610182, Cheryl F Tlapek. RealTracs MLS as distributed by MLS GRID
- $520,0004 bd4 ba2.9k sqft1403 Kennebec Dr, Smyrna, TN 37167For SaleMLS ID #3528226, Olivia Jordan Thompson. RealTracs MLS as distributed by MLS GRID
- $494,0004 bd4 ba2.5k sqft6663 Hanworth Trce, Smyrna, TN 37167For SaleMLS ID #3206893, Mandy Lott. RealTracs MLS as distributed by MLS GRID
- $499,9993 bd3 ba2k sqft801 Raintree Dr, Smyrna, TN 37167For SaleMLS ID #3541386, Verlon Snell. RealTracs MLS as distributed by MLS GRID
- $613,5004 bd3 ba2.6k sqft1418 Proprietors Pl, Murfreesboro, TN 37128For SaleMLS ID #3593782, Ann Hoke. RealTracs MLS as distributed by MLS GRID
- $470,0004 bd3 ba2.2k sqft431 Generosity Way Lot 282, Smyrna, TN 37167New ConstructionMLS ID #3501399, Georgia R. Evans. RealTracs MLS as distributed by MLS GRID
- $539,0004 bd4 ba2.6k sqft221 Sounder Cir, La Vergne, TN 37086For SaleMLS ID #3547778, Carolyn Brotherton. RealTracs MLS as distributed by MLS GRID
- $563,9004 bd3 ba2.7k sqft1222 Appian Way, Murfreesboro, TN 37128For SaleMLS ID #3318804, Tad LeFevre. RealTracs MLS as distributed by MLS GRID
- $544,9004 bd4 ba2.7k sqft1133 Corona Ct, Lascassas, TN 37085For SaleMLS ID #3604013, Sarah Evans. RealTracs MLS as distributed by MLS GRID
- $476,0005 bd3 ba2.2k sqft427 Generosity Way Lot 281, Smyrna, TN 37167New ConstructionMLS ID #3263156, Georgia R. Evans. RealTracs MLS as distributed by MLS GRID
- $565,0004 bd3 ba2.7k sqft1008 Watercress Ct, Murfreesboro, TN 37129For SaleMLS ID #3547924, Amy R. Mabry. RealTracs MLS as distributed by MLS GRID
- $624,9004 bd3 ba2.8k sqft2044 Trout Trl, Murfreesboro, TN 37129For SaleMLS ID #3545895, Dawn Meadors. RealTracs MLS as distributed by MLS GRID
- $424,0003 bd2 ba1.6k sqft217 Hourless Dr, Smyrna, TN 37167For SaleMLS ID #3263290, John Turner | Turner Victory Team. RealTracs MLS as distributed by MLS GRID
- $534,9905 bd3 ba2.6k sqft1139 Cotillion Dr, Murfreesboro, TN 37128For SaleMLS ID #3529659, Isam Aziz. RealTracs MLS as distributed by MLS GRID
- $579,9004 bd3 ba2.6k sqft1103 Escalade Ct, Lascassas, TN 37085For SaleMLS ID #3191506, Tiffany Daniels. RealTracs MLS as distributed by MLS GRID
- $534,9994 bd3 ba2.2k sqft1510 Allwood Ave, Murfreesboro, TN 37128For SaleMLS ID #3248083, Tad LeFevre. RealTracs MLS as distributed by MLS GRID
