Winter Special - seller to pay $10,000 closing costs on this home. Buyer can use lender of their choice. This beautiful, new home by Surrey Homes, LLC is ready for new owners. Situated in Oak Meadows, a newer development off of Lee Road. Underground utilities and sidewalks enhance this property. Can be a 6 bedroom home as the bonus room has a closet. Home accented with a spacious and inviting covered front porch, not to mention a fabulous covered back porch. Numerous black windows highlight the light white brick. Tall ceilings in living room compliment the gas fireplace and open kitchen. Large island in kitchen featuring white quartz. Double ovens. Gas cooktop. Multiple windows surround the spacious breakfast room. Free standing tub in primary suite along with tile shower. Two closets in primary suite. Functional utility room. Wood treads on interior staircase. Tankless water heater.
Closed
$594,999
4376 Spregan Way Lot 4, Smyrna, TN 37167
5beds
3,088sqft
Single Family Residence, Residential
Built in 2023
0.25 Acres Lot
$628,100 Zestimate®
$193/sqft
$3,149 Estimated rent
Home value
$628,100
$597,000 - $660,000
$3,149/mo
Zestimate® history
Owner options
List your home for rent
$3,149/mo
Rent Zestimate®
Find your next renter with Zillow Rental Manager. Plus, with online applications, you can quickly screen prospective tenants – for free.
$3,149/mo
Rent Zestimate®
Refinance and save
$3,494/mo
Est. payment
Refinancing to a lower rate could help reduce your monthly payments and save thousands over the life of the loan.
$3,494/mo
Est. payment
Explore your selling options
Work with a Zillow partner agent
Leverage their expertise and Zillow's premium Showcase listings to get your home seen by more buyers.
Get startedList with your own agent
Get your home in front of millions of buyers by listing it on Zillow.
Learn how to do itSell it yourself
Take full control of how buyers see your home on Zillow by listing For Sale by Owner (FSBO).
List your homeWhat's special
Gas fireplaceCovered front porchLarge islandTall ceilingsOpen kitchenMultiple windowsWhite brick
Zillow last checked:
Listing updated:
Listed by:
Andrea I. Ranck 615-969-0078,
PARKS
Bought with:
L. Faye Watson, 226968
RE/MAX Exceptional Properties
Source: RealTracs MLS as distributed by MLS GRID,MLS#: 2587478
Facts & features
Interior
Bedrooms & bathrooms
- Bedrooms: 5
- Bathrooms: 4
- Full bathrooms: 3
- 1/2 bathrooms: 1
- Main level bedrooms: 1
Bedroom 1
- Area: 210 Square Feet
- Dimensions: 14x15
Bedroom 2
- Area: 120 Square Feet
- Dimensions: 10x12
Bedroom 3
- Area: 120 Square Feet
- Dimensions: 10x12
Bedroom 4
- Area: 154 Square Feet
- Dimensions: 11x14
Bonus room
- Features: Over Garage
- Level: Over Garage
- Area: 616 Square Feet
- Dimensions: 22x28
Dining room
- Area: 156 Square Feet
- Dimensions: 12x13
Kitchen
- Area: 187 Square Feet
- Dimensions: 11x17
Living room
- Area: 462 Square Feet
- Dimensions: 21x22
Heating
- Central, Natural Gas
Cooling
- Central Air, Electric
Appliances
- Included: Dishwasher, Disposal, Microwave, Double Oven, Electric Oven, Cooktop
- Laundry: Utility Connection
Features
- Ceiling Fan(s), Walk-In Closet(s)
- Flooring: Carpet, Laminate, Tile
- Has fireplace: No
Interior area
- Total structure area: 3,088
- Total interior livable area: 3,088 sqft
- Finished area above ground: 3,088
Property
Parking
- Total spaces: 2
- Parking features: Garage Door Opener, Garage Faces Front
- Attached garage spaces: 2
Features
- Levels: Two
- Stories: 2
- Patio & porch: Porch, Covered
Lot
- Size: 0.25 Acres
Details
- Parcel number: 051D F 01000 R0134072
- Special conditions: Standard
Construction
Type & style
- Home type: SingleFamily
- Property subtype: Single Family Residence, Residential
Materials
- Brick
Condition
- New construction: Yes
- Year built: 2023
Utilities & green energy
- Sewer: Public Sewer
- Water: Public
- Utilities for property: Electricity Available, Water Available
Green energy
- Energy efficient items: Water Heater
Community & HOA
Community
- Security: Smoke Detector(s)
- Subdivision: Oak Meadows Sec 1
HOA
- Has HOA: Yes
- HOA fee: $20 monthly
- Second HOA fee: $400 one time
Location
- Region: Smyrna
Financial & listing details
- Price per square foot: $193/sqft
- Annual tax amount: $3,300
- Date on market: 11/1/2023
- Electric utility on property: Yes
Price history
| Date | Event | Price |
|---|---|---|
| 1/12/2024 | Sold | $594,999$193/sqft |
Source:  RealTracs MLS as distributed by MLS GRID #2587478 Report a problem RealTracs MLS as distributed by MLS GRID #2587478 Report a problem | ||
| 12/16/2023 | Pending sale | $594,999$193/sqft |
Source: RealTracs MLS as distributed by MLS GRID #2587478 Report a problem | ||
| 12/6/2023 | Price change | $594,999-0.8%$193/sqft |
Source: RealTracs MLS as distributed by MLS GRID #2587478 Report a problem | ||
| 11/1/2023 | Listed for sale | $599,999-2.4%$194/sqft |
Source: RealTracs MLS as distributed by MLS GRID #2587478 Report a problem | ||
| 11/1/2023 | Listing removed | -- |
Source: RealTracs MLS as distributed by MLS GRID #2560950 Report a problem | ||
| 8/18/2023 | Listed for sale | $614,999$199/sqft |
Source: RealTracs MLS as distributed by MLS GRID #2560950 Report a problem | ||
| 7/12/2023 | Listing removed | -- |
Source: RealTracs MLS as distributed by MLS GRID #2509996 Report a problem | ||
| 4/19/2023 | Listed for sale | $614,999$199/sqft |
Source: RealTracs MLS as distributed by MLS GRID #2509996 Report a problem | ||
Public tax history
Tax history is unavailable.
Neighborhood: 37167
Nearby homes
- $609,9994 bd4 ba2.9k sqft4413 Spregan Way LOT 37, Smyrna, TN 37167Sold
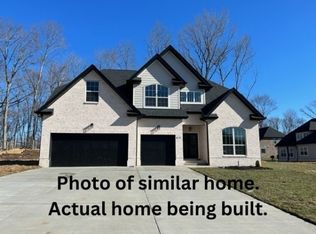
- $605,0004 bd4 ba2.9k sqft1000 Bermuda Chase St LOT 32, Smyrna, TN 37167Sold
- $605,0004 bd4 ba2.9k sqft1004 Bermuda Chase St LOT 33, Smyrna, TN 37167Sold
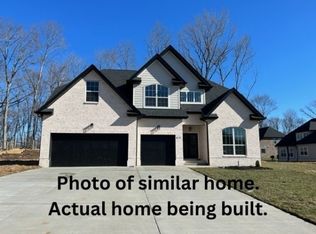
- $603,5294 bd4 ba2.9k sqft4394 Spregan Way LOT 23, Smyrna, TN 37167Sold
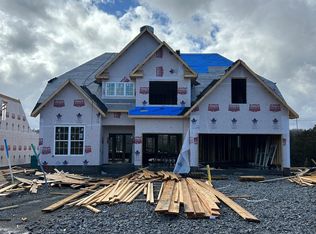
- $618,900-- bd-- ba3k sqft3013 Fanshaw Rd, Smyrna, TN 37167Sold
- $120,000-- bd-- ba-- sqftLee Rd, Smyrna, TN 37167Sold
- $619,9994 bd4 ba2.9k sqft3009 Fanshaw Rd, Smyrna, TN 37167Coming Soon
- $594,9994 bd4 ba2.8k sqft4398 Spregan Way LOT 24, Smyrna, TN 37167Sold
Nearby schools
GreatSchools rating
- 10/10Stewarts Creek Elementary SchoolGrades: PK-5Distance: 1.3 mi
- 7/10Rocky Fork Middle SchoolGrades: 6-8Distance: 1.7 mi
- 8/10Stewarts Creek High SchoolGrades: 9-12Distance: 1.4 mi
Schools provided by the listing agent
- Elementary: Rock Springs Elementary
- Middle: Rock Springs Middle School
- High: Stewarts Creek High School
Source: RealTracs MLS as distributed by MLS GRID. This data may not be complete. We recommend contacting the local school district to confirm school assignments for this home.
Get a cash offer in 3 minutes
Find out how much your home could sell for in as little as 3 minutes with a no-obligation cash offer.
Estimated market value
$628,100
Get a cash offer in 3 minutes
Find out how much your home could sell for in as little as 3 minutes with a no-obligation cash offer.
Estimated market value
$628,100
- Tennessee
- Rutherford County
- Smyrna
- 37167
- 4376 Spregan Way Lot 4
Nearby cities
Nearby zip codes
Other Smyrna Topics
