Immaculate, move-in ready one-level home for sale in Smyrna’s desirable Woodmont neighborhood! Perfect for buyers looking for a turn-key property with modern updates. This carpet-free 3BR/2BA layout features stunning hardwood and tile flooring, craftsman trim, and a stacked-stone gas fireplace. The open-concept white kitchen is a chef’s dream, featuring granite countertops, stainless steel appliances, a massive island, and a walk-in pantry. A bright sunroom off the living area provides the ideal dedicated home office space. The spacious primary bedroom suite includes double vanities, a soaking tub, and a separate walk-in shower. Enjoy outdoor living on the front porch or back patio. Excellent storage throughout and pristine curb appeal! MUST SEE!
Active
Price cut: $6K (8/11)
$479,000
5817 Napa Valley Dr, Smyrna, TN 37167
3beds
1,947sqft
Single Family Residence, Residential
Built in 2016
8,276 Square Feet Lot
$-- Zestimate®
$246/sqft
$50/mo HOA
What's special
Massive islandWalk-in pantryCraftsman trimStacked-stone gas fireplaceStainless steel appliancesPristine curb appealExcellent storage throughout
- 37 days |
- 376 |
- 24 |
Zillow last checked:
Listing updated:
Listed by:
Terra Morris 480-678-1888,
Berkshire Hathaway HomeServices PenFed Realty 931-503-8000
Source: RealTracs MLS as distributed by MLS GRID,MLS#: 3298495
Facts & features
Interior
Bedrooms & bathrooms
- Bedrooms: 3
- Bathrooms: 2
- Full bathrooms: 2
- Main level bedrooms: 3
Bedroom 1
- Features: Full Bath
- Level: Full Bath
Primary bathroom
- Features: Double Vanity
- Level: Double Vanity
Living room
- Features: Combination
- Level: Combination
Other
- Features: Florida Room
- Level: Florida Room
Heating
- Central
Cooling
- Central Air
Appliances
- Included: Oven, Range, Dishwasher, Dryer, Microwave, Refrigerator, Washer
- Laundry: Electric Dryer Hookup, Washer Hookup
Features
- Ceiling Fan(s), Entrance Foyer, Kitchen Island
- Flooring: Wood, Vinyl
- Basement: None
- Number of fireplaces: 1
- Fireplace features: Living Room
Interior area
- Total structure area: 1,947
- Total interior livable area: 1,947 sqft
- Finished area above ground: 1,947
Video & virtual tour
Property
Parking
- Total spaces: 2
- Parking features: Garage Faces Front, Driveway
- Attached garage spaces: 2
- Has uncovered spaces: Yes
Features
- Levels: One
- Stories: 1
- Patio & porch: Porch, Covered, Patio
- Pool features: Association
- Fencing: Back Yard
Lot
- Size: 8,276 Square Feet
Details
- Parcel number: 051D B 03000 R0111123
- Special conditions: Standard
Construction
Type & style
- Home type: SingleFamily
- Property subtype: Single Family Residence, Residential
Materials
- Brick, Vinyl Siding
Condition
- New construction: No
- Year built: 2016
Utilities & green energy
- Sewer: Public Sewer
- Water: Public
- Utilities for property: Water Available
Community & HOA
Community
- Subdivision: Woodmont Ph 4
HOA
- Has HOA: Yes
- Amenities included: Playground, Pool, Sidewalks
- HOA fee: $50 monthly
- Second HOA fee: $300 one time
Location
- Region: Smyrna
Financial & listing details
- Price per square foot: $246/sqft
- Tax assessed value: $287,900
- Annual tax amount: $2,225
- Date on market: 7/21/2026
Estimated market value
Not available
Estimated sales range
Not available
Not available
Price history
| Date | Event | Price |
|---|---|---|
| 8/11/2026 | Price change | $479,000-1.2%$246/sqft |
Source:  RealTracs MLS as distributed by MLS GRID #3298495 Report a problem RealTracs MLS as distributed by MLS GRID #3298495 Report a problem | ||
| 7/21/2026 | Listed for sale | $485,000+12%$249/sqft |
Source: RealTracs MLS as distributed by MLS GRID #3298495 Report a problem | ||
| 10/8/2024 | Sold | $433,000$222/sqft |
Source: RealTracs MLS as distributed by MLS GRID #2653103 Report a problem | ||
| 9/12/2024 | Pending sale | $433,000$222/sqft |
Source: RealTracs MLS as distributed by MLS GRID #2653103 Report a problem | ||
| 9/5/2024 | Price change | $433,000-0.5%$222/sqft |
Source: RealTracs MLS as distributed by MLS GRID #2653103 Report a problem | ||
| 7/18/2024 | Price change | $435,000-3.1%$223/sqft |
Source: RealTracs MLS as distributed by MLS GRID #2653103 Report a problem | ||
| 7/4/2024 | Price change | $449,000-2.6%$231/sqft |
Source: RealTracs MLS as distributed by MLS GRID #2653103 Report a problem | ||
| 6/20/2024 | Price change | $461,000-4%$237/sqft |
Source: RealTracs MLS as distributed by MLS GRID #2653103 Report a problem | ||
| 6/6/2024 | Price change | $480,000-1%$247/sqft |
Source: RealTracs MLS as distributed by MLS GRID #2653103 Report a problem | ||
| 5/23/2024 | Price change | $485,000-2.2%$249/sqft |
Source: RealTracs MLS as distributed by MLS GRID #2653103 Report a problem | ||
| 5/9/2024 | Listed for sale | $496,000+65.3%$255/sqft |
Source: RealTracs MLS as distributed by MLS GRID #2653103 Report a problem | ||
| 9/25/2019 | Sold | $300,000-1.3%$154/sqft |
Source: RealTracs MLS as distributed by MLS GRID #2070114 Report a problem | ||
| 8/19/2019 | Price change | $303,900-0.3%$156/sqft |
Source: Keller Williams Realty #2070114 Report a problem | ||
| 8/12/2019 | Price change | $304,900+0.3%$157/sqft |
Source: Keller Williams Realty #2070114 Report a problem | ||
| 8/10/2019 | Price change | $303,900-0.3%$156/sqft |
Source: Keller Williams Realty #2070114 Report a problem | ||
| 7/26/2019 | Price change | $304,900-3.2%$157/sqft |
Source: Keller Williams Realty #2070114 Report a problem | ||
| 6/27/2019 | Listed for sale | $314,900+13.7%$162/sqft |
Source: Keller Williams Realty #2038120 Report a problem | ||
| 8/27/2016 | Sold | $276,918$142/sqft |
Source: Agent Provided Report a problem | ||
Public tax history
| Year | Property taxes | Tax assessment |
|---|---|---|
| 2018 | $2,015 +142.5% | $71,975 +21.9% |
| 2017 | $831 | $59,025 |
Find assessor info on the county website
Monthly payment
Est. payment
Payment breakdown
Explore the cost of this home by adjusting the details. Changes won't be saved.Climate risks
Neighborhood: 37167
Nearby schools
GreatSchools rating
- 7/10Rock Springs Elementary SchoolGrades: PK-5Distance: 1.8 mi
- 7/10Rock Springs Middle SchoolGrades: 6-8Distance: 0.9 mi
- 8/10Stewarts Creek High SchoolGrades: 9-12Distance: 1.6 mi
Schools provided by the listing agent
- Elementary: Rock Springs Elementary
- Middle: Rock Springs Middle School
- High: Stewarts Creek High School
Source: RealTracs MLS as distributed by MLS GRID. This data may not be complete. We recommend contacting the local school district to confirm school assignments for this home.
- $433,0003 bd-- ba1.9k sqft5817 Napa Valley Dr, Smyrna, TN 37167Sold
- $348,7004 bd3 ba2.9k sqft5815 Napa Valley Dr, Smyrna, TN 37167Off Market

- $519,2004 bd-- ba3k sqft5815 Napa Valley Dr, Smyrna, TN 37167Off Market
- $335,800-- bd-- ba2.8k sqft5819 Napa Valley Dr, Smyrna, TN 37167Off Market
- $497,4004 bd-- ba2.8k sqft5819 Napa Valley Dr, Smyrna, TN 37167Off Market
- $318,7003 bd3 ba2.6k sqft5813 Napa Valley Dr, Smyrna, TN 37167Off Market
- $476,6003 bd-- ba2.6k sqft5813 Napa Valley Dr, Smyrna, TN 37167Off Market
- $341,200-- bd-- ba2.7k sqft5821 Napa Valley Dr, Smyrna, TN 37167Off Market
A local agent can set up tours, give advice and negotiate with sellers.
Similar homes
- $510,0003 bd2 ba2.2k sqft3903 Montgomery Way, Smyrna, TN 37167For Sale
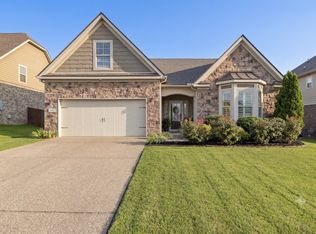
 MLS ID #3311859, Guy Ferro. RealTracs MLS as distributed by MLS GRID
 - $515,0003 bd3 ba2.3k sqft5029 Claude Dr, Smyrna, TN 37167For Sale
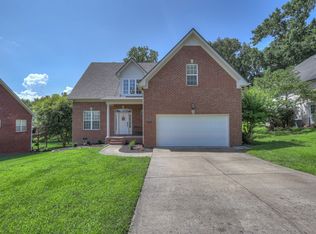 MLS ID #3304208, Elliott Hallum. RealTracs MLS as distributed by MLS GRID
 - $559,9005 bd3 ba2.7k sqft5543 Stonefield Dr, Smyrna, TN 37167For Sale
 MLS ID #3513369, Kelli Johnston. RealTracs MLS as distributed by MLS GRID
 - $449,5003 bd3 ba2.1k sqft1045 Altavista Ln, Smyrna, TN 37167For Sale
 MLS ID #3320977, Courtney E.Yates. RealTracs MLS as distributed by MLS GRID
 - $437,5004 bd2 ba1.8k sqft401 Ridgetop Dr, Smyrna, TN 37167For SaleMLS ID #3305887, David Goodman | THE GROW TEAM. RealTracs MLS as distributed by MLS GRID
- $499,0004 bd4 ba2.5k sqft6663 Hanworth Trce, Smyrna, TN 37167For SaleMLS ID #3206893, Mandy Lott. RealTracs MLS as distributed by MLS GRID
- $448,0004 bd4 ba2.3k sqft228 Eusa Cantrell Ln, Smyrna, TN 37167For SaleMLS ID #3073848, Denise Silva. RealTracs MLS as distributed by MLS GRID
- $310,0003 bd3 ba1.5k sqft4155 Grapevine Loop, Smyrna, TN 37167For SaleMLS ID #3314459, Rhonda R. Berry. RealTracs MLS as distributed by MLS GRID
- $489,0004 bd3 ba1.9k sqft1163 Fitzpatrick Rd, Nashville, TN 37214For SaleMLS ID #3525865, Sherrie Hudson. RealTracs MLS as distributed by MLS GRID
- $495,0003 bd3 ba2.1k sqft316 Amazonway Rdg, Murfreesboro, TN 37130For SaleMLS ID #3515459, William Johnson. RealTracs MLS as distributed by MLS GRID
- $470,0004 bd3 ba2.2k sqft4022 Ella Cook Cir, Murfreesboro, TN 37129For SaleMLS ID #3267415, Arlo Nugent. RealTracs MLS as distributed by MLS GRID
- $465,0004 bd3 ba1.8k sqft4014 Ella Cook Cir, Murfreesboro, TN 37129For SaleMLS ID #3335990, Arlo Nugent. RealTracs MLS as distributed by MLS GRID
- $524,9003 bd3 ba2.2k sqft2187 Twin Oak Dr, Murfreesboro, TN 37130For SaleMLS ID #3520468, Terry Carter CLHMS,CRS,ABR. RealTracs MLS as distributed by MLS GRID
- $469,9003 bd3 ba2.3k sqft5139 Heroes Ln, Murfreesboro, TN 37129For SaleMLS ID #3306040, Derek Trainer | The Trainer Group. RealTracs MLS as distributed by MLS GRID
- $479,0004 bd3 ba2.3k sqft3711 Stormy Ln, Rockvale, TN 37153For SaleMLS ID #3526578, Michael Gomez. RealTracs MLS as distributed by MLS GRID
- $449,9004 bd3 ba2.2k sqft2192 Welltown Ln, Murfreesboro, TN 37128For SaleMLS ID #3526024, Justin Brown. RealTracs MLS as distributed by MLS GRID
- $465,0003 bd2 ba2.1k sqft803 Partridge Cir, Mount Juliet, TN 37122For SaleMLS ID #3314460, Corinne Lincoln. RealTracs MLS as distributed by MLS GRID
- $459,9003 bd3 ba2.2k sqft4030 Ella Cook Cir, Murfreesboro, TN 37129For SaleMLS ID #3223583, Arlo Nugent. RealTracs MLS as distributed by MLS GRID
- $529,9904 bd3 ba2.1k sqft1234 Cotillion Dr, Murfreesboro, TN 37128For SaleMLS ID #3183772, Isam Aziz. RealTracs MLS as distributed by MLS GRID
- $449,9003 bd3 ba2.4k sqft2852 Bluestem Ln, Murfreesboro, TN 37128For SaleMLS ID #3256667, Daniel Netherland. RealTracs MLS as distributed by MLS GRID
