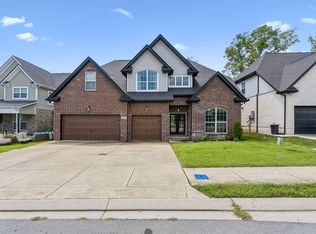
Welcome home to 648 Whitetail Ct, a thoughtfully designed retreat nestled in the highly desirable Greystone community of Smyrna. Spanning 2,574 square feet, this 3-bedroom, 2.5-bath residence combines effortless everyday living with high-end comfort. Step inside to an inviting open floor plan anchored by a cozy gas log fireplace and bathed in natural light. The chef's kitchen serves as the heart of the home, featuring premium quartz countertops, a generous center island, upscale finishes, and a custom walk-in pantry that keeps everything beautifully organized. Upstairs, you will discover a versatile open bonus room, ideal for a media space, home office, or play area. The primary suite offers a peaceful sanctuary, complete with an ensuite bath boasting double sinks, tile flooring, and a spacious tile walk-in shower. For ultimate convenience, the dedicated laundry room is located upstairs right near the bedrooms. Step outside to enjoy morning coffee on the covered front porch or host weekend gatherings on the covered back patio overlooking a fully enclosed yard with a vinyl fence. Residents of Greystone enjoy exceptional community amenities including a clubhouse, outdoor swimming pool, playground, sidewalks, and underground utilities, all while being zoned for the sought-after triple Stewarts Creek Schools. With quick access to both I-24 and I-840, commuting is a breeze.
Active
Price cut: $10K (7/24)
$525,000
648 Whitetail Ct, Smyrna, TN 37167
3beds
2,574sqft
:
Get pre-qualified$3,161/mo
Single Family Residence, Residential
Built in 2024
6,969 Square Feet Lot
$-- Zestimate®
$204/sqft
$90/mo HOA
What's special
Cozy gas log fireplaceSpacious tile walk-in showerCovered front porchInviting open floor planCovered back patioUpscale finishesGenerous center island
- 56 days |
- 104 |
- 5 |
Zillow last checked:
Listing updated:
Listed by:
John Turner | Turner Victory Team 615-586-0900,
Onward Real Estate 615-234-5020,
Valerie Moore (Turner Victory Team) 615-427-9254,
Onward Real Estate
Source: RealTracs MLS as distributed by MLS GRID,MLS#: 3242132
Facts & features
Interior
Bedrooms & bathrooms
- Bedrooms: 3
- Bathrooms: 3
- Full bathrooms: 2
- 1/2 bathrooms: 1
Bedroom 1
- Features: Full Bath
- Level: Full Bath
- Area: 273 Square Feet
- Dimensions: 13x21
Bedroom 2
- Area: 144 Square Feet
- Dimensions: 12x12
Bedroom 3
- Area: 168 Square Feet
- Dimensions: 12x14
Primary bathroom
- Features: Double Vanity
- Level: Double Vanity
Kitchen
- Features: Eat-in Kitchen
- Level: Eat-in Kitchen
- Area: 252 Square Feet
- Dimensions: 14x18
Living room
- Features: Combination
- Level: Combination
- Area: 272 Square Feet
- Dimensions: 16x17
Other
- Features: Utility Room
- Level: Utility Room
- Area: 63 Square Feet
- Dimensions: 7x9
Recreation room
- Features: Second Floor
- Level: Second Floor
- Area: 272 Square Feet
- Dimensions: 16x17
Heating
- Central, Electric
Cooling
- Ceiling Fan(s), Central Air, Electric
Appliances
- Included: Electric Oven, Cooktop, Dishwasher, Disposal, Ice Maker, Microwave, Refrigerator, Stainless Steel Appliance(s)
- Laundry: Electric Dryer Hookup, Washer Hookup
Features
- Ceiling Fan(s), Entrance Foyer, Extra Closets, Open Floorplan, Pantry, Smart Thermostat, Walk-In Closet(s), High Speed Internet
- Flooring: Carpet, Laminate, Tile
- Basement: None
- Number of fireplaces: 1
- Fireplace features: Gas
Interior area
- Total structure area: 2,574
- Total interior livable area: 2,574 sqft
- Finished area above ground: 2,574
Property
Parking
- Total spaces: 6
- Parking features: Garage Door Opener, Garage Faces Front, Concrete, Driveway
- Attached garage spaces: 2
- Uncovered spaces: 4
Accessibility
- Accessibility features: Smart Technology
Features
- Levels: Two
- Stories: 2
- Patio & porch: Patio, Covered, Porch
- Pool features: Association
- Fencing: Privacy
Lot
- Size: 6,969 Square Feet
- Features: Sloped
- Topography: Sloped
Details
- Parcel number: 050A B 02900 R0136859
- Special conditions: Standard
Construction
Type & style
- Home type: SingleFamily
- Architectural style: Contemporary
- Property subtype: Single Family Residence, Residential
Materials
- Hardboard Siding
- Roof: Shingle
Condition
- New construction: No
- Year built: 2024
Utilities & green energy
- Sewer: Public Sewer
- Water: Public
- Utilities for property: Electricity Available, Water Available, Cable Connected, Underground Utilities
Community & HOA
Community
- Security: Carbon Monoxide Detector(s), Smoke Detector(s)
- Subdivision: Greystone
HOA
- Has HOA: Yes
- Amenities included: Clubhouse, Playground, Pool, Sidewalks, Underground Utilities
- Services included: Maintenance Grounds, Recreation Facilities, Trash
- HOA fee: $90 monthly
Location
- Region: Smyrna
Financial & listing details
- Price per square foot: $204/sqft
- Tax assessed value: $477,600
- Annual tax amount: $2,868
- Date on market: 6/12/2026
- Electric utility on property: Yes
Estimated market value
Not available
Estimated sales range
Not available
Not available
Price history
| Date | Event | Price |
|---|---|---|
| 7/24/2026 | Price change | $525,000-1.9%$204/sqft |
Source:  RealTracs MLS as distributed by MLS GRID #3242132 Report a problem RealTracs MLS as distributed by MLS GRID #3242132 Report a problem | ||
| 6/12/2026 | Listed for sale | $535,000+4.9%$208/sqft |
Source: RealTracs MLS as distributed by MLS GRID #3242132 Report a problem | ||
| 7/16/2025 | Sold | $510,000+0%$198/sqft |
Source: RealTracs MLS as distributed by MLS GRID #2889446 Report a problem | ||
| 6/25/2025 | Pending sale | $509,900$198/sqft |
Source: RealTracs MLS as distributed by MLS GRID #2889446 Report a problem | ||
| 5/29/2025 | Price change | $509,900-2.9%$198/sqft |
Source: RealTracs MLS as distributed by MLS GRID #2889446 Report a problem | ||
| 5/21/2025 | Listed for sale | $524,900$204/sqft |
Source: RealTracs MLS as distributed by MLS GRID #2889446 Report a problem | ||
Public tax history
| Year | Property taxes | Tax assessment |
|---|---|---|
| 2025 | $2,868 +322.7% | $119,400 +322.7% |
| 2024 | $679 | $28,250 |
Find assessor info on the county website
Monthly payment
Est. payment
Payment breakdown
Explore the cost of this home by adjusting the details. Changes won't be saved.Climate risks
Neighborhood: 37167
Nearby schools
GreatSchools rating
- 10/10Stewarts Creek Elementary SchoolGrades: PK-5Distance: 1.4 mi
- 7/10Rocky Fork Middle SchoolGrades: 6-8Distance: 1.1 mi
- 8/10Stewarts Creek High SchoolGrades: 9-12Distance: 1.4 mi
Schools provided by the listing agent
- Elementary: Stewarts Creek Elementary School
- Middle: Stewarts Creek Middle School
- High: Stewarts Creek High School
Source: RealTracs MLS as distributed by MLS GRID. This data may not be complete. We recommend contacting the local school district to confirm school assignments for this home.
- $424,0004 bd3 ba2k sqft652 Whitetail Ct LOT 241, Smyrna, TN 37167Sold

- $440,0005 bd3 ba2.3k sqft644 Whitetail Ct LOT 243, Smyrna, TN 37167Sold
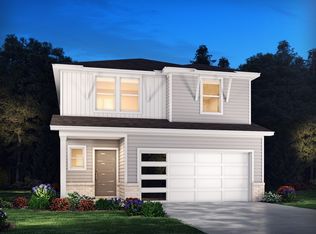
- $424,0004 bd3 ba2k sqft652 Whitetail Ct, Smyrna, TN 37167Sold
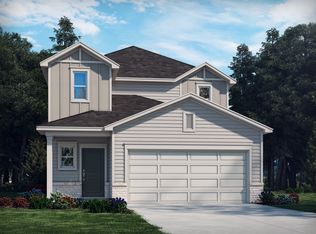
- $420,0005 bd3 ba2.3k sqft656 Whitetail Ct LOT 240, Smyrna, TN 37167Sold
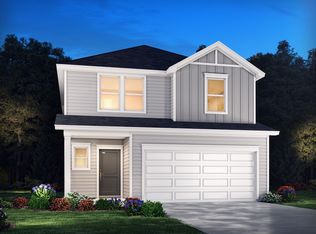
- $420,0005 bd3 ba2.3k sqft656 Whitetail Ct, Smyrna, TN 37167Sold
- $450,0004 bd3 ba2k sqft640 Whitetail Ct LOT 244, Smyrna, TN 37167Sold
- $440,0005 bd3 ba2.3k sqft644 Whitetail Ct, Smyrna, TN 37167Sold
- $450,0004 bd3 ba2k sqft640 Whitetail Ct, Smyrna, TN 37167Sold
A local agent can set up tours, give advice and negotiate with sellers.
Similar homes
- $499,0004 bd4 ba2.5k sqft6663 Hanworth Trce, Smyrna, TN 37167For Sale
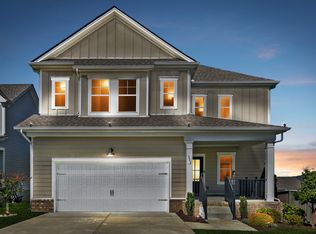
 MLS ID #3206893, Mandy Lott. RealTracs MLS as distributed by MLS GRID
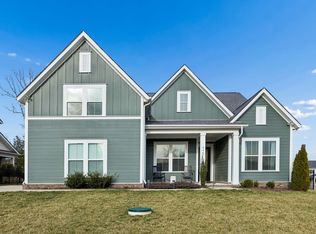
 - $625,0005 bd4 ba3k sqft6820 Kew Gdn, Smyrna, TN 37167For Sale
 MLS ID #3305174, Suzy Mills. RealTracs MLS as distributed by MLS GRID
 - $585,0004 bd3 ba2.6k sqft6407 Desmond Ave, Murfreesboro, TN 37128For Sale
 MLS ID #3499517, Ralph Pearson. RealTracs MLS as distributed by MLS GRID
 - $559,9004 bd3 ba2.3k sqft9728 Katz Ln, Brentwood, TN 37027For Sale
 MLS ID #1540287, Angela Beshears. Greater Chattanooga Realtors
 - $459,0004 bd3 ba2k sqft329 Almont Dr, Smyrna, TN 37167For SaleMLS ID #3098133, Timothy (Tim) Collins. RealTracs MLS as distributed by MLS GRID
- from $464,9903 bd3 ba2.3k sqftBeaufain Plan, Briley Downs, Smyrna, TN 37167New ConstructionDream Finders Homes
- $485,0003 bd2 ba1.9k sqft716 Goswell Dr, Nolensville, TN 37135For SaleMLS ID #3318933, Tina Keil. RealTracs MLS as distributed by MLS GRID
- $525,0004 bd4 ba2.9k sqft3557 Four Leaf Way, Antioch, TN 37013For SaleMLS ID #3191379, Tiffany Fykes. RealTracs MLS as distributed by MLS GRID
- $530,0003 bd3 ba2.2k sqft5032 Bridgemore Blvd, Murfreesboro, TN 37129For SaleMLS ID #3223264, Casey Pennell. RealTracs MLS as distributed by MLS GRID
- $519,9005 bd3 ba2.5k sqft3562 Four Leaf Way, Antioch, TN 37013For SaleMLS ID #3228387, Fred McGinnis. RealTracs MLS as distributed by MLS GRID
- $509,7724 bd3 ba2.2k sqft4935 Kai Dr Lot 73, Murfreesboro, TN 37129New ConstructionRealTracs MLS as distributed by MLS GRID
- $499,9905 bd3 ba2.7k sqft7360 Brady Ln, Antioch, TN 37013For SaleMLS ID #3234689, Ralph Pearson. RealTracs MLS as distributed by MLS GRID
- $569,9904 bd3 ba2.4k sqft6578 Palm Warbler Dr, Murfreesboro, TN 37128For SaleMLS ID #3217939, Robin Seay, Broker. RealTracs MLS as distributed by MLS GRID
- $695,0005 bd5 ba3.8k sqft904 Carnation Dr, Smyrna, TN 37167For SaleMLS ID #3173406, Craig Milner. RealTracs MLS as distributed by MLS GRID
- $549,9003 bd2 ba1.9k sqft1333 Duns Ln, Nolensville, TN 37135For SaleMLS ID #3305979, Andrea Wall. RealTracs MLS as distributed by MLS GRID
- $525,0004 bd3 ba2.6k sqft2336 Sachi Ct, Murfreesboro, TN 37128For SaleMLS ID #3231916, Denise Silva. RealTracs MLS as distributed by MLS GRID
- $624,5004 bd3 ba2.6k sqft1418 Proprietors Pl, Murfreesboro, TN 37128For SaleMLS ID #3318436, Ann Hoke. RealTracs MLS as distributed by MLS GRID
- $550,0003 bd3 ba2.4k sqft4033 Gilreath Pl, Murfreesboro, TN 37127For SaleMLS ID #3316387, Bobby Smith. RealTracs MLS as distributed by MLS GRID
- $535,0004 bd4 ba2.8k sqft3620 Barbee Ct, Rockvale, TN 37153For SaleMLS ID #3305281, Belinda Butler. RealTracs MLS as distributed by MLS GRID
- $535,0004 bd4 ba2.7k sqft3740 Jessup Ln E, Rockvale, TN 37153For SaleMLS ID #3305829, Barbara Johnson Drake. RealTracs MLS as distributed by MLS GRID
