Welcome home to this move-in ready gem in La Vergne, ideally located close to shopping, dining, schools, parks, and major roadways for an easy commute. Step inside to find beautiful hardwood floors, tile, granite countertops, and stainless steel appliances that give the home a stylish, updated feel. The functional layout and well-maintained finishes make this home truly move-in ready.
Active
$399,900
121 Pledge Ct, La Vergne, TN 37086
3beds
1,776sqft
Single Family Residence, Residential
Built in 2016
0.29 Acres Lot
$-- Zestimate®
$225/sqft
$-- HOA
What's special
Stainless steel appliancesFunctional layoutGranite countertopsBeautiful hardwood floorsWell-maintained finishes
- 1 day
- 101
- 15
Zillow last checked:
Listing updated:
Listed by:
Matt Ward 615-838-2694,
Benchmark Realty, LLC 615-371-1544,
Travis Tuley 615-939-9047,
Benchmark Realty, LLC
Source: RealTracs MLS as distributed by MLS GRID,MLS#: 3615343
Facts & features
Interior
Bedrooms & bathrooms
- Bedrooms: 3
- Bathrooms: 3
- Full bathrooms: 2
- 1/2 bathrooms: 1
Bedroom 1
- Features: Full Bath
- Level: Full Bath
- Area: 168 Square Feet
- Dimensions: 12x14
Bedroom 2
- Features: Extra Large Closet
- Level: Extra Large Closet
- Area: 110 Square Feet
- Dimensions: 10x11
Bedroom 3
- Features: Extra Large Closet
- Level: Extra Large Closet
- Area: 110 Square Feet
- Dimensions: 10x11
Primary bathroom
- Features: Double Vanity
- Level: Double Vanity
Living room
- Features: Combination
- Level: Combination
- Area: 266 Square Feet
- Dimensions: 14x19
Heating
- Central
Cooling
- Central Air
Appliances
- Included: Electric Oven, Cooktop, Dishwasher, Refrigerator
Features
- Flooring: Carpet, Wood, Tile, Vinyl
- Basement: Crawl Space
Interior area
- Total structure area: 1,776
- Total interior livable area: 1,776 sqft
- Finished area above ground: 1,776
Property
Parking
- Total spaces: 6
- Parking features: Attached, Driveway
- Attached garage spaces: 2
- Uncovered spaces: 4
Features
- Levels: Two
- Stories: 2
- Patio & porch: Porch, Covered, Deck
Lot
- Size: 0.29 Acres
- Dimensions: 83.65 x 127.09 IRR
Details
- Parcel number: 028H D 01100 R0103564
- Special conditions: Standard
Construction
Type & style
- Home type: SingleFamily
- Property subtype: Single Family Residence, Residential
Materials
- Brick, Vinyl Siding
Condition
- New construction: No
- Year built: 2016
Utilities & green energy
- Sewer: Public Sewer
- Water: Public
- Utilities for property: Water Available
Community & HOA
Community
- Subdivision: Arbor Heights Ph 2
HOA
- Has HOA: No
Location
- Region: La Vergne
Financial & listing details
- Price per square foot: $225/sqft
- Tax assessed value: $222,100
- Annual tax amount: $1,830
- Date on market: 10/8/2026
Estimated market value
Not available
Estimated sales range
Not available
Not available
Price history
| Date | Event | Price |
|---|---|---|
| 10/8/2026 | Listed for sale | $399,900+2.6%$225/sqft |
Source:  RealTracs MLS as distributed by MLS GRID #3615343 Report a problem RealTracs MLS as distributed by MLS GRID #3615343 Report a problem | ||
| 10/1/2026 | Listing removed | $389,900$220/sqft |
Source: RealTracs MLS as distributed by MLS GRID #3516523 Report a problem | ||
| 9/14/2026 | Price change | $389,900-2.5%$220/sqft |
Source: RealTracs MLS as distributed by MLS GRID #3516523 Report a problem | ||
| 8/20/2026 | Listed for sale | $399,900-1.2%$225/sqft |
Source: RealTracs MLS as distributed by MLS GRID #3516523 Report a problem | ||
| 8/18/2026 | Listing removed | $404,900$228/sqft |
Source: RealTracs MLS as distributed by MLS GRID #3247845 Report a problem | ||
| 7/23/2026 | Price change | $404,900-4.7%$228/sqft |
Source: RealTracs MLS as distributed by MLS GRID #3247845 Report a problem | ||
| 7/1/2026 | Price change | $424,900-3.4%$239/sqft |
Source: RealTracs MLS as distributed by MLS GRID #3247845 Report a problem | ||
| 6/24/2026 | Listed for sale | $439,900+132.8%$248/sqft |
Source: RealTracs MLS as distributed by MLS GRID #3247845 Report a problem | ||
| 7/29/2016 | Sold | $189,000$106/sqft |
Source: RealTracs MLS as distributed by MLS GRID #1735292 Report a problem | ||
Public tax history
| Year | Property taxes | Tax assessment |
|---|---|---|
| 2018 | $1,560 +398.4% | $55,525 +22.5% |
| 2017 | $313 | $45,325 +425.5% |
| 2016 | $313 -0.6% | $8,625 |
| 2015 | $315 | $8,625 |
| 2013 | $315 +5.2% | $8,625 |
| 2012 | $299 +0.1% | $8,625 |
| 2011 | $299 +16.9% | $8,625 |
| 2010 | $256 +16% | $8,625 +15% |
| 2008 | $221 | $7,500 |
Find assessor info on the county website
Monthly payment
Est. payment
Payment breakdown
Explore the cost of this home by adjusting the details. Changes won't be saved.Climate risks
Neighborhood: 37086
Nearby schools
Schools provided by the listing agent
- Elementary: Cedar Grove Elementary
- Middle: Rock Springs Middle School
- High: Lavergne High School
Source: RealTracs MLS as distributed by MLS GRID. This data may not be complete. We recommend contacting the local school district to confirm school assignments for this home.
Similar homes
- $365,0003 bd2 ba1.2k sqft2223 Rosecran Cir, La Vergne, TN 37086For Sale
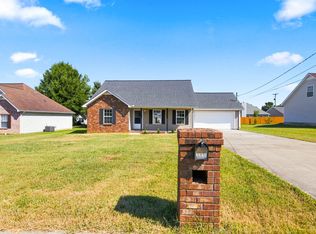
 MLS ID #3531380, Montse Garcia Senes. RealTracs MLS as distributed by MLS GRID
 - $459,0003 bd2 ba2k sqft514 Buford Johnson Rd, La Vergne, TN 37086For Sale
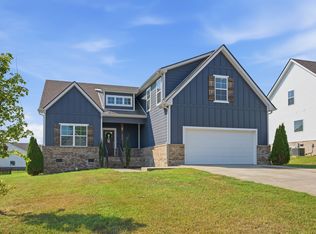 MLS ID #3593132, Angela Busch. RealTracs MLS as distributed by MLS GRID
 - $399,9003 bd3 ba1.6k sqft293 Spring St Lot 201, La Vergne, TN 37086New Construction
 MLS ID #3163850, Delena Marie Edington. RealTracs MLS as distributed by MLS GRID
 - $349,9003 bd2 ba1.2k sqft1626 Jo Ann Dr, La Vergne, TN 37086For Sale
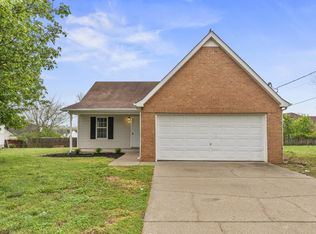 MLS ID #3180617, Abanob Hanna. RealTracs MLS as distributed by MLS GRID
 - $350,0003 bd2 ba1.1k sqft282 Bill Stewart Blvd, La Vergne, TN 37086For SaleMLS ID #3261175, Montse Garcia Senes. RealTracs MLS as distributed by MLS GRID
- $416,0003 bd2 ba1.8k sqft307 Bountiful Dr N, Smyrna, TN 37167For SaleMLS ID #3521028, Timothy (Tim) Collins. RealTracs MLS as distributed by MLS GRID
- $474,9003 bd3 ba1.8k sqft2305 Aniston Ct, Antioch, TN 37013For SaleMLS ID #3612079, Gharib Haji. RealTracs MLS as distributed by MLS GRID
- $425,0003 bd3 ba2.4k sqft3506 Pershing Dr, Murfreesboro, TN 37129For SaleMLS ID #3612878, Holly Stacey. RealTracs MLS as distributed by MLS GRID
- $457,0005 bd3 ba2.1k sqft223 Hannah Lee Hill Rd Lot 12, La Vergne, TN 37086New ConstructionMLS ID #3164001, Ann-Riley Caldwell. RealTracs MLS as distributed by MLS GRID
- $429,9003 bd2 ba1.4k sqft3116 Celt Aly, Nolensville, TN 37135For SaleMLS ID #3226593, Leslie Murray. RealTracs MLS as distributed by MLS GRID
- $469,9954 bd3 ba2.5k sqft233 Jasmine Way Lot 380, La Vergne, TN 37086New ConstructionRealTracs MLS as distributed by MLS GRID
- $459,9004 bd3 ba2k sqft829 Lexi Ln, Murfreesboro, TN 37130For SaleMLS ID #3615632, Samuel C Lannom. RealTracs MLS as distributed by MLS GRID
- $449,5003 bd3 ba2.1k sqft1045 Altavista Ln, Smyrna, TN 37167For SaleMLS ID #3320977, Courtney E.Yates. RealTracs MLS as distributed by MLS GRID
- $395,0003 bd3 ba1.7k sqft1727 Fenway Loop, Antioch, TN 37013For SaleMLS ID #3311600, Lilly J. Chen. RealTracs MLS as distributed by MLS GRID
- $414,9004 bd3 ba2k sqft2605 Leawood Ct, Murfreesboro, TN 37128For SaleMLS ID #3610334, Rhonda Baskin, Realtor, ABR, CRS, CLHMS, SRES, ASP. RealTracs MLS as distributed by MLS GRID
- $425,0003 bd3 ba1.9k sqft5103 Citation Ct, Mount Juliet, TN 37122For SaleMLS ID #3514653, Marqueze D. Williams Sr.. RealTracs MLS as distributed by MLS GRID
- $450,0004 bd3 ba1.8k sqft4014 Ella Cook Cir, Murfreesboro, TN 37129For SaleMLS ID #3335990, Arlo Nugent. RealTracs MLS as distributed by MLS GRID
- $390,0003 bd3 ba1.8k sqft2635 Cason Ln, Murfreesboro, TN 37128For SaleMLS ID #3593600, Brad Hopkins. RealTracs MLS as distributed by MLS GRID
- $399,9003 bd2 ba1.5k sqft634 Belinda Pkwy, Mount Juliet, TN 37122For SaleMLS ID #3282474, John Davis Hitch. RealTracs MLS as distributed by MLS GRID
- $310,0003 bd3 ba1.5k sqft4155 Grapevine Loop, Smyrna, TN 37167For SaleMLS ID #3314459, Rhonda R. Berry. RealTracs MLS as distributed by MLS GRID
