If you've been looking for a single-level home in Mt. Juliet with a fenced backyard, you won't want to miss this one! This 3-bedroom home features updated flooring, a two-car garage, and a convenient location just minutes from the interstate, shopping, restaurants, and highly sought-after Mt. Juliet schools. Schedule your showing today!
Active
Price cut: $10K (8/6)
$414,900
634 Belinda Pkwy, Mount Juliet, TN 37122
3beds
1,563sqft
Single Family Residence, Residential
Built in 2000
8,276 Square Feet Lot
$-- Zestimate®
$265/sqft
$17/mo HOA
What's special
- 28 days |
- 591 |
- 46 |
Likely to sell faster than
Zillow last checked:
Listing updated:
Listed by:
John Davis Hitch 615-812-8226,
Benchmark Realty, LLC 615-288-8292
Source: RealTracs MLS as distributed by MLS GRID,MLS#: 3282474
Facts & features
Interior
Bedrooms & bathrooms
- Bedrooms: 3
- Bathrooms: 2
- Full bathrooms: 2
- Main level bedrooms: 3
Bedroom 1
- Area: 196 Square Feet
- Dimensions: 14x14
Bedroom 2
- Area: 121 Square Feet
- Dimensions: 11x11
Bedroom 3
- Area: 121 Square Feet
- Dimensions: 11x11
Dining room
- Area: 120 Square Feet
- Dimensions: 12x10
Kitchen
- Area: 210 Square Feet
- Dimensions: 21x10
Living room
- Area: 192 Square Feet
- Dimensions: 16x12
Heating
- Central
Cooling
- Central Air
Appliances
- Included: Electric Oven, Electric Range, Dishwasher, Refrigerator
Features
- Flooring: Carpet, Tile, Vinyl
- Basement: Crawl Space
Interior area
- Total structure area: 1,563
- Total interior livable area: 1,563 sqft
- Finished area above ground: 1,563
Property
Parking
- Total spaces: 2
- Parking features: Garage Faces Front
- Attached garage spaces: 2
Features
- Levels: One
- Stories: 1
- Fencing: Back Yard
Lot
- Size: 8,276 Square Feet
- Dimensions: 65.04 x 111.4 IRR
Details
- Parcel number: 095A G 00200 000
- Special conditions: Standard
Construction
Type & style
- Home type: SingleFamily
- Property subtype: Single Family Residence, Residential
Materials
- Brick, Vinyl Siding
Condition
- New construction: No
- Year built: 2000
Utilities & green energy
- Sewer: Public Sewer
- Water: Public
- Utilities for property: Water Available
Community & HOA
Community
- Subdivision: Quail Run 5
HOA
- Has HOA: Yes
- HOA fee: $50 quarterly
Location
- Region: Mount Juliet
Financial & listing details
- Price per square foot: $265/sqft
- Tax assessed value: $241,800
- Annual tax amount: $1,329
- Date on market: 7/18/2026
Estimated market value
Not available
Estimated sales range
Not available
Not available
Price history
| Date | Event | Price |
|---|---|---|
| 8/6/2026 | Price change | $414,900-2.4%$265/sqft |
Source:  RealTracs MLS as distributed by MLS GRID #3282474 Report a problem RealTracs MLS as distributed by MLS GRID #3282474 Report a problem | ||
| 7/18/2026 | Listed for sale | $424,900+3%$272/sqft |
Source: RealTracs MLS as distributed by MLS GRID #3282474 Report a problem | ||
| 5/19/2022 | Sold | $412,500+5.8%$264/sqft |
Source: RealTracs MLS as distributed by MLS GRID #2376111 Report a problem | ||
| 4/25/2022 | Contingent | $389,900$249/sqft |
Source: RealTracs MLS as distributed by MLS GRID #2376111 Report a problem | ||
| 4/21/2022 | Listed for sale | $389,900+56%$249/sqft |
Source: RealTracs MLS as distributed by MLS GRID #2376111 Report a problem | ||
| 12/20/2021 | Sold | $250,000+218.7%$160/sqft |
Source: Public Record Report a problem | ||
| 5/18/2000 | Sold | $78,450$50/sqft |
Source: Public Record Report a problem | ||
Public tax history
| Year | Property taxes | Tax assessment |
|---|---|---|
| 2025 | $1,329 +8.9% | $60,450 |
| 2024 | $1,220 | $60,450 |
| 2023 | $1,220 | $60,450 |
| 2022 | $1,220 | $60,450 |
| 2021 | -- | $60,450 +28.4% |
| 2020 | $1,264 +6.6% | $47,075 |
| 2019 | $1,186 -6.2% | $47,075 |
| 2018 | $1,264 +0% | $47,075 |
| 2017 | $1,264 -14.1% | $47,075 |
| 2016 | $1,472 +12.8% | $47,075 |
| 2015 | $1,304 +20% | $47,075 +20% |
| 2014 | $1,087 | $39,221 |
| 2013 | $1,087 +0% | $39,221 |
| 2012 | $1,086 +2.6% | $39,221 |
| 2011 | $1,059 | $39,221 |
| 2010 | -- | $39,221 -4.3% |
| 2009 | $998 | $41,004 |
| 2008 | $998 +9.5% | $41,004 +11.6% |
| 2007 | $911 | $36,742 |
| 2006 | $911 | $36,742 |
| 2005 | $911 -16.5% | $36,742 |
| 2003 | $1,091 +17.2% | $36,742 +17.2% |
| 2002 | $931 | $31,351 |
| 2001 | -- | $31,351 -75% |
| 2000 | -- | $125,405 |
Find assessor info on the county website
Monthly payment
Est. payment
Payment breakdown
Explore the cost of this home by adjusting the details. Changes won't be saved.Climate risks
Neighborhood: 37122
Nearby schools
GreatSchools rating
- 9/10Rutland Elementary SchoolGrades: PK-5Distance: 0.7 mi
- 9/10Gladeville Middle SchoolGrades: 6-8Distance: 4.1 mi
- 7/10Wilson Central High SchoolGrades: 9-12Distance: 4.6 mi
Schools provided by the listing agent
- Elementary: Rutland Elementary
- Middle: Gladeville Middle School
- High: Wilson Central High School
Source: RealTracs MLS as distributed by MLS GRID. This data may not be complete. We recommend contacting the local school district to confirm school assignments for this home.
- $451,2003 bd3 ba2k sqft636 Belinda Pkwy, Mount Juliet, TN 37122Off Market
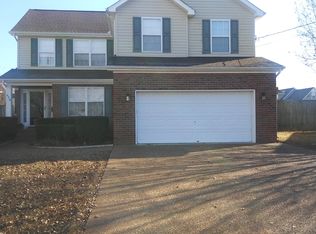
- $413,400-- bd1 ba1.7k sqft632 Belinda Pkwy, Mount Juliet, TN 37122Off Market
- $435,2003 bd2 ba1.5k sqft1547 Stonehill Rd, Mount Juliet, TN 37122Off Market
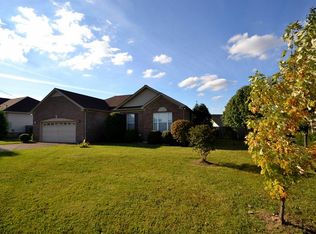
- $481,7004 bd3 ba2.3k sqft1545 Stonehill Rd, Mount Juliet, TN 37122Off Market
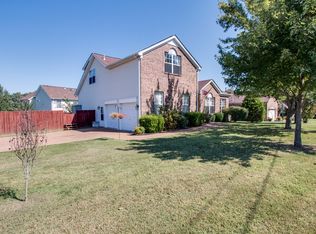
- $379,900-- bd1 ba1.4k sqft1549 Stonehill Rd, Mount Juliet, TN 37122Off Market
- $385,7003 bd2 ba1.4k sqft638 Belinda Pkwy, Mount Juliet, TN 37122Off Market
- $341,700-- bd1 ba1.4k sqft630 Belinda Pkwy, Mount Juliet, TN 37122Off Market
- $338,300-- bd1 ba1.1k sqft633 Belinda Pkwy, Mount Juliet, TN 37122Off Market
A local agent can set up tours, give advice and negotiate with sellers.
A local lender can help you make sure your offer is ready when you are.
Similar homes
- $374,9004 bd2 ba1.6k sqft325 Sunny Acre Dr, Mount Juliet, TN 37122For Sale

 MLS ID #3499596, Vince Coletti. RealTracs MLS as distributed by MLS GRID
 - $429,9003 bd2 ba1.9k sqft416 Belinda Pkwy, Mount Juliet, TN 37122For Sale
 MLS ID #3305072, Tom Andrews. RealTracs MLS as distributed by MLS GRID
 - $440,0003 bd2 ba1.4k sqft579 Windy Rd, Mount Juliet, TN 37122For Sale
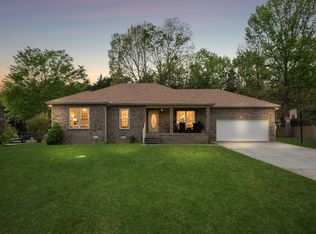 MLS ID #3178375, Lincoln Peixoto. RealTracs MLS as distributed by MLS GRID
 - $394,9003 bd2 ba1.2k sqft407 Nathan Ct, Mount Juliet, TN 37122For Sale
 MLS ID #3251462, Ben Yousef. RealTracs MLS as distributed by MLS GRID
 - $598,0003 bd2 ba1.9k sqft304 Palisade Dr, Mount Juliet, TN 37122For SaleMLS ID #3510961, Andy Lusk, SRES. RealTracs MLS as distributed by MLS GRID
- $449,9003 bd3 ba1.8k sqft2006 Blossom Valley Ct, Mount Juliet, TN 37122For SaleMLS ID #3243197, Beth Brown. RealTracs MLS as distributed by MLS GRID
- $434,9003 bd2 ba1.5k sqft2156 Erin Ln, Mount Juliet, TN 37122For SaleMLS ID #3255583, Charity Van De Griek. RealTracs MLS as distributed by MLS GRID
- $355,0003 bd2 ba1.1k sqft121 Sunnymeade Dr, Mount Juliet, TN 37122For SaleMLS ID #3272077, Angie Downs. RealTracs MLS as distributed by MLS GRID
- $447,9993 bd2 ba1.5k sqft1050 Bradford Park Rd, Mount Juliet, TN 37122For SaleMLS ID #3270491, Jonathan Minerick. RealTracs MLS as distributed by MLS GRID
- $619,9003 bd2 ba2k sqft1145 Bastion Cir, Mount Juliet, TN 37122For SaleMLS ID #3317218, Corey Ross. RealTracs MLS as distributed by MLS GRID
- $458,0003 bd2 ba1.5k sqft1006 Bradford Park Rd, Mount Juliet, TN 37122For SaleMLS ID #3244578, Christopher Phillips. RealTracs MLS as distributed by MLS GRID
- $472,5003 bd3 ba1.9k sqft1011 Bradford Park Rd, Mount Juliet, TN 37122For SaleMLS ID #3261432, Keith Boykin. RealTracs MLS as distributed by MLS GRID
- $375,0003 bd3 ba1.7k sqft314 Windgrove Ter, Mount Juliet, TN 37122For SaleMLS ID #3501351, Jason Barrett. RealTracs MLS as distributed by MLS GRID
- $515,9903 bd2 ba1.6k sqft421 Butler Rd, Mount Juliet, TN 37122For SaleMLS ID #3501201, Kitt Pupel. RealTracs MLS as distributed by MLS GRID
- $399,0002 bd2 ba1.7k sqft4608 Boxcroft Cir, Mount Juliet, TN 37122For SaleMLS ID #3244467, Jacquelyn Scott. RealTracs MLS as distributed by MLS GRID
- $475,0003 bd3 ba1.8k sqft2002 Hidden Cove Rd, Mount Juliet, TN 37122For SaleMLS ID #3269624, Elizabeth Bannister. RealTracs MLS as distributed by MLS GRID
- $479,9903 bd3 ba2k sqft1000 Stafford Dr, Mount Juliet, TN 37122For SaleMLS ID #3225823, Thandava (TK) Krishna Vallepalli. RealTracs MLS as distributed by MLS GRID
- $474,9004 bd3 ba2k sqft398 Anthony Branch Dr, Mount Juliet, TN 37122For SaleMLS ID #3318501, Christopher Haynes. RealTracs MLS as distributed by MLS GRID
- $475,0003 bd2 ba2k sqft513 Larkin Ct, Mount Juliet, TN 37122For SaleMLS ID #3231561, Tara Braun. RealTracs MLS as distributed by MLS GRID
- $550,0003 bd3 ba2.1k sqft3406 Acadia Ln, Mount Juliet, TN 37122For SaleMLS ID #3511220, Jarod Sadler. RealTracs MLS as distributed by MLS GRID
