NEW PRICE PLUS nearly $40,000 in recent improvements means you can simply move in and enjoy! Welcome home to this beautifully updated property featuring a brand-new roof, all new energy-efficient windows, new gutters, a new water heater, fresh interior paint, updated bathroom fixtures and accessories, and more!
Offering the ease of one-level living, with only a spacious bonus room located upstairs. Designed for both everyday living and entertaining, the open floor plan features a cozy living room anchored by a fireplace, creating the perfect gathering space.
Enjoy your morning coffee on the inviting covered front porch or unwind in the private, level backyard complete with a beautiful stone patio and privacy fence.
Additional highlights include a two-car garage, generous living spaces, and a functional layout that blends convenience with flexibility. Conveniently located near shopping, dining, parks, and schools, this truly move-in-ready home offers the perfect combination of modern updates and everyday comfort. Don’t miss your opportunity to make it yours!
Active
Price cut: $10K (9/3)
$424,900
2156 Erin Ln, Mount Juliet, TN 37122
3beds
1,557sqft
Single Family Residence, Residential
Built in 2007
6,969 Square Feet Lot
$-- Zestimate®
$273/sqft
$56/mo HOA
What's special
Privacy fenceTwo-car garageFresh interior paintBrand-new roofNew guttersPrivate level backyardOpen floor plan
- 47 days
- 593
- 49
Zillow last checked:
Listing updated:
Listed by:
Charity Van De Griek 615-212-9678,
The Huffaker Group, LLC 615-208-3285
Source: RealTracs MLS as distributed by MLS GRID,MLS#: 3255583
Facts & features
Interior
Bedrooms & bathrooms
- Bedrooms: 3
- Bathrooms: 2
- Full bathrooms: 2
- Main level bedrooms: 3
Bedroom 1
- Features: Suite
- Level: Suite
- Area: 154 Square Feet
- Dimensions: 14x11
Bedroom 2
- Area: 108 Square Feet
- Dimensions: 9x12
Bedroom 3
- Area: 120 Square Feet
- Dimensions: 12x10
Primary bathroom
- Features: Suite
- Level: Suite
Dining room
- Area: 112 Square Feet
- Dimensions: 14x8
Kitchen
- Features: Pantry
- Level: Pantry
- Area: 126 Square Feet
- Dimensions: 14x9
Living room
- Area: 280 Square Feet
- Dimensions: 20x14
Recreation room
- Features: Other
- Level: Other
- Area: 180 Square Feet
- Dimensions: 15x12
Heating
- Central, Natural Gas
Cooling
- Central Air, Electric
Appliances
- Included: Electric Oven, Electric Range, Dishwasher, Disposal, Microwave, Refrigerator, Stainless Steel Appliance(s)
- Laundry: Electric Dryer Hookup, Washer Hookup
Features
- Ceiling Fan(s), Open Floorplan, Walk-In Closet(s)
- Flooring: Carpet, Laminate, Vinyl
- Basement: None
- Number of fireplaces: 1
- Fireplace features: Living Room, Wood Burning
Interior area
- Total structure area: 1,557
- Total interior livable area: 1,557 sqft
- Finished area above ground: 1,557
Video & virtual tour
Property
Parking
- Total spaces: 2
- Parking features: Garage Door Opener, Garage Faces Front, Concrete, Driveway
- Attached garage spaces: 2
- Has uncovered spaces: Yes
Features
- Levels: Two
- Stories: 2
- Patio & porch: Porch, Covered, Patio
- Pool features: Association
- Fencing: Privacy
Lot
- Size: 6,969 Square Feet
- Dimensions: 54 x 127.68 IRR
- Features: Level
- Topography: Level
Details
- Parcel number: 096J E 06100 000
- Special conditions: Standard
Construction
Type & style
- Home type: SingleFamily
- Architectural style: Cottage
- Property subtype: Single Family Residence, Residential
Materials
- Vinyl Siding
Condition
- New construction: No
- Year built: 2007
Utilities & green energy
- Sewer: Public Sewer
- Water: Public
- Utilities for property: Electricity Available, Natural Gas Available, Water Available
Community & HOA
Community
- Subdivision: Providence Ph H1 Sec 3
HOA
- Has HOA: Yes
- Amenities included: Clubhouse, Park, Playground, Pool, Sidewalks, Trail(s)
- Services included: Recreation Facilities
- HOA fee: $169 quarterly
Location
- Region: Mount Juliet
Financial & listing details
- Price per square foot: $273/sqft
- Tax assessed value: $292,700
- Annual tax amount: $1,609
- Date on market: 7/18/2026
- Electric utility on property: Yes
Estimated market value
Not available
Estimated sales range
Not available
Not available
Price history
| Date | Event | Price |
|---|---|---|
| 9/3/2026 | Price change | $424,900-2.3%$273/sqft |
Source:  RealTracs MLS as distributed by MLS GRID #3255583 Report a problem RealTracs MLS as distributed by MLS GRID #3255583 Report a problem | ||
| 7/31/2026 | Price change | $434,900-3.3%$279/sqft |
Source: RealTracs MLS as distributed by MLS GRID #3255583 Report a problem | ||
| 7/18/2026 | Listed for sale | $449,900+55.1%$289/sqft |
Source: RealTracs MLS as distributed by MLS GRID #3255583 Report a problem | ||
| 2/13/2020 | Sold | $290,000-1.7%$186/sqft |
Source: RealTracs MLS as distributed by MLS GRID #2112525 Report a problem | ||
| 1/9/2020 | Listed for sale | $295,000+61.2%$189/sqft |
Source: Benchmark Realty, LLC #2112525 Report a problem | ||
| 8/7/2012 | Sold | $183,000-3.6%$118/sqft |
Source: RealTracs MLS as distributed by MLS GRID #1308473 Report a problem | ||
| 5/21/2012 | Price change | $189,900-2.6%$122/sqft |
Source: Reliant Realty #1308473 Report a problem | ||
| 1/24/2012 | Price change | $194,900-2.5%$125/sqft |
Source: Bob Parks Realty, LLC #1308473 Report a problem | ||
| 9/24/2011 | Listed for sale | $199,900+4.5%$128/sqft |
Source: Bob Parks Realty, LLC #1308473 Report a problem | ||
| 11/29/2007 | Sold | $191,325$123/sqft |
Source: Public Record Report a problem | ||
Public tax history
| Year | Property taxes | Tax assessment |
|---|---|---|
| 2025 | $1,609 +8.9% | $73,175 |
| 2024 | $1,477 | $73,175 |
| 2023 | $1,477 | $73,175 |
| 2022 | $1,477 | $73,175 |
| 2021 | -- | $73,175 +37.3% |
| 2020 | $1,431 +6.6% | $53,300 |
| 2019 | $1,343 -6.2% | $53,300 |
| 2018 | $1,431 -0.1% | $53,300 |
| 2017 | $1,432 -14.1% | $53,300 |
| 2016 | $1,666 +12.9% | $53,300 |
| 2015 | $1,477 +17.5% | $53,300 +17.5% |
| 2014 | $1,257 | $45,374 |
| 2013 | $1,257 +0% | $45,374 |
| 2012 | $1,257 +2.6% | $45,374 |
| 2011 | $1,225 | $45,374 |
| 2010 | -- | $45,374 -6.4% |
| 2009 | $1,179 -4.7% | $48,464 -4.7% |
| 2008 | $1,238 +299.2% | $50,870 +307% |
| 2007 | $310 | $12,500 |
Find assessor info on the county website
Monthly payment
Est. payment
Payment breakdown
Explore the cost of this home by adjusting the details. Changes won't be saved.Climate risks
Neighborhood: 37122
Nearby schools
Schools provided by the listing agent
- Elementary: Rutland Elementary
- Middle: Gladeville Middle School
- High: Wilson Central High School
Source: RealTracs MLS as distributed by MLS GRID. This data may not be complete. We recommend contacting the local school district to confirm school assignments for this home.


Similar homes
- $449,9003 bd3 ba1.8k sqft2006 Blossom Valley Ct, Mount Juliet, TN 37122For Sale
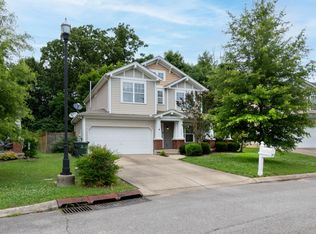
 MLS ID #3243197, Beth Brown. RealTracs MLS as distributed by MLS GRID
 - $465,0003 bd3 ba1.9k sqft1011 Bradford Park Rd, Mount Juliet, TN 37122For Sale
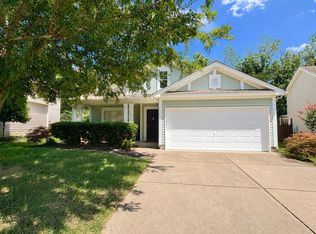 MLS ID #3261432, Keith Boykin. RealTracs MLS as distributed by MLS GRID
 - $415,0002 bd2 ba1.4k sqft206 Trevor Dr, Mount Juliet, TN 37122For Sale
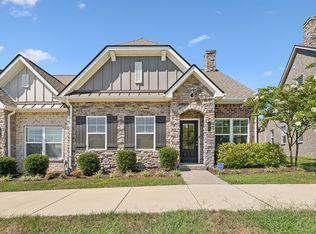 MLS ID #3319772, Lori Rowton-Walker. RealTracs MLS as distributed by MLS GRID
 - $375,0003 bd3 ba1.7k sqft314 Windgrove Ter, Mount Juliet, TN 37122For Sale
 MLS ID #3501351, Jason Barrett. RealTracs MLS as distributed by MLS GRID
 - $425,0003 bd2 ba1.8k sqft307 Bountiful Dr N, Smyrna, TN 37167For SaleMLS ID #3521028, Timothy (Tim) Collins. RealTracs MLS as distributed by MLS GRID
- $395,0003 bd2 ba1.1k sqft4884 Blackman Rd, Murfreesboro, TN 37129For SaleMLS ID #3244848, Jennifer Parrish. RealTracs MLS as distributed by MLS GRID
- $430,0003 bd2 ba1.8k sqft234 Hickory Point Dr, Lebanon, TN 37087For SaleMLS ID #3500844, Karen Albright. RealTracs MLS as distributed by MLS GRID
- $489,9003 bd3 ba2.2k sqft311 Cedar Glade Ct, Lebanon, TN 37090For SaleMLS ID #3529932, Austin Neel. RealTracs MLS as distributed by MLS GRID
- $459,0003 bd2 ba2k sqft1125 Cascade Falls Dr, Murfreesboro, TN 37129For SaleMLS ID #3261988, Tim Page. RealTracs MLS as distributed by MLS GRID
- $410,0003 bd2 ba1.8k sqft1609 Highwater Dr, Antioch, TN 37013For SaleMLS ID #3288252, Hussein Alnuaimi. RealTracs MLS as distributed by MLS GRID
- $439,5003 bd2 ba1.7k sqft2302 Concord Mill Dr, Smyrna, TN 37167For SaleMLS ID #3527428, Beckie Maddux. RealTracs MLS as distributed by MLS GRID
- $420,0003 bd3 ba1.9k sqft2921 Katonka Ct, Antioch, TN 37013For SaleMLS ID #3309425, Hany Attaallah. RealTracs MLS as distributed by MLS GRID
- $349,9003 bd2 ba1.4k sqft604 Highland View Ct, Hermitage, TN 37076For SaleMLS ID #3499594, Janet Medlin. RealTracs MLS as distributed by MLS GRID
- $415,0003 bd3 ba1.6k sqft3014 Bienville Dr, Smyrna, TN 37167For SaleMLS ID #3301998, Chelsea Smith. RealTracs MLS as distributed by MLS GRID
- $395,0003 bd3 ba2.1k sqft1141 Shire Dr, Antioch, TN 37013For SaleMLS ID #3509951, Pam Klos. RealTracs MLS as distributed by MLS GRID
