Spacious Single-Level Living With A Huge Fenced Backyard In Creeksbend! This Move-In-Ready Home Offers 3 Bedrooms, 2 Full Baths, & Modern Finishes Throughout. The Oversized Living Room Features A Tray Ceiling And The Large Kitchen Overlooks The Living Area And Offers White Cabinetry, Stainless Steel Appliances, A Tile Backsplash, Generous Counter Space, A Breakfast Bar, & An Adjoining Dining Area. The Primary Suite Features A Tray Ceiling & A Private Bath With Double Vanities And A Walk-In Shower. A Separate Laundry Room And Two-Car Garage. Outside, Enjoy A Covered Patio & Additional Patio Space Overlooking The Fenced In Backyard. Located Just Outside The City Limits, Enjoy A Peaceful Setting With Convenient Access To I-840, Murfreesboro, Franklin, Nashville, And Surrounding Areas.
Active
$409,900
1313 Mirage St, Murfreesboro, TN 37129
3beds
1,663sqft
Single Family Residence, Residential
Built in 2019
0.41 Acres Lot
$-- Zestimate®
$246/sqft
$25/mo HOA
What's special
Modern finishes throughoutTwo-car garageHuge fenced backyardStainless steel appliancesCovered patioSpacious single-level livingSeparate laundry room
- 19 days
- 444
- 49
Likely to sell faster than
Zillow last checked:
Listing updated:
Listed by:
Amy R. Mabry 615-406-1251,
Mabry Realty, LLC 615-462-5380
Source: RealTracs MLS as distributed by MLS GRID,MLS#: 3612185
Facts & features
Interior
Bedrooms & bathrooms
- Bedrooms: 3
- Bathrooms: 2
- Full bathrooms: 2
- Main level bedrooms: 3
Bedroom 1
- Area: 210 Square Feet
- Dimensions: 15x14
Bedroom 2
- Area: 132 Square Feet
- Dimensions: 12x11
Bedroom 3
- Area: 121 Square Feet
- Dimensions: 11x11
Dining room
- Area: 150 Square Feet
- Dimensions: 15x10
Kitchen
- Area: 130 Square Feet
- Dimensions: 13x10
Living room
- Area: 350 Square Feet
- Dimensions: 25x14
Heating
- Central, Electric
Cooling
- Ceiling Fan(s), Central Air, Electric
Appliances
- Included: Electric Oven, Electric Range
Features
- Air Filter, Ceiling Fan(s), Extra Closets, Open Floorplan
- Flooring: Carpet, Laminate
- Basement: None
Interior area
- Total structure area: 1,663
- Total interior livable area: 1,663 sqft
- Finished area above ground: 1,663
Property
Parking
- Total spaces: 2
- Parking features: Attached, Concrete, Driveway
- Attached garage spaces: 2
- Has uncovered spaces: Yes
Features
- Levels: One
- Stories: 1
Lot
- Size: 0.41 Acres
Details
- Parcel number: 022H B 00800 R0121964
- Special conditions: Standard
- Other equipment: Air Purifier
Construction
Type & style
- Home type: SingleFamily
- Property subtype: Single Family Residence, Residential
Materials
- Vinyl Siding
Condition
- New construction: No
- Year built: 2019
Utilities & green energy
- Sewer: STEP System
- Water: Private
- Utilities for property: Electricity Available, Water Available
Community & HOA
Community
- Subdivision: Creeksbend Sec 2 Ph 1
HOA
- Has HOA: Yes
- HOA fee: $25 monthly
Location
- Region: Murfreesboro
Financial & listing details
- Price per square foot: $246/sqft
- Tax assessed value: $314,300
- Annual tax amount: $1,474
- Date on market: 10/6/2026
- Electric utility on property: Yes
Estimated market value
Not available
Estimated sales range
Not available
Not available
Price history
| Date | Event | Price |
|---|---|---|
| 10/6/2026 | Listed for sale | $409,900+13.9%$246/sqft |
Source:  RealTracs MLS as distributed by MLS GRID #3612185 Report a problem | ||
| 11/30/2021 | Sold | $360,000$216/sqft |
Source: RealTracs MLS as distributed by MLS GRID #2300862 Report a problem | ||
| 10/18/2021 | Pending sale | $360,000+41%$216/sqft |
Source: RealTracs MLS as distributed by MLS GRID #2300862 Report a problem | ||
| 11/13/2019 | Sold | $255,263$153/sqft |
Source: Public Record Report a problem | ||
Public tax history
| Year | Property taxes | Tax assessment |
|---|---|---|
| 2025 | $1,474 | $78,575 |
| 2024 | $1,474 | $78,575 |
| 2023 | $1,474 +16.1% | $78,575 |
| 2022 | $1,270 | $78,575 +34.6% |
| 2021 | -- | $58,375 |
| 2020 | -- | -- |
Find assessor info on the county website
Monthly payment
Est. payment
Payment breakdown
Explore the cost of this home by adjusting the details. Changes won't be saved.Climate risks
Neighborhood: 37129
Nearby schools
Schools provided by the listing agent
- Elementary: Walter Hill Elementary
- Middle: Siegel Middle School
- High: Siegel High School
Source: RealTracs MLS as distributed by MLS GRID. This data may not be complete. We recommend contacting the local school district to confirm school assignments for this home.
- $461,400-- bd-- ba2.1k sqft1414 Blackstone St, Murfreesboro, TN 37129Off Market
- $405,0003 bd2 ba1.6k sqft1418 Blackstone St, Murfreesboro, TN 37129For Sale

- $420,2004 bd2 ba1.8k sqft1321 Mirage St, Murfreesboro, TN 37129Off Market
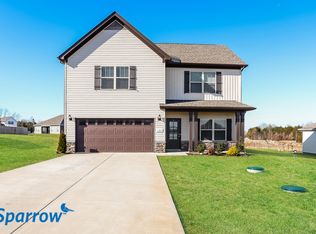
- $427,100-- bd-- ba2.2k sqft1305 Mirage St, Murfreesboro, TN 37129Off Market
Similar homes
- $405,0003 bd2 ba1.6k sqft1418 Blackstone St, Murfreesboro, TN 37129For Sale
 MLS ID #3546482, Molly Burns. RealTracs MLS as distributed by MLS GRID
- $419,9003 bd2 ba1.7k sqft110 Nick Price Dr, Murfreesboro, TN 37129For Sale
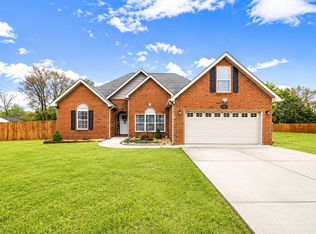 MLS ID #3528527, Amy R. Mabry. RealTracs MLS as distributed by MLS GRID
- $450,0004 bd3 ba1.8k sqft4014 Ella Cook Cir, Murfreesboro, TN 37129For Sale
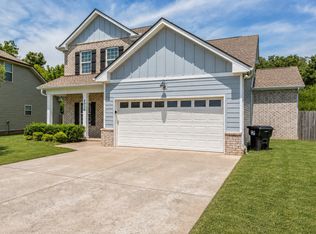 MLS ID #3335990, Arlo Nugent. RealTracs MLS as distributed by MLS GRID
- $465,0004 bd3 ba2.2k sqft4022 Ella Cook Cir, Murfreesboro, TN 37129For Sale
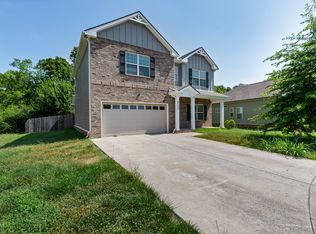 MLS ID #3267415, Arlo Nugent. RealTracs MLS as distributed by MLS GRID
- $455,0003 bd3 ba2.2k sqft4030 Ella Cook Cir, Murfreesboro, TN 37129For SaleMLS ID #3223583, Arlo Nugent. RealTracs MLS as distributed by MLS GRID
- $422,0003 bd3 ba1.8k sqft2603 Cason Ln, Murfreesboro, TN 37128For SaleMLS ID #3530984, Todd Bradley. RealTracs MLS as distributed by MLS GRID
- $391,9003 bd3 ba1.8k sqft2870 Leatherwood Dr, Murfreesboro, TN 37128For SaleMLS ID #3579549, Adam Mullen. RealTracs MLS as distributed by MLS GRID
- $399,5003 bd2 ba1.5k sqft3707 Mathewson Way, Murfreesboro, TN 37128For SaleMLS ID #3242784, Bud George. RealTracs MLS as distributed by MLS GRID
- $469,0003 bd2 ba2k sqft1909 Pointe Barton Dr, Lebanon, TN 37087For SaleMLS ID #3621495, Katie Briggs. RealTracs MLS as distributed by MLS GRID
- $449,9904 bd3 ba2.2k sqft3713 Sweetbriar Ave, Murfreesboro, TN 37128For SaleMLS ID #3502104, Brent Long. RealTracs MLS as distributed by MLS GRID
- $430,0003 bd2 ba1.8k sqft234 Hickory Point Dr, Lebanon, TN 37087For SaleMLS ID #3500844, Karen Albright. RealTracs MLS as distributed by MLS GRID
- $392,2223 bd3 ba1.6k sqft2117 Barringer Ln, Murfreesboro, TN 37128For SaleMLS ID #3610574, Lindsay Jakubauskas. RealTracs MLS as distributed by MLS GRID
- $439,5003 bd2 ba1.7k sqft2302 Concord Mill Dr, Smyrna, TN 37167For SaleMLS ID #3527428, Beckie Maddux. RealTracs MLS as distributed by MLS GRID
- $459,0003 bd2 ba2k sqft514 Buford Johnson Rd, La Vergne, TN 37086For SaleMLS ID #3593132, Angela Busch. RealTracs MLS as distributed by MLS GRID
- $464,9003 bd2 ba1.8k sqft304 Ibis Pl, Mount Juliet, TN 37122For SaleMLS ID #3288305, Heidi Renee Waltz. RealTracs MLS as distributed by MLS GRID
- $499,9003 bd3 ba2.4k sqft1305 Millstone Creek Rd, Lascassas, TN 37085For SaleMLS ID #3510232, Shannon Orrand. RealTracs MLS as distributed by MLS GRID
- $410,0004 bd3 ba2.2k sqft108 Suggs Dr, Lebanon, TN 37087For SaleMLS ID #3243332, Kerolos Adly. RealTracs MLS as distributed by MLS GRID
- $379,9003 bd2 ba1.5k sqft7527 Maggie Dr, Antioch, TN 37013For SaleMLS ID #3501340, Nick Hudson. RealTracs MLS as distributed by MLS GRID
- $339,9903 bd3 ba1.8k sqft509 Rohan Dr Lot 52, Murfreesboro, TN 37129New ConstructionRealTracs MLS as distributed by MLS GRID
