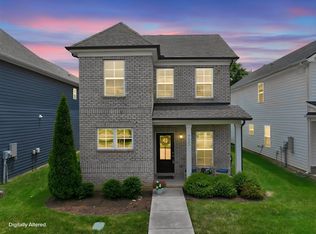
MOVE IN READY home in Murfreesboro with no extra projects or immediate expenses! This beautifully maintained home in the charming, well-kept Waites Creek Crossing sits on a desirable lot backing to trees. The "Ruger II Floor Plan" is an open-concept floor plan that offers an inviting space for everyday living and entertaining, while the all-brick and Hardie plank exterior provides timeless curb appeal.
The kitchen features granite countertops and stainless Samsung appliances, including the Samsung Family Hub refrigerator. Smart-home features include a Nest doorbell, Wi-Fi-enabled garage door opener, and hardwired internet and cable outlets. Blinds and washer/dryer are already installed and included, making this home truly ready to enjoy from day one.
Seller is offering a one-year home warranty for added peace of mind. With use of the preferred lender, BUYERS CAN RECEIVE $5,000 TOWARDS CLOSING COSTS AND HAVE THE APPRAISAL COVERED. A newer home, private tree-lined backyard, and valuable buyer incentives! Come see why this one is ready to be your next home!
Active
Price cut: $7.2K (10/29)
$385,000
2117 Barringer Ln, Murfreesboro, TN 37128
3beds
1,664sqft
Single Family Residence, Residential
Built in 2023
5,662 Square Feet Lot
$-- Zestimate®
$231/sqft
$40/mo HOA
What's special
Private tree-lined backyardOpen-concept floor planSmart-home featuresTimeless curb appealWi-fi-enabled garage door openerSamsung family hub refrigeratorKitchen features granite countertops
- 34 days
- 179
- 22
Zillow last checked:
Listing updated:
Listed by:
Lindsay Jakubauskas 731-694-9797,
Compass RE 615-475-5616
Source: RealTracs MLS as distributed by MLS GRID,MLS#: 3610574
Facts & features
Interior
Bedrooms & bathrooms
- Bedrooms: 3
- Bathrooms: 3
- Full bathrooms: 2
- 1/2 bathrooms: 1
Bedroom 1
- Features: Suite
- Level: Suite
- Area: 180 Square Feet
- Dimensions: 15x12
Bedroom 2
- Features: Extra Large Closet
- Level: Extra Large Closet
- Area: 132 Square Feet
- Dimensions: 12x11
Bedroom 3
- Area: 144 Square Feet
- Dimensions: 12x12
Primary bathroom
- Features: Double Vanity
- Level: Double Vanity
Dining room
- Area: 90 Square Feet
- Dimensions: 10x9
Kitchen
- Area: 99 Square Feet
- Dimensions: 11x9
Living room
- Area: 270 Square Feet
- Dimensions: 18x15
Heating
- Electric, Heat Pump
Cooling
- Central Air, Electric
Appliances
- Included: Electric Oven, Electric Range, Dishwasher, Disposal, Dryer, Microwave, Refrigerator, Washer, Smart Appliance(s)
Features
- Ceiling Fan(s), Smart Thermostat, Walk-In Closet(s)
- Flooring: Carpet, Laminate
- Basement: None
Interior area
- Total structure area: 1,664
- Total interior livable area: 1,664 sqft
- Finished area above ground: 1,664
Property
Parking
- Total spaces: 2
- Parking features: Garage Door Opener, Attached
- Attached garage spaces: 2
Features
- Levels: Two
- Stories: 2
- Patio & porch: Patio
Lot
- Size: 5,662 Square Feet
- Dimensions: 144 x 40
- Features: Level
- Topography: Level
Details
- Parcel number: 114F D 02600 R0135140
- Special conditions: Standard
Construction
Type & style
- Home type: SingleFamily
- Property subtype: Single Family Residence, Residential
Materials
- Brick, Hardboard Siding
Condition
- New construction: No
- Year built: 2023
Utilities & green energy
- Sewer: Public Sewer
- Water: Private
- Utilities for property: Electricity Available, Water Available
Community & HOA
Community
- Security: Smoke Detector(s), Smart Camera(s)/Recording
- Subdivision: Waites Creek Xing Sec 2 Ph 1b
HOA
- Has HOA: Yes
- Amenities included: Park, Trail(s)
- HOA fee: $40 monthly
Location
- Region: Murfreesboro
Financial & listing details
- Price per square foot: $231/sqft
- Tax assessed value: $332,000
- Annual tax amount: $2,348
- Date on market: 10/2/2026
- Electric utility on property: Yes
Estimated market value
Not available
Estimated sales range
Not available
Not available
Price history
| Date | Event | Price |
|---|---|---|
| 10/29/2026 | Price change | $385,000-1.8%$231/sqft |
Source:  RealTracs MLS as distributed by MLS GRID #3610574 Report a problem | ||
| 10/2/2026 | Listed for sale | $392,222$236/sqft |
Source: RealTracs MLS as distributed by MLS GRID #3610574 Report a problem | ||
Public tax history
| Year | Property taxes | Tax assessment |
|---|---|---|
| 2025 | $2,348 | $83,000 |
| 2024 | $2,348 | $83,000 |
Find assessor info on the county website
Monthly payment
Est. payment
Payment breakdown
Explore the cost of this home by adjusting the details. Changes won't be saved.Climate risks
Neighborhood: 37128
Nearby schools
Schools provided by the listing agent
- Elementary: Salem Elementary School
- Middle: Rockvale Middle School
- High: Rockvale High School
Source: RealTracs MLS as distributed by MLS GRID. This data may not be complete. We recommend contacting the local school district to confirm school assignments for this home.
- $411,500-- bd-- ba1.8k sqft2121 Barringer Ln, Murfreesboro, TN 37128Off Market
- $405,200-- bd-- ba1.7k sqft2113 Barringer Ln, Murfreesboro, TN 37128Off Market
- $437,900-- bd-- ba1.9k sqft2109 Barringer Ln, Murfreesboro, TN 37128Sold
- $416,800-- bd-- ba1.8k sqft2125 Barringer Ln, Murfreesboro, TN 37128Off Market
Similar homes
- $385,0003 bd3 ba1.8k sqft2635 Cason Ln, Murfreesboro, TN 37128For Sale
 MLS ID #3632698, Brad Hopkins. RealTracs MLS as distributed by MLS GRID
- $399,9003 bd3 ba2.2k sqft2161 Welltown Ln, Murfreesboro, TN 37128For Sale
 MLS ID #3632844, Melaine Melton. RealTracs MLS as distributed by MLS GRID
- $385,0003 bd4 ba1.9k sqft2123 Hospitality Ln, Murfreesboro, TN 37128For Sale
 MLS ID #3611216, C. Richard Smith. RealTracs MLS as distributed by MLS GRID
- $399,9003 bd3 ba2.1k sqft2532 Elmcroft Ave, Murfreesboro, TN 37128For Sale
 MLS ID #3621537, Kelly Helmlinger. RealTracs MLS as distributed by MLS GRID
- $409,9004 bd3 ba2k sqft2605 Leawood Ct, Murfreesboro, TN 37128For SaleMLS ID #3610334, Rhonda Baskin, Realtor, ABR, CRS, CLHMS, SRES, ASP. RealTracs MLS as distributed by MLS GRID
- $449,9004 bd3 ba2.2k sqft2192 Welltown Ln, Murfreesboro, TN 37128For SaleMLS ID #3526024, Justin Brown. RealTracs MLS as distributed by MLS GRID
- $399,5003 bd2 ba1.5k sqft3707 Mathewson Way, Murfreesboro, TN 37128For SaleMLS ID #3242784, Bud George. RealTracs MLS as distributed by MLS GRID
- $360,0003 bd3 ba1.7k sqft2160 Barringer Ln, Murfreesboro, TN 37128For SaleMLS ID #3239973, Juan Medina. RealTracs MLS as distributed by MLS GRID
- $399,9903 bd2 ba1.3k sqft3625 Pimlico Ln, Murfreesboro, TN 37128For SaleMLS ID #3540976, Maria Vivas. RealTracs MLS as distributed by MLS GRID
- $449,9904 bd3 ba2.2k sqft3713 Sweetbriar Ave, Murfreesboro, TN 37128For SaleMLS ID #3502104, Brent Long. RealTracs MLS as distributed by MLS GRID
- $353,5003 bd3 ba1.6k sqft4336 Sunday Silence Way, Murfreesboro, TN 37128For SaleMLS ID #3529963, Ann Truong. RealTracs MLS as distributed by MLS GRID
- $399,9004 bd3 ba1.8k sqft212 Ralen Ave, Christiana, TN 37037For SaleMLS ID #3623080, Tristan Rockett. RealTracs MLS as distributed by MLS GRID
- $449,9004 bd2 ba1.8k sqft3509 Mathewson Way, Murfreesboro, TN 37128For SaleMLS ID #3544755, Jade Kennedy. RealTracs MLS as distributed by MLS GRID
- $389,9903 bd3 ba1.5k sqft4476 Fir Tree Way, Murfreesboro, TN 37129New ConstructionMLS ID #3615062, Bryson Chambers. RealTracs MLS as distributed by MLS GRID
- $360,0003 bd2 ba1.9k sqft5624 Maples Retreat Dr, Murfreesboro, TN 37127For SaleMLS ID #3630414, Gabriela Fletcher. RealTracs MLS as distributed by MLS GRID
- $435,0004 bd3 ba2k sqft710 Vrabel Rd, Murfreesboro, TN 37130For SaleMLS ID #3632818, Tracey Gracey. RealTracs MLS as distributed by MLS GRID
- $379,9003 bd3 ba2.1k sqft2406 Laurelstone Dr, Murfreesboro, TN 37130For SaleMLS ID #3167372, Courtney E.Yates. RealTracs MLS as distributed by MLS GRID
- $429,9003 bd2 ba1.8k sqft4926 Turquoise Ln, Murfreesboro, TN 37129For SaleMLS ID #3612383, Jennifer Blake. RealTracs MLS as distributed by MLS GRID
- $399,9003 bd2 ba1.5k sqft249 William Dylan Dr, Murfreesboro, TN 37129For SaleMLS ID #3520471, Gary SanFilippo. RealTracs MLS as distributed by MLS GRID
