Welcome to this beautifully maintained one-level home offering 2 bedrooms, 2 bathrooms, and a spacious, open floor plan designed for comfortable everyday living. The thoughtfully designed layout provides plenty of natural light, generous living spaces, and a seamless flow that's perfect for relaxing or entertaining. Enjoy the convenience of an attached two-car garage, a private outdoor patio, and low-maintenance living in a desirable community. Conveniently located near shopping, dining, parks, and major roadways, this home offers the perfect blend of comfort, convenience, and easy living. Don't miss this wonderful opportunity!
Coming soon / hold
$415,000
206 Trevor Dr, Mount Juliet, TN 37122
2beds
1,474sqft
:
Get pre-qualified$2,776/mo
Zero Lot Line, Residential
Built in 2022
3,484 Square Feet Lot
$-- Zestimate®
$282/sqft
$320/mo HOA
What's special
- 18 hours |
- 49 |
- 0 |
Zillow last checked:
Listing updated:
Listed by:
Lori Rowton-Walker 615-506-5678,
Keller Williams Realty Nashville/Franklin 615-778-1818
Source: RealTracs MLS as distributed by MLS GRID,MLS#: 3319772
Facts & features
Interior
Bedrooms & bathrooms
- Bedrooms: 2
- Bathrooms: 2
- Full bathrooms: 2
- Main level bedrooms: 2
Bedroom 1
- Features: Suite
- Level: Suite
- Area: 182 Square Feet
- Dimensions: 14x13
Bedroom 2
- Area: 120 Square Feet
- Dimensions: 12x10
Primary bathroom
- Features: Suite
- Level: Suite
Den
- Area: 144 Square Feet
- Dimensions: 12x12
Kitchen
- Features: Pantry
- Level: Pantry
- Area: 132 Square Feet
- Dimensions: 12x11
Living room
- Features: Combination
- Level: Combination
- Area: 299 Square Feet
- Dimensions: 23x13
Heating
- Central, Natural Gas
Cooling
- Ceiling Fan(s), Central Air
Appliances
- Included: Oven, Range, Disposal, Microwave
Features
- Flooring: Carpet, Wood, Other, Tile
- Basement: None
Interior area
- Total structure area: 1,474
- Total interior livable area: 1,474 sqft
- Finished area above ground: 1,474
Property
Parking
- Total spaces: 4
- Parking features: Attached, Aggregate, Driveway
- Attached garage spaces: 2
- Uncovered spaces: 2
Features
- Levels: One
- Stories: 2
- Patio & porch: Patio, Porch
- Fencing: Partial
Lot
- Size: 3,484 Square Feet
- Features: Level
- Topography: Level
Details
- Parcel number: 076L F 00400 000
- Special conditions: Standard
Construction
Type & style
- Home type: SingleFamily
- Architectural style: Cottage
- Property subtype: Zero Lot Line, Residential
Materials
- Brick, Stone
- Roof: Asphalt
Condition
- New construction: No
- Year built: 2022
Utilities & green energy
- Sewer: Public Sewer
- Water: Public
- Utilities for property: Natural Gas Available, Water Available
Community & HOA
Community
- Subdivision: Groves Reserve Ph2
HOA
- Has HOA: Yes
- HOA fee: $320 monthly
Location
- Region: Mount Juliet
Financial & listing details
- Price per square foot: $282/sqft
- Tax assessed value: $246,600
- Annual tax amount: $1,356
- Date on market: 8/3/2026
Estimated market value
Not available
Estimated sales range
Not available
Not available
Price history
| Date | Event | Price |
|---|---|---|
| 11/14/2022 | Sold | $429,990-1.8%$292/sqft |
Source: Public Record Report a problem | ||
| 5/12/2022 | Pending sale | $437,990$297/sqft |
Source:  RealTracs MLS as distributed by MLS GRID #2383465 Report a problem RealTracs MLS as distributed by MLS GRID #2383465 Report a problem | ||
| 5/8/2022 | Listed for sale | $437,990$297/sqft |
Source: RealTracs MLS as distributed by MLS GRID #2383465 Report a problem | ||
| 5/8/2022 | Listing removed | -- |
Source: RealTracs MLS as distributed by MLS GRID #2366798 Report a problem | ||
| 5/7/2022 | Price change | $437,9900%$297/sqft |
Source: RealTracs MLS as distributed by MLS GRID #2366798 Report a problem | ||
| 5/4/2022 | Listed for sale | $438,047+1.2%$297/sqft |
Source: RealTracs MLS as distributed by MLS GRID #2366798 Report a problem | ||
| 4/23/2022 | Listing removed | $433,047$294/sqft |
Source: RealTracs MLS as distributed by MLS GRID #2366798 Report a problem | ||
| 4/1/2022 | Listed for sale | $433,047+3.1%$294/sqft |
Source: RealTracs MLS as distributed by MLS GRID #2366798 Report a problem | ||
| 3/22/2022 | Listing removed | $420,116$285/sqft |
Source: RealTracs MLS as distributed by MLS GRID #2366798 Report a problem | ||
| 3/21/2022 | Listed for sale | $420,116$285/sqft |
Source: RealTracs MLS as distributed by MLS GRID #2366798 Report a problem | ||
Public tax history
| Year | Property taxes | Tax assessment |
|---|---|---|
| 2025 | $1,356 +8.9% | $61,650 |
| 2024 | $1,245 | $61,650 |
| 2023 | $1,245 +874.7% | $61,650 +874.7% |
| 2022 | $128 | $6,325 |
| 2021 | -- | $6,325 |
Find assessor info on the county website
Monthly payment
Est. payment
Payment breakdown
Explore the cost of this home by adjusting the details. Changes won't be saved.Climate risks
Neighborhood: 37122
Nearby schools
GreatSchools rating
- 8/10Springdale Elementary SchoolGrades: PK-5Distance: 1.2 mi
- 7/10West Wilson Middle SchoolGrades: 6-8Distance: 1.3 mi
- 8/10Mt. Juliet High SchoolGrades: 9-12Distance: 3.4 mi
Schools provided by the listing agent
- Elementary: Springdale Elementary School
- Middle: West Wilson Middle School
- High: Wilson Central High School
Source: RealTracs MLS as distributed by MLS GRID. This data may not be complete. We recommend contacting the local school district to confirm school assignments for this home.
- $430,0002 bd3 ba2k sqft210 Trevor Dr #210, Mount Juliet, TN 37122Sold

- $445,0002 bd3 ba1.8k sqft200 Trevor Dr, Mount Juliet, TN 37122Sold
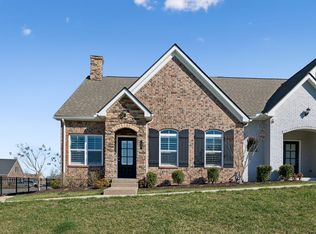
- $448,5002 bd3 ba2.1k sqft215 Trevor Dr, Mount Juliet, TN 37122For Sale

- $450,0002 bd3 ba2k sqft217 Trevor Dr, Mount Juliet, TN 37122Sold
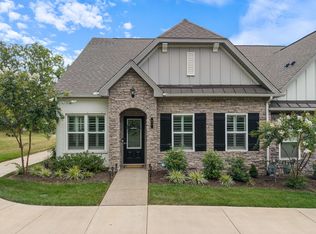
- $171,80036 Acres1100 Pleasant Grove Rd, Mount Juliet, TN 37122Off Market
- $455,0003 bd3 ba2k sqft371 Buckner Cir, Mount Juliet, TN 37122Sold
- $475,0003 bd3 ba2.1k sqft310 Buckner Cir, Mount Juliet, TN 37122For Sale
- $415,0002 bd2 ba1.4k sqft122 Jane Xing, Mount Juliet, TN 37122Sold
A local agent can set up tours, give advice and negotiate with sellers.
A local lender can help you make sure your offer is ready when you are.
Similar homes
- $514,9003 bd2 ba2.1k sqft618 Stonebridge Ln, Mount Juliet, TN 37122For Sale

 MLS ID #3306115, Nancy King. RealTracs MLS as distributed by MLS GRID
 - $449,9903 bd3 ba2.1k sqft0 Tillman Place Ash #Int, Mount Juliet, TN 37122New Construction
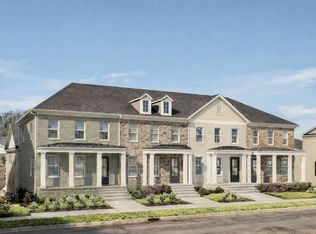 RealTracs MLS as distributed by MLS GRID
 - $379,9903 bd3 ba1.4k sqft5087 Dayflower Dr, Hermitage, TN 37076New Construction
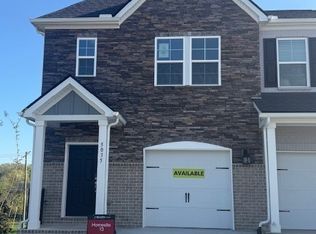 RealTracs MLS as distributed by MLS GRID
 - $445,0003 bd3 ba1.8k sqft169 Ashcrest Point, Hendersonville, TN 37075For Sale
 MLS ID #3316077, Megan Hale Warner. RealTracs MLS as distributed by MLS GRID
 - $359,9903 bd3 ba1.4k sqft5029 Dayflower Dr, Hermitage, TN 37076New ConstructionMLS ID #3312763, Rob Law. RealTracs MLS as distributed by MLS GRID
- $404,9003 bd3 ba1.7k sqft121 Pledge Ct, La Vergne, TN 37086For SaleMLS ID #3247845, Henry Romero-The Romero Team. RealTracs MLS as distributed by MLS GRID
- $409,9002 bd2 ba1.5k sqft316 Heaton Way Lot 247D, Hendersonville, TN 37075New ConstructionMLS ID #3319943, Jerel Myles. RealTracs MLS as distributed by MLS GRID
- $405,9002 bd2 ba1.5k sqft308 Heaton Way Lot 249D, Hendersonville, TN 37075New ConstructionMLS ID #3319942, Jerel Myles. RealTracs MLS as distributed by MLS GRID
- $415,9002 bd2 ba1.5k sqft320 Heaton Way Lot 246D, Hendersonville, TN 37075New ConstructionMLS ID #3319945, Jerel Myles. RealTracs MLS as distributed by MLS GRID
- $444,9003 bd2 ba1.8k sqft103 England Pl, Hendersonville, TN 37075For SaleMLS ID #3304760, Jeff Helmintoller. RealTracs MLS as distributed by MLS GRID
- $330,0002 bd3 ba1.4k sqft3026 Thornbury Pl, Old Hickory, TN 37138For SaleMLS ID #3311489, Charissa Izzard. RealTracs MLS as distributed by MLS GRID
- $549,0004 bd3 ba2.1k sqft30 Keller Ct, Mount Juliet, TN 37122For SaleMLS ID #3155871, Aruna Khadka. RealTracs MLS as distributed by MLS GRID
- $470,0003 bd3 ba2k sqft132 Dueler Dr, Hermitage, TN 37076For SaleMLS ID #3246680, Lloyd McDonald. RealTracs MLS as distributed by MLS GRID
- $339,9003 bd3 ba1.6k sqft3319 Old Hickory Blvd Unit 3, Old Hickory, TN 37138For SaleMLS ID #3316036, Brandee Bowens. RealTracs MLS as distributed by MLS GRID
- $436,0003 bd2 ba1.9k sqft718 Copper Branch Rd, Hermitage, TN 37076For SaleMLS ID #3264239, Ryan Click. RealTracs MLS as distributed by MLS GRID
- $444,9003 bd2 ba1.8k sqft127 England Pl, Hendersonville, TN 37075For SaleMLS ID #3304265, Cyndal Callihan. RealTracs MLS as distributed by MLS GRID
- $444,9003 bd3 ba1.7k sqft2013 Horseshoe Cir #Pd223v, Gallatin, TN 37066New ConstructionMLS ID #3319949, Stephen Johnson. RealTracs MLS as distributed by MLS GRID
- $459,0003 bd2 ba2k sqft1125 Cascade Falls Dr, Murfreesboro, TN 37129For SaleMLS ID #3261988, Tim Page. RealTracs MLS as distributed by MLS GRID
- $459,9003 bd3 ba2.1k sqft109 Weller Ln Lot 4, Gallatin, TN 37066For SaleMLS ID #3288116, Prissy Peery. RealTracs MLS as distributed by MLS GRID
- $425,0003 bd3 ba2.1k sqft428 Alter Ter, Lebanon, TN 37087For SaleMLS ID #3251258, Jason Crosslin. RealTracs MLS as distributed by MLS GRID
