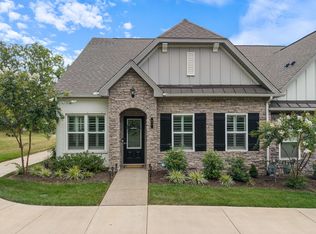
Welcome to a home designed for easy living, thoughtful design, and everyday comfort in the highly sought-after 55+ community of Groves Reserve in Mt. Juliet. As an end-unit, this Raleigh floorplan enjoys extra natural light and added privacy that interior units simply can't offer. With nearly 1,900 square feet of well-planned space, you'll have the flexibility to live primarily on the main level while still having room for guests, hobbies, or quiet retreats upstairs. From the moment you walk in, you'll notice the warmth of hardwood floors and plantation shutters throughout. The main living area flows effortlessly into the kitchen, where granite countertops, stainless steel oven and microwave, a refrigerator that stays, and ample cabinetry create a space that is both functional and welcoming. The main level features two bedrooms, including a spacious primary suite with double vanities, a walk-in shower, and a generous walk-in closet. A dedicated office or flex room adds versatility, perfect for working from home, crafting, or creating a quiet space of your own. Upstairs, the large bonus room with a full bath and garden tub offers the ideal setup for guests or a second living area. Storage is thoughtfully built in throughout, under the stairs, in the garage, and in the organized laundry area, making downsizing feel effortless without sacrificing space. Step outside to your private courtyard for morning coffee or relaxing evenings, all while enjoying the benefits of a true lock-and-leave lifestyle. The monthly HOA fee covers exterior maintenance and landscaping, so you can spend your time enjoying the community's clubhouse, putting green, dog park, and walking trails rather than maintaining a yard. And here's a detail worth noting: property taxes are just $1,596 per year, keeping your total monthly costs more predictable than you might expect for a home at this price point. Conveniently located near shopping, dining, and medical facilities, this home offers the perfect
Closed
$445,000
200 Trevor Dr, Mount Juliet, TN 37122
2beds
1,897sqft
Zero Lot Line, Residential
Built in 2022
3,484 Square Feet Lot
$441,900 Zestimate®
$235/sqft
$2,455 Estimated rent
Home value
$441,900
Estimated sales range
Not available
$2,455/mo
Zestimate® history
Owner options
List your home for rent
$2,455/mo
Rent Zestimate®
Find your next renter with Zillow Rental Manager. Plus, with online applications, you can quickly screen prospective tenants – for free.
$2,455/mo
Rent Zestimate®
Refinance and save
$2,899/mo
Est. payment
Refinancing to a lower rate could help reduce your monthly payments and save thousands over the life of the loan.
$2,899/mo
Est. payment
Explore your selling options
Work with a Zillow partner agent
Leverage their expertise and Zillow's premium Showcase listings to get your home seen by more buyers.
Get startedList with your own agent
Get your home in front of millions of buyers by listing it on Zillow.
Learn how to do itSell it yourself
Take full control of how buyers see your home on Zillow by listing For Sale by Owner (FSBO).
List your homeWhat's special
Private courtyardRefrigerator that staysAmple cabinetryGenerous walk-in closetOrganized laundry areaPlantation shutters throughoutGranite countertops
Zillow last checked:
Listing updated:
Listed by:
Alisa FitzPatrick 615-992-7206,
eXp Realty
Bought with:
Jackie Potter, 318681
EXIT Realty Refined
Source: RealTracs MLS as distributed by MLS GRID,MLS#: 3163806
Facts & features
Interior
Bedrooms & bathrooms
- Bedrooms: 2
- Bathrooms: 3
- Full bathrooms: 3
- Main level bedrooms: 2
Bedroom 1
- Features: Suite
- Level: Suite
- Area: 196 Square Feet
- Dimensions: 14x14
Bedroom 2
- Area: 110 Square Feet
- Dimensions: 11x10
Primary bathroom
- Features: Double Vanity
- Level: Double Vanity
Den
- Area: 144 Square Feet
- Dimensions: 12x12
Kitchen
- Features: Pantry
- Level: Pantry
- Area: 154 Square Feet
- Dimensions: 14x11
Living room
- Features: Combination
- Level: Combination
- Area: 273 Square Feet
- Dimensions: 21x13
Recreation room
- Features: Second Floor
- Level: Second Floor
- Area: 220 Square Feet
- Dimensions: 11x20
Heating
- Central
Cooling
- Central Air
Appliances
- Included: Gas Oven, Gas Range, Dishwasher, Disposal, Microwave
Features
- Built-in Features, Walk-In Closet(s)
- Flooring: Carpet, Wood, Tile
- Basement: None
Interior area
- Total structure area: 1,897
- Total interior livable area: 1,897 sqft
- Finished area above ground: 1,897
Property
Parking
- Total spaces: 2
- Parking features: Garage Door Opener, Garage Faces Rear, Driveway
- Attached garage spaces: 2
- Has uncovered spaces: Yes
Features
- Levels: Two
- Stories: 2
- Patio & porch: Patio, Porch
- Fencing: Partial
Lot
- Size: 3,484 Square Feet
Details
- Parcel number: 076L F 00100 000
- Special conditions: Standard
- Other equipment: Irrigation System
Construction
Type & style
- Home type: SingleFamily
- Architectural style: Cottage
- Property subtype: Zero Lot Line, Residential
Materials
- Brick, Stone
- Roof: Asphalt
Condition
- New construction: No
- Year built: 2022
Utilities & green energy
- Sewer: Public Sewer
- Water: Public
- Utilities for property: Water Available
Community & HOA
Community
- Senior community: Yes
- Subdivision: Groves Reserve Ph2
HOA
- Has HOA: Yes
- Amenities included: Fifty Five and Up Community, Clubhouse, Dog Park, Trail(s)
- Services included: Maintenance Structure, Maintenance Grounds, Insurance
- HOA fee: $320 monthly
Location
- Region: Mount Juliet
Financial & listing details
- Price per square foot: $235/sqft
- Tax assessed value: $290,300
- Annual tax amount: $1,596
- Date on market: 3/27/2026
Price history
| Date | Event | Price |
|---|---|---|
| 6/4/2026 | Sold | $445,000+2.3%$235/sqft |
Source:  RealTracs MLS as distributed by MLS GRID #3163806 Report a problem RealTracs MLS as distributed by MLS GRID #3163806 Report a problem | ||
| 4/23/2026 | Pending sale | $435,000$229/sqft |
Source: RealTracs MLS as distributed by MLS GRID #3163806 Report a problem | ||
| 3/27/2026 | Listed for sale | $435,000-9.8%$229/sqft |
Source: RealTracs MLS as distributed by MLS GRID #3163806 Report a problem | ||
| 9/30/2022 | Sold | $482,077$254/sqft |
Source: Public Record Report a problem | ||
Public tax history
| Year | Property taxes | Tax assessment |
|---|---|---|
| 2025 | $1,596 +8.9% | $72,575 |
| 2024 | $1,465 | $72,575 |
| 2023 | $1,465 +1047.4% | $72,575 +1047.4% |
| 2022 | $128 | $6,325 |
| 2021 | -- | $6,325 |
Find assessor info on the county website
Neighborhood: 37122
Nearby homes
- $430,0002 bd3 ba2k sqft210 Trevor Dr #210, Mount Juliet, TN 37122Sold

- $448,5002 bd3 ba2.1k sqft215 Trevor Dr, Mount Juliet, TN 37122For Sale

- $450,0002 bd3 ba2k sqft217 Trevor Dr, Mount Juliet, TN 37122Sold
- $171,80036 Acres1100 Pleasant Grove Rd, Mount Juliet, TN 37122Off Market
- $455,0003 bd3 ba2k sqft371 Buckner Cir, Mount Juliet, TN 37122Sold
- $475,0003 bd3 ba2.1k sqft310 Buckner Cir, Mount Juliet, TN 37122For Sale
- $415,0002 bd2 ba1.4k sqft122 Jane Xing, Mount Juliet, TN 37122Sold
- $410,0002 bd2 ba1.4k sqft122 Jane Xing LOT 13, Mount Juliet, TN 37122Off Market
Nearby schools
GreatSchools rating
- 8/10Springdale Elementary SchoolGrades: PK-5Distance: 1.1 mi
- 7/10West Wilson Middle SchoolGrades: 6-8Distance: 1.3 mi
- 8/10Mt. Juliet High SchoolGrades: 9-12Distance: 3.4 mi
Schools provided by the listing agent
- Elementary: Springdale Elementary School
- Middle: West Wilson Middle School
- High: Mt. Juliet High School
Source: RealTracs MLS as distributed by MLS GRID. This data may not be complete. We recommend contacting the local school district to confirm school assignments for this home.
Get a cash offer in 3 minutes
Find out how much your home could sell for in as little as 3 minutes with a no-obligation cash offer.
Estimated market value
$441,900
Get a cash offer in 3 minutes
Find out how much your home could sell for in as little as 3 minutes with a no-obligation cash offer.
Estimated market value
$441,900
- Tennessee
- Wilson County
- Mount Juliet
- 37122
- 200 Trevor Dr
Nearby cities
Nearby zip codes
Other Mount Juliet Topics
