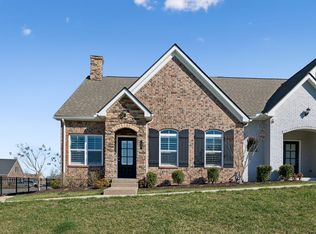
True one-level living in one of Mount Juliet's most sought-after 55+ communities... and this end-unit is worth the wait.
Tucked at the end of a quiet cul-de-sac and surrounded by trees, this 3-year-old home delivers the low-maintenance lifestyle you've been looking for without sacrificing space or location. Minutes to I-40, Walmart, Target, Publix, and Kroger... peaceful setting, close to everything.
Convenient to medical offices, specialty physicians, and hospitals serving the greater Nashville and Mt. Juliet area for convenience and peace of mind.
Main-Level Living Done Right
Hardwood floors and plantation shutters throughout. Open-concept kitchen and living area with quartz countertops, under-cabinet lighting, a spacious pantry, and an electric fireplace for those Tennessee evenings. Primary suite features a frameless tile shower, double vanity, and large walk-in closet. A second bedroom plus a flexible den round out the main level... perfect for a home office, hobby room, or guest space.
Bonus Space When You Need It
Upstairs bonus room with a full bath is ready for guests, media, or a workout space... tucked away when you don't need it.
Outdoor Living, Simplified
Fenced patio. Epoxy-floored 2-car garage. No yard work.
Community Amenities
Clubhouse, putting green, fire pit, grilling area, community flower garden, two dog parks, and walking trails.
Searching for 55+ homes in Mount Juliet, active adult communities in Wilson County, or low-maintenance attached homes near Nashville? This one checks every box.
Floor plan available in photos.
Closed
$450,000
217 Trevor Dr, Mount Juliet, TN 37122
2beds
2,086sqft
Zero Lot Line, Residential
Built in 2022
3,484 Square Feet Lot
$449,600 Zestimate®
$216/sqft
$2,498 Estimated rent
Home value
$449,600
$427,000 - $472,000
$2,498/mo
Zestimate® history
Owner options
List your home for rent
$2,498/mo
Rent Zestimate®
Find your next renter with Zillow Rental Manager. Plus, with online applications, you can quickly screen prospective tenants – for free.
$2,498/mo
Rent Zestimate®
Refinance and save
$2,904/mo
Est. payment
Refinancing to a lower rate could help reduce your monthly payments and save thousands over the life of the loan.
$2,904/mo
Est. payment
Explore your selling options
Work with a Zillow partner agent
Leverage their expertise and Zillow's premium Showcase listings to get your home seen by more buyers.
Get startedList with your own agent
Get your home in front of millions of buyers by listing it on Zillow.
Learn how to do itSell it yourself
Take full control of how buyers see your home on Zillow by listing For Sale by Owner (FSBO).
List your homeWhat's special
Zillow last checked:
Listing updated:
Listed by:
Tiffany Bippus 423-262-9595,
Real Broker
Bought with:
Vicki Hertel, 328511
Regal Realty Group
Source: RealTracs MLS as distributed by MLS GRID,MLS#: 3179787
Facts & features
Interior
Bedrooms & bathrooms
- Bedrooms: 2
- Bathrooms: 3
- Full bathrooms: 3
- Main level bedrooms: 2
Bedroom 1
- Features: Suite
- Level: Suite
- Area: 182 Square Feet
- Dimensions: 14x13
Bedroom 2
- Features: Extra Large Closet
- Level: Extra Large Closet
- Area: 120 Square Feet
- Dimensions: 12x10
Primary bathroom
- Features: Double Vanity
- Level: Double Vanity
Den
- Features: Separate
- Level: Separate
- Area: 130 Square Feet
- Dimensions: 13x10
Kitchen
- Features: Pantry
- Level: Pantry
- Area: 143 Square Feet
- Dimensions: 13x11
Living room
- Area: 351 Square Feet
- Dimensions: 27x13
Recreation room
- Features: Second Floor
- Level: Second Floor
- Area: 441 Square Feet
- Dimensions: 21x21
Heating
- Central, Natural Gas
Cooling
- Central Air
Appliances
- Included: Gas Range, Dishwasher, Disposal, Refrigerator, Stainless Steel Appliance(s), Smart Appliance(s)
- Laundry: Electric Dryer Hookup, Washer Hookup
Features
- Air Filter, Ceiling Fan(s), Extra Closets, Open Floorplan, Pantry, Smart Thermostat, Walk-In Closet(s)
- Flooring: Carpet, Wood, Tile
- Basement: None
- Number of fireplaces: 1
- Fireplace features: Electric, Living Room
Interior area
- Total structure area: 2,086
- Total interior livable area: 2,086 sqft
- Finished area above ground: 2,086
Property
Parking
- Total spaces: 4
- Parking features: Attached, Concrete, Driveway
- Attached garage spaces: 2
- Uncovered spaces: 2
Features
- Levels: Two
- Stories: 2
- Patio & porch: Patio, Covered
Lot
- Size: 3,484 Square Feet
Details
- Parcel number: 076L F 00900 000
- Special conditions: Standard
- Other equipment: Air Purifier
Construction
Type & style
- Home type: SingleFamily
- Property subtype: Zero Lot Line, Residential
Materials
- Brick, Stone
Condition
- New construction: No
- Year built: 2022
Utilities & green energy
- Sewer: Public Sewer
- Water: Public
- Utilities for property: Natural Gas Available, Water Available
Community & HOA
Community
- Security: Smart Camera(s)/Recording
- Subdivision: Groves Reserve Ph2
HOA
- Has HOA: Yes
- Services included: Maintenance Structure, Maintenance Grounds, Insurance
- HOA fee: $294 monthly
- Second HOA fee: $450 one time
Location
- Region: Mount Juliet
Financial & listing details
- Price per square foot: $216/sqft
- Tax assessed value: $290,300
- Annual tax amount: $1,596
- Date on market: 4/20/2026
Price history
| Date | Event | Price |
|---|---|---|
| 6/30/2026 | Sold | $450,000$216/sqft |
Source:  RealTracs MLS as distributed by MLS GRID #3179787 Report a problem RealTracs MLS as distributed by MLS GRID #3179787 Report a problem | ||
| 5/18/2026 | Pending sale | $450,000$216/sqft |
Source: RealTracs MLS as distributed by MLS GRID #3179787 Report a problem | ||
| 4/23/2026 | Listed for sale | $450,000-3.2%$216/sqft |
Source: RealTracs MLS as distributed by MLS GRID #3179787 Report a problem | ||
| 12/5/2025 | Listing removed | $465,000$223/sqft |
Source: RealTracs MLS as distributed by MLS GRID #2976159 Report a problem | ||
| 8/21/2025 | Listed for sale | $465,000-2.9%$223/sqft |
Source: RealTracs MLS as distributed by MLS GRID #2976159 Report a problem | ||
| 8/18/2022 | Sold | $478,990$230/sqft |
Source: Public Record Report a problem | ||
| 5/8/2022 | Listing removed | -- |
Source: RealTracs MLS as distributed by MLS GRID #2347446 Report a problem | ||
| 5/4/2022 | Listed for sale | $478,990+1.1%$230/sqft |
Source: RealTracs MLS as distributed by MLS GRID #2347446 Report a problem | ||
| 4/23/2022 | Listing removed | $473,990$227/sqft |
Source: RealTracs MLS as distributed by MLS GRID #2347446 Report a problem | ||
| 4/1/2022 | Listed for sale | $473,990+1.9%$227/sqft |
Source: RealTracs MLS as distributed by MLS GRID #2347446 Report a problem | ||
| 3/22/2022 | Listing removed | $464,990$223/sqft |
Source: RealTracs MLS as distributed by MLS GRID #2347446 Report a problem | ||
| 3/1/2022 | Listed for sale | $464,990+0.2%$223/sqft |
Source: RealTracs MLS as distributed by MLS GRID #2347446 Report a problem | ||
| 2/18/2022 | Listing removed | $464,044$222/sqft |
Source: RealTracs MLS as distributed by MLS GRID #2347446 Report a problem | ||
| 1/31/2022 | Price change | $464,044+2.2%$222/sqft |
Source: RealTracs MLS as distributed by MLS GRID #2347446 Report a problem | ||
| 1/20/2022 | Listed for sale | $454,044$218/sqft |
Source: RealTracs MLS as distributed by MLS GRID #2347446 Report a problem | ||
Public tax history
| Year | Property taxes | Tax assessment |
|---|---|---|
| 2025 | $1,596 +8.9% | $72,575 |
| 2024 | $1,465 | $72,575 |
| 2023 | $1,465 +1047.4% | $72,575 +1047.4% |
| 2022 | $128 | $6,325 |
| 2021 | -- | $6,325 |
Find assessor info on the county website
Neighborhood: 37122
Nearby homes
- $448,5002 bd3 ba2.1k sqft215 Trevor Dr, Mount Juliet, TN 37122For Sale

- $430,0002 bd3 ba2k sqft210 Trevor Dr #210, Mount Juliet, TN 37122Sold

- $445,0002 bd3 ba1.8k sqft200 Trevor Dr, Mount Juliet, TN 37122Sold
- $475,0003 bd3 ba2.1k sqft310 Buckner Cir, Mount Juliet, TN 37122For Sale

- $455,0003 bd3 ba2k sqft371 Buckner Cir, Mount Juliet, TN 37122Sold
- $496,900-- bd1 ba2k sqft5128 Citation Ct, Mount Juliet, TN 37122Off Market
- $452,900-- bd1 ba1.5k sqft5126 Citation Ct, Mount Juliet, TN 37122Off Market
- $171,80036 Acres1100 Pleasant Grove Rd, Mount Juliet, TN 37122Off Market
Nearby schools
GreatSchools rating
- 8/10Springdale Elementary SchoolGrades: PK-5Distance: 1.2 mi
- 7/10West Wilson Middle SchoolGrades: 6-8Distance: 1.2 mi
- 8/10Mt. Juliet High SchoolGrades: 9-12Distance: 3.4 mi
Schools provided by the listing agent
- Elementary: Springdale Elementary School
- Middle: West Wilson Middle School
- High: Mt. Juliet High School
Source: RealTracs MLS as distributed by MLS GRID. This data may not be complete. We recommend contacting the local school district to confirm school assignments for this home.
Get a cash offer in 3 minutes
Find out how much your home could sell for in as little as 3 minutes with a no-obligation cash offer.
Estimated market value
$449,600
Get a cash offer in 3 minutes
Find out how much your home could sell for in as little as 3 minutes with a no-obligation cash offer.
Estimated market value
$449,600
- Tennessee
- Wilson County
- Mount Juliet
- 37122
- 217 Trevor Dr
Nearby cities
Nearby zip codes
Other Mount Juliet Topics
