Groves Reserve is a 55+ community in Mount Juliet, TN with gorgeous attached cottage homes. The community offers residents several amenities, including a clubhouse, putting green, and two dog parks. Conveniently located near Old Hickory Lake, Percy Priest Lake, Long Hunter State Park, and BNA airport. Providence Marketplace offers tons of shopping, dining, entertainment and more. Welcome to The Waverleigh Courtyard Cottage featuring hardwood floors throughout most of the main living space, white cabinets in the kitchen and baths, modern fixtures, stainless appliance, two bedrooms on the main level, two full bathrooms on the main and a flex room/sitting room with a lovely view. Hardwood staircase leading to the third bedroom/bonus room with full bathroom and extra large closet/storage. Attic space over the two car garage. Your cottage has a private courtyard for entertaining guest. The community has planned fun activities at the clubhouse, community garden beds for flowers and veggies, scenic walking paths/sidewalks, community grill, and a picnic area with firepit. Groves Reserve is rated among one of the top retirement communities in TN. Come home and relax in this serene cottage. Square footage shown is as per the builder’s plan.
Closed
$430,000
210 Trevor Dr #210, Mount Juliet, TN 37122
2beds
2,086sqft
Townhouse, Residential, Condominium
Built in 2022
3,049 Square Feet Lot
$420,600 Zestimate®
$206/sqft
$2,479 Estimated rent
Home value
$420,600
$395,000 - $450,000
$2,479/mo
Zestimate® history
Owner options
List your home for rent
$2,479/mo
Rent Zestimate®
Find your next renter with Zillow Rental Manager. Plus, with online applications, you can quickly screen prospective tenants – for free.
$2,479/mo
Rent Zestimate®
Refinance and save
$2,793/mo
Est. payment
Refinancing to a lower rate could help reduce your monthly payments and save thousands over the life of the loan.
$2,793/mo
Est. payment
Explore your selling options
Work with a Zillow partner agent
Leverage their expertise and Zillow's premium Showcase listings to get your home seen by more buyers.
Get startedList with your own agent
Get your home in front of millions of buyers by listing it on Zillow.
Learn how to do itSell it yourself
Take full control of how buyers see your home on Zillow by listing For Sale by Owner (FSBO).
List your homeWhat's special
Gorgeous attached cottage homesModern fixturesHardwood staircase
Zillow last checked:
Listing updated:
Listed by:
Renee Holligan 615-972-4668,
Benchmark Realty, LLC
Bought with:
Andy Lusk, SRES, 354939
WEICHERT, REALTORS - The Andrews Group
Source: RealTracs MLS as distributed by MLS GRID,MLS#: 2899399
Facts & features
Interior
Bedrooms & bathrooms
- Bedrooms: 2
- Bathrooms: 3
- Full bathrooms: 3
- Main level bedrooms: 2
Bedroom 1
- Features: Suite
- Level: Suite
- Area: 182 Square Feet
- Dimensions: 14x13
Bedroom 2
- Features: Extra Large Closet
- Level: Extra Large Closet
- Area: 120 Square Feet
- Dimensions: 12x10
Primary bathroom
- Features: Double Vanity
- Level: Double Vanity
Den
- Features: Separate
- Level: Separate
- Area: 156 Square Feet
- Dimensions: 13x12
Kitchen
- Area: 143 Square Feet
- Dimensions: 13x11
Living room
- Area: 351 Square Feet
- Dimensions: 27x13
Recreation room
- Features: Second Floor
- Level: Second Floor
- Area: 441 Square Feet
- Dimensions: 21x21
Heating
- Central, Natural Gas
Cooling
- Central Air, Electric, Gas
Appliances
- Included: Gas Oven
Features
- Flooring: Carpet, Wood, Tile
- Basement: None
- Common walls with other units/homes: 2+ Common Walls
Interior area
- Total structure area: 2,086
- Total interior livable area: 2,086 sqft
- Finished area above ground: 2,086
Property
Parking
- Total spaces: 2
- Parking features: Garage Door Opener, Attached, Paved
- Attached garage spaces: 2
Features
- Levels: Two
- Stories: 2
- Patio & porch: Patio, Porch
- Exterior features: Smart Irrigation
Lot
- Size: 3,049 Square Feet
Details
- Parcel number: 076L F 00700 000
- Special conditions: Standard
- Other equipment: Irrigation System
Construction
Type & style
- Home type: Townhouse
- Architectural style: Cottage
- Property subtype: Townhouse, Residential, Condominium
- Attached to another structure: Yes
Materials
- Brick, Stone
- Roof: Asphalt
Condition
- New construction: No
- Year built: 2022
Utilities & green energy
- Sewer: Public Sewer
- Water: Public
- Utilities for property: Electricity Available, Natural Gas Available, Water Available, Underground Utilities
Community & HOA
Community
- Security: Smoke Detector(s)
- Senior community: Yes
- Subdivision: Groves Reserve Ph2
HOA
- Has HOA: Yes
- Amenities included: Fifty Five and Up Community, Clubhouse, Dog Park, Sidewalks, Underground Utilities, Trail(s)
- Services included: Maintenance Grounds
- HOA fee: $294 monthly
Location
- Region: Mount Juliet
Financial & listing details
- Price per square foot: $206/sqft
- Annual tax amount: $1,217
- Date on market: 6/6/2025
- Electric utility on property: Yes
Price history
| Date | Event | Price |
|---|---|---|
| 1/26/2026 | Sold | $430,000-4.2%$206/sqft |
Source:  RealTracs MLS as distributed by MLS GRID #2899399 Report a problem RealTracs MLS as distributed by MLS GRID #2899399 Report a problem | ||
| 1/1/2026 | Pending sale | $449,000$215/sqft |
Source: RealTracs MLS as distributed by MLS GRID #2899399 Report a problem | ||
| 6/6/2025 | Listed for sale | $449,000$215/sqft |
Source: RealTracs MLS as distributed by MLS GRID #2899399 Report a problem | ||
Public tax history
Tax history is unavailable.
Neighborhood: 37122
Nearby homes
- $415,0002 bd2 ba1.4k sqft206 Trevor Dr, Mount Juliet, TN 37122Coming Soon

- $445,0002 bd3 ba1.8k sqft200 Trevor Dr, Mount Juliet, TN 37122Sold
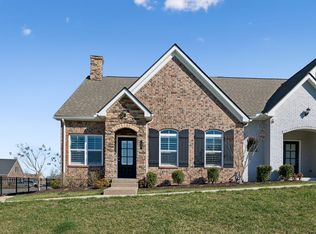
- $448,5002 bd3 ba2.1k sqft215 Trevor Dr, Mount Juliet, TN 37122For Sale

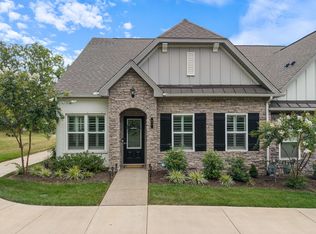
- $450,0002 bd3 ba2k sqft217 Trevor Dr, Mount Juliet, TN 37122Sold
- $171,80036 Acres1100 Pleasant Grove Rd, Mount Juliet, TN 37122Off Market
- $475,0003 bd3 ba2.1k sqft310 Buckner Cir, Mount Juliet, TN 37122For Sale
- $455,0003 bd3 ba2k sqft371 Buckner Cir, Mount Juliet, TN 37122Sold
- $415,0002 bd2 ba1.4k sqft122 Jane Xing, Mount Juliet, TN 37122Sold
Nearby schools
GreatSchools rating
- 8/10Springdale Elementary SchoolGrades: PK-5Distance: 1.2 mi
- 7/10West Wilson Middle SchoolGrades: 6-8Distance: 1.3 mi
- 8/10Mt. Juliet High SchoolGrades: 9-12Distance: 3.4 mi
Schools provided by the listing agent
- Elementary: Springdale Elementary School
- Middle: West Wilson Middle School
- High: Mt. Juliet High School
Source: RealTracs MLS as distributed by MLS GRID. This data may not be complete. We recommend contacting the local school district to confirm school assignments for this home.
Get a cash offer in 3 minutes
Find out how much your home could sell for in as little as 3 minutes with a no-obligation cash offer.
Estimated market value
$420,600
Get a cash offer in 3 minutes
Find out how much your home could sell for in as little as 3 minutes with a no-obligation cash offer.
Estimated market value
$420,600
- Tennessee
- Wilson County
- Mount Juliet
- 37122
- 210 Trevor Dr Unit 210
Nearby cities
Nearby zip codes
Other Mount Juliet Topics
