Main-floor living in the highly desirable gated Saundersville Station community! This move-in ready 3 bedroom, 2 bath home sits on a corner lot and features all new LVP flooring, wood stairs, and tile baths, along with new countertops and appliances. The inviting family room with fireplace creates a warm centerpiece for everyday living, while the 2-car garage adds convenience and storage. All bedrooms and bathrooms are located on the main level, with a spacious bonus room upstairs ideal for a media room, home office, playroom, or guest space. Enjoy community amenities including a pool and more, plus a prime Hendersonville location just minutes from shopping, dining, parks, and local conveniences. Zoned for sought-after Station Camp High School.
Active
$444,900
127 England Pl, Hendersonville, TN 37075
3beds
1,881sqft
:
Get pre-qualified$2,707/mo
Zero Lot Line, Residential
Built in 2013
5,662 Square Feet Lot
$-- Zestimate®
$237/sqft
$93/mo HOA
What's special
All new lvp flooringTile bathsMain-floor livingSpacious bonus room upstairsWood stairsNew countertopsCorner lot
- 12 days |
- 466 |
- 31 |
Likely to sell faster than
Zillow last checked:
Listing updated:
Listed by:
Cyndal Callihan 352-949-2475,
Compass 615-824-5920,
Karlie Kee 615-824-5920,
Compass
Source: RealTracs MLS as distributed by MLS GRID,MLS#: 3304265
Facts & features
Interior
Bedrooms & bathrooms
- Bedrooms: 3
- Bathrooms: 2
- Full bathrooms: 2
- Main level bedrooms: 3
Bedroom 1
- Features: Full Bath
- Level: Full Bath
- Area: 210 Square Feet
- Dimensions: 15x14
Bedroom 2
- Features: Extra Large Closet
- Level: Extra Large Closet
- Area: 120 Square Feet
- Dimensions: 12x10
Bedroom 3
- Features: Extra Large Closet
- Level: Extra Large Closet
- Area: 130 Square Feet
- Dimensions: 13x10
Kitchen
- Features: Eat-in Kitchen
- Level: Eat-in Kitchen
- Area: 255 Square Feet
- Dimensions: 15x17
Living room
- Features: Separate
- Level: Separate
- Area: 208 Square Feet
- Dimensions: 16x13
Recreation room
- Features: Second Floor
- Level: Second Floor
- Area: 224 Square Feet
- Dimensions: 16x14
Heating
- Central, Natural Gas
Cooling
- Central Air
Appliances
- Included: Electric Oven, Built-In Electric Range, Dishwasher, Microwave
Features
- Flooring: Vinyl
- Basement: None
- Number of fireplaces: 1
Interior area
- Total structure area: 1,881
- Total interior livable area: 1,881 sqft
- Finished area above ground: 1,881
Property
Parking
- Total spaces: 2
- Parking features: Attached
- Attached garage spaces: 2
Features
- Levels: Two
- Stories: 2
- Patio & porch: Porch, Covered, Patio
- Pool features: Association
Lot
- Size: 5,662 Square Feet
Details
- Parcel number: 137G C 02200 000
- Special conditions: Standard
Construction
Type & style
- Home type: SingleFamily
- Property subtype: Zero Lot Line, Residential
Materials
- Brick, Vinyl Siding
Condition
- New construction: No
- Year built: 2013
Utilities & green energy
- Sewer: Public Sewer
- Water: Public
- Utilities for property: Natural Gas Available, Water Available, Underground Utilities
Community & HOA
Community
- Subdivision: Saundersville Statio
HOA
- Has HOA: Yes
- Amenities included: Clubhouse, Gated, Playground, Pool, Tennis Court(s), Underground Utilities
- Services included: Maintenance Grounds, Recreation Facilities
- HOA fee: $93 monthly
Location
- Region: Hendersonville
Financial & listing details
- Price per square foot: $237/sqft
- Tax assessed value: $424,400
- Annual tax amount: $2,132
- Date on market: 7/22/2026
Estimated market value
Not available
Estimated sales range
Not available
Not available
Price history
| Date | Event | Price |
|---|---|---|
| 7/23/2026 | Listed for sale | $444,900+140.5%$237/sqft |
Source:  RealTracs MLS as distributed by MLS GRID #3304265 Report a problem RealTracs MLS as distributed by MLS GRID #3304265 Report a problem | ||
| 1/31/2014 | Sold | $185,000-1.5%$98/sqft |
Source: RealTracs MLS as distributed by MLS GRID #1483833 Report a problem | ||
| 12/23/2013 | Price change | $187,900+0.5%$100/sqft |
Source: Keller Williams Realty #1483833 Report a problem | ||
| 11/6/2013 | Price change | $186,900-1.6%$99/sqft |
Source: The Dream Team Hendersonville, LLC #1483833 Report a problem | ||
| 9/20/2013 | Price change | $189,900-1.6%$101/sqft |
Source: The Dream Team Hendersonville, LLC #1483833 Report a problem | ||
| 9/14/2013 | Listed for sale | $193,000+12.5%$103/sqft |
Source: The Dream Team Hendersonville, LLC #1483833 Report a problem | ||
| 6/3/2013 | Sold | $171,485+328.7%$91/sqft |
Source: Public Record Report a problem | ||
| 11/19/2012 | Sold | $40,000$21/sqft |
Source: Public Record Report a problem | ||
Public tax history
| Year | Property taxes | Tax assessment |
|---|---|---|
| 2025 | $2,132 | $106,100 |
| 2024 | $2,132 +5.9% | $106,100 +67.2% |
| 2023 | $2,013 -0.3% | $63,475 -75% |
| 2022 | $2,019 +40.6% | $253,900 |
| 2021 | $1,436 | $253,900 |
| 2020 | $1,436 -28.9% | $253,900 |
| 2019 | $2,019 +491.2% | $253,900 +40.9% |
| 2018 | $341 | $180,200 |
| 2017 | -- | -- |
| 2016 | -- | -- |
| 2015 | -- | -- |
| 2014 | -- | -- |
Find assessor info on the county website
Monthly payment
Est. payment
Payment breakdown
Explore the cost of this home by adjusting the details. Changes won't be saved.Climate risks
Neighborhood: 37075
Nearby schools
GreatSchools rating
- 9/10Station Camp Elementary SchoolGrades: PK-5Distance: 0.5 mi
- 8/10Station Camp Middle SchoolGrades: 6-8Distance: 0.6 mi
- 8/10Station Camp High SchoolGrades: 9-12Distance: 0.3 mi
Schools provided by the listing agent
- Elementary: Station Camp Elementary
- Middle: Station Camp Middle School
- High: Station Camp High School
Source: RealTracs MLS as distributed by MLS GRID. This data may not be complete. We recommend contacting the local school district to confirm school assignments for this home.
- $346,1003 bd-- ba1.3k sqft125 England Pl, Hendersonville, TN 37075Off Market
- $492,6003 bd3 ba2.1k sqft123 England Pl LOT 434, Hendersonville, TN 37075Off Market
- $484,9003 bd3 ba2k sqft184 Annapolis Bnd LOT 464, Hendersonville, TN 37075Off Market
- $455,6003 bd3 ba2.2k sqft123 England Pl, Hendersonville, TN 37075Off Market
- $430,0003 bd2 ba1.6k sqft186 Annapolis Bnd LOT 465, Hendersonville, TN 37075Off Market
- $470,6003 bd3 ba2k sqft178 Annapolis Bend Cir, Hendersonville, TN 37075Off Market
- $371,7003 bd-- ba1.5k sqft121 England Pl, Hendersonville, TN 37075Off Market
- $465,0004 bd3 ba2.1k sqft180 Annapolis Bend Cir, Hendersonville, TN 37075Sold
A local agent can set up tours, give advice and negotiate with sellers.
A local lender can help you make sure your offer is ready when you are.
Similar homes
- $464,9004 bd3 ba2.1k sqft161 Annapolis Bend Cir, Hendersonville, TN 37075For Sale

 MLS ID #3246037, Matt Clausen. RealTracs MLS as distributed by MLS GRID
 - $479,0003 bd3 ba2k sqft105 Porter Ct, Hendersonville, TN 37075For Sale
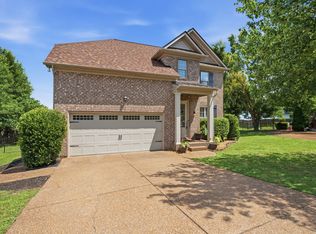 MLS ID #3187103, Barbara Jean Roberts. RealTracs MLS as distributed by MLS GRID
 - $439,9003 bd3 ba2.2k sqft1022 Harmony Ln, Hendersonville, TN 37075For Sale
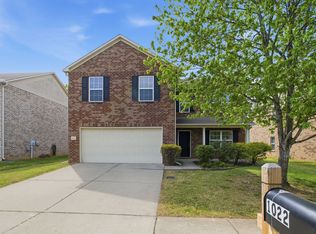 MLS ID #3172779, Ahmad (Jamil) Washington. RealTracs MLS as distributed by MLS GRID
 - $459,9003 bd3 ba2.5k sqft117 Belmont Cir, Hendersonville, TN 37075For Sale
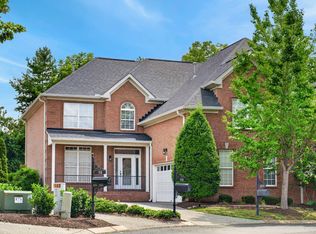 MLS ID #3317687, Will Fuqua. RealTracs MLS as distributed by MLS GRID
 - $465,0003 bd3 ba2.2k sqft109 Ridgeview Trce, Hendersonville, TN 37075For SaleMLS ID #3256198, Laura Matush BROKER,CRS,Short Sale Specialist, CDPE,CIAS. RealTracs MLS as distributed by MLS GRID
- $489,9003 bd3 ba2.3k sqft121 Cavalier Dr, Hendersonville, TN 37075For SaleMLS ID #3246050, David Watkins. RealTracs MLS as distributed by MLS GRID
- $464,9004 bd3 ba2.3k sqft117 Otter Glenn Dr, Hendersonville, TN 37075For SaleMLS ID #3190762, Justin Tucker. RealTracs MLS as distributed by MLS GRID
- $474,9003 bd3 ba2.2k sqft228 Hudson Dr Lot 32, Gallatin, TN 37066New ConstructionMLS ID #3319963, Prissy Peery. RealTracs MLS as distributed by MLS GRID
- $399,9004 bd2 ba1.9k sqft235 Savely Dr, Hendersonville, TN 37075For SaleMLS ID #3224842, Matt Clausen. RealTracs MLS as distributed by MLS GRID
- $444,9003 bd2 ba1.9k sqft312 Booker Dr Lot 53, Gallatin, TN 37066New ConstructionMLS ID #3255659, Prissy Peery. RealTracs MLS as distributed by MLS GRID
- $475,0003 bd2 ba2.1k sqft803 Partridge Cir, Mount Juliet, TN 37122For SaleMLS ID #3314460, Corinne Lincoln. RealTracs MLS as distributed by MLS GRID
- $399,9003 bd2 ba1.3k sqft177 Hedgeway Ct, Gallatin, TN 37066For SaleMLS ID #3309265, Jessica Stahl. RealTracs MLS as distributed by MLS GRID
- $459,9003 bd3 ba1.8k sqft7020 Timber Oak Dr, Mount Juliet, TN 37122For SaleMLS ID #3312614, Mamdouh Ibrahim. RealTracs MLS as distributed by MLS GRID
- $459,9003 bd2 ba2k sqft104 Brookview Cir, Goodlettsville, TN 37072For SaleMLS ID #3239764, Jami Crecelius. RealTracs MLS as distributed by MLS GRID
- $465,0004 bd2 ba2.1k sqft513 N Russell St, Portland, TN 37148For SaleMLS ID #3314374, Chris Gregory. RealTracs MLS as distributed by MLS GRID
- $429,9005 bd3 ba2.7k sqft107 High Ridge Trl, Goodlettsville, TN 37072For SaleMLS ID #3287931, Marqueze D. Williams Sr.. RealTracs MLS as distributed by MLS GRID
- $399,0003 bd3 ba2.1k sqft319 Cloverbrook Way, Gallatin, TN 37066For SaleMLS ID #3217645, Paul Gregory Carter. RealTracs MLS as distributed by MLS GRID
- $439,0004 bd3 ba1.9k sqft799 Jaywood Dr, Old Hickory, TN 37138For SaleMLS ID #3312452, Autumn Faughn. RealTracs MLS as distributed by MLS GRID
- $475,9003 bd3 ba2.3k sqft302 Twelve Oaks Ln, Lebanon, TN 37087For SaleMLS ID #3311758, Drew Hodges. RealTracs MLS as distributed by MLS GRID
- $449,9993 bd3 ba2.3k sqft5658 Dividing Ridge Rd, Goodlettsville, TN 37072For SaleMLS ID #3256251, Heather Smith. RealTracs MLS as distributed by MLS GRID
