Welcome home to this beautifully maintained 3-bedroom, 2-bath home nestled in a well-established neighborhood. Designed for both everyday living and entertaining, this home features a spacious kitchen with plenty of room for serving family and guests. Enjoy the warmth and character of two inviting living spaces, including a cozy sunroom with a wood-burning fireplace and a comfortable main living room with a gas fireplace. Hardwood floors flow throughout the home, adding timeless charm and easy maintenance. Step outside to a fenced private backyard that's perfect for relaxing evenings outdoors. With its thoughtful one- level layout, well-kept condition, and desirable location, this home is ready for its next owners to move in and make it their own.
Active
$459,000
1125 Cascade Falls Dr, Murfreesboro, TN 37129
3beds
2,048sqft
Single Family Residence, Residential
Built in 2009
0.34 Acres Lot
$-- Zestimate®
$224/sqft
$-- HOA
What's special
- 65 days
- 649
- 33
Zillow last checked:
Listing updated:
Listed by:
Tim Page 615-566-6394,
Exit Realty Bob Lamb & Associates 615-896-5656
Source: RealTracs MLS as distributed by MLS GRID,MLS#: 3261988
Facts & features
Interior
Bedrooms & bathrooms
- Bedrooms: 3
- Bathrooms: 2
- Full bathrooms: 2
- Main level bedrooms: 3
Bedroom 1
- Features: Full Bath
- Level: Full Bath
- Area: 264 Square Feet
- Dimensions: 12x22
Bedroom 2
- Area: 143 Square Feet
- Dimensions: 11x13
Bedroom 3
- Area: 140 Square Feet
- Dimensions: 10x14
Primary bathroom
- Features: Primary Bedroom
- Level: Primary Bedroom
Dining room
- Features: Formal
- Level: Formal
- Area: 156 Square Feet
- Dimensions: 12x13
Kitchen
- Area: 285 Square Feet
- Dimensions: 15x19
Living room
- Area: 304 Square Feet
- Dimensions: 16x19
Other
- Features: Florida Room
- Level: Florida Room
- Area: 264 Square Feet
- Dimensions: 12x22
Heating
- Central, Electric
Cooling
- Central Air, Electric
Appliances
- Included: Electric Range, Dishwasher, Disposal, Microwave, Refrigerator
Features
- Flooring: Wood, Tile
- Basement: None
- Number of fireplaces: 2
Interior area
- Total structure area: 2,048
- Total interior livable area: 2,048 sqft
- Finished area above ground: 2,048
Property
Parking
- Total spaces: 2
- Parking features: Attached
- Attached garage spaces: 2
Features
- Levels: One
- Stories: 1
- Fencing: Back Yard
Lot
- Size: 0.34 Acres
- Dimensions: 100 x 150
- Features: Level
- Topography: Level
Details
- Parcel number: 021L C 03800 R0101077
- Special conditions: Standard
Construction
Type & style
- Home type: SingleFamily
- Property subtype: Single Family Residence, Residential
Materials
- Brick
Condition
- New construction: No
- Year built: 2009
Utilities & green energy
- Sewer: STEP System
- Water: Private
- Utilities for property: Electricity Available, Water Available
Community & HOA
Community
- Subdivision: Cascade Falls Sec 1
HOA
- Has HOA: No
Location
- Region: Murfreesboro
Financial & listing details
- Price per square foot: $224/sqft
- Tax assessed value: $244,400
- Annual tax amount: $1,747
- Date on market: 7/6/2026
- Electric utility on property: Yes
Estimated market value
Not available
Estimated sales range
Not available
Not available
Price history
| Date | Event | Price |
|---|---|---|
| 7/9/2026 | Listed for sale | $459,000+141.7%$224/sqft |
Source:  RealTracs MLS as distributed by MLS GRID #3261988 Report a problem RealTracs MLS as distributed by MLS GRID #3261988 Report a problem | ||
| 6/25/2009 | Sold | $189,900$93/sqft |
Source: Agent Provided Report a problem | ||
Public tax history
| Year | Property taxes | Tax assessment |
|---|---|---|
| 2018 | $1,283 -5.5% | $61,100 +20.6% |
| 2017 | $1,358 | $50,675 |
| 2016 | $1,358 | $50,675 |
| 2015 | $1,358 | $50,675 +1.8% |
| 2013 | $1,358 +10.4% | $49,800 |
| 2012 | $1,230 +0.2% | $49,800 |
| 2011 | $1,228 | $49,800 |
| 2010 | $1,228 +403.1% | $49,800 +398% |
| 2008 | $244 | $10,000 |
| 2007 | $244 | $10,000 |
Find assessor info on the county website
Monthly payment
Est. payment
Payment breakdown
Explore the cost of this home by adjusting the details. Changes won't be saved.Climate risks
Neighborhood: 37129
Nearby schools
Schools provided by the listing agent
- Elementary: Wilson Elementary School
- Middle: Siegel Middle School
- High: Siegel High School
Source: RealTracs MLS as distributed by MLS GRID. This data may not be complete. We recommend contacting the local school district to confirm school assignments for this home.
- $448,400-- bd-- ba1.7k sqft1125 Cascade Falls Dr, Murfreesboro, TN 37129Off Market
- $245,0003 bd2 ba2k sqft1121 Cascade Falls Dr, Murfreesboro, TN 37129Off Market

- $446,800-- bd-- ba1.5k sqft1121 Cascade Falls Dr, Murfreesboro, TN 37129Off Market
- $315,200-- bd-- ba2.5k sqft1129 Cascade Falls Dr, Murfreesboro, TN 37129Off Market
Similar homes
- $424,9003 bd2 ba1.7k sqft110 Nick Price Dr, Murfreesboro, TN 37129For Sale
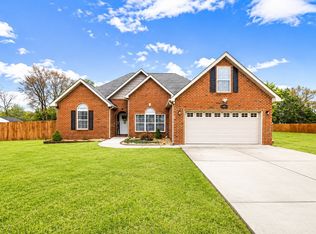
 MLS ID #3528527, Amy R. Mabry. RealTracs MLS as distributed by MLS GRID
 - $534,9003 bd3 ba2.4k sqft1305 Royal Oak Ave, Murfreesboro, TN 37129For Sale
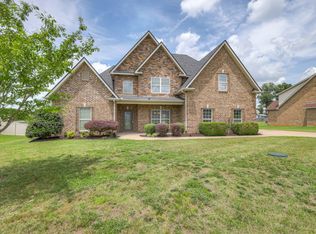 MLS ID #3191873, Vickie Galindo. RealTracs MLS as distributed by MLS GRID
 - $469,9003 bd2 ba2k sqft230 Baldy Ford Rd, Lebanon, TN 37090For Sale
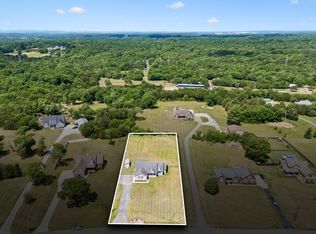 MLS ID #3544224, STACY GEE. RealTracs MLS as distributed by MLS GRID
 - $539,9003 bd3 ba2.3k sqft1342 Royal Oak Ave, Murfreesboro, TN 37129For Sale
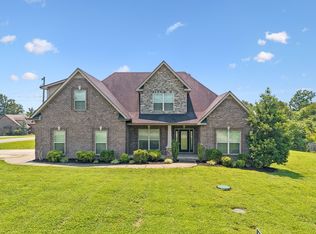 MLS ID #3311625, Vandy VanMeter. RealTracs MLS as distributed by MLS GRID
 - $559,9004 bd3 ba2.7k sqft1301 Rivercrest Dr, Murfreesboro, TN 37129For SaleMLS ID #3271971, Charyl Dew. RealTracs MLS as distributed by MLS GRID
- $469,9004 bd3 ba2.2k sqft1410 Alamo Ave, Murfreesboro, TN 37129For SaleMLS ID #3285962, Misty Lindsey. RealTracs MLS as distributed by MLS GRID
- $499,0004 bd3 ba2.8k sqft105 Four Season Dr, Murfreesboro, TN 37129For SaleMLS ID #3336368, Jessica L. Wright. RealTracs MLS as distributed by MLS GRID
- $490,0003 bd3 ba2.7k sqft807 W Thompson Ln, Murfreesboro, TN 37129For SaleMLS ID #3302564, Karen Albright. RealTracs MLS as distributed by MLS GRID
- $449,0003 bd3 ba2.4k sqft1223 California Dr, Murfreesboro, TN 37129For SaleMLS ID #3249036, Karen Albright. RealTracs MLS as distributed by MLS GRID
- $439,0003 bd3 ba2.2k sqft519 Winthorne Ct, Murfreesboro, TN 37129For SaleMLS ID #3513890, Renee Duke Miller. RealTracs MLS as distributed by MLS GRID
- $460,0004 bd3 ba1.8k sqft4014 Ella Cook Cir, Murfreesboro, TN 37129For SaleMLS ID #3335990, Arlo Nugent. RealTracs MLS as distributed by MLS GRID
- $470,0004 bd3 ba2.2k sqft4022 Ella Cook Cir, Murfreesboro, TN 37129For SaleMLS ID #3267415, Arlo Nugent. RealTracs MLS as distributed by MLS GRID
- $474,9993 bd3 ba2.4k sqft2628 Cason Ln, Murfreesboro, TN 37128For SaleMLS ID #3545588, Jason Sparrow, Broker, CRS, GRI, ePro. RealTracs MLS as distributed by MLS GRID
- $495,0003 bd3 ba2.1k sqft316 Amazonway Rdg, Murfreesboro, TN 37130For SaleMLS ID #3515459, William Johnson. RealTracs MLS as distributed by MLS GRID
- $459,9003 bd3 ba2.2k sqft4030 Ella Cook Cir, Murfreesboro, TN 37129For SaleMLS ID #3223583, Arlo Nugent. RealTracs MLS as distributed by MLS GRID
- $544,9004 bd3 ba2.2k sqft5016 Lady Thatcher Dr, Murfreesboro, TN 37129For SaleMLS ID #3213649, Teresa A. Kilgour. RealTracs MLS as distributed by MLS GRID
- $469,9003 bd2 ba2.1k sqft113 Mabry Dr, Murfreesboro, TN 37127For SaleMLS ID #3252106, Chris Garrett AHWD, CRS, C2EX, e-PRO, SFR, SRS. RealTracs MLS as distributed by MLS GRID
- $474,9003 bd3 ba2.2k sqft4703 Scottish Dr, Murfreesboro, TN 37128For SaleMLS ID #3305171, Gary Ashton. RealTracs MLS as distributed by MLS GRID
- $465,0004 bd3 ba2.2k sqft3418 Shady Forest Dr, Murfreesboro, TN 37128New ConstructionMLS ID #3302495, Karen Albright. RealTracs MLS as distributed by MLS GRID
- $425,0003 bd2 ba1.3k sqft2422 Turtle Trce, Murfreesboro, TN 37127For SaleMLS ID #3531613, Glenda Taylor. RealTracs MLS as distributed by MLS GRID
