Beautifully maintained 3-bedroom, 2.5 bath home with nearly 2,500 sq ft and no HOA! NEW CARPET and Fresh paint throughout, updated major systems including a new roof in 2022 and newer HVAC, plus all stainless-steel appliances remain. The oversized bonus room is the perfect setup for movie nights, game room, or extra living space. Out back, enjoy the screened-in patio and nighttime outdoor lighting that makes the space feel relaxing and inviting year-round. Conveniently located in Murfreesboro with room to spread out both inside and out.
Active
Price cut: $5K (7/23)
$544,900
1305 Royal Oak Ave, Murfreesboro, TN 37129
3beds
2,498sqft
:
Get pre-qualified$3,296/mo
Single Family Residence, Residential
Built in 2012
0.37 Acres Lot
$-- Zestimate®
$218/sqft
$-- HOA
What's special
Newer hvacAll stainless-steel appliancesOversized bonus roomNighttime outdoor lightingScreened-in patio
- 87 days |
- 667 |
- 36 |
Zillow last checked:
Listing updated:
Listed by:
Vickie Galindo 615-556-7781,
Nova Realty 615-630-1962
Source: RealTracs MLS as distributed by MLS GRID,MLS#: 3191873
Facts & features
Interior
Bedrooms & bathrooms
- Bedrooms: 3
- Bathrooms: 3
- Full bathrooms: 2
- 1/2 bathrooms: 1
- Main level bedrooms: 1
Bedroom 1
- Features: Full Bath
- Level: Full Bath
- Area: 238 Square Feet
- Dimensions: 17x14
Bedroom 2
- Features: Walk-In Closet(s)
- Level: Walk-In Closet(s)
- Area: 196 Square Feet
- Dimensions: 14x14
Bedroom 3
- Features: Walk-In Closet(s)
- Level: Walk-In Closet(s)
- Area: 176 Square Feet
- Dimensions: 16x11
Dining room
- Features: Separate
- Level: Separate
- Area: 132 Square Feet
- Dimensions: 12x11
Kitchen
- Features: Eat-in Kitchen
- Level: Eat-in Kitchen
- Area: 336 Square Feet
- Dimensions: 24x14
Living room
- Area: 256 Square Feet
- Dimensions: 16x16
Recreation room
- Features: Other
- Level: Other
- Area: 306 Square Feet
- Dimensions: 18x17
Heating
- Central
Cooling
- Central Air
Appliances
- Included: Electric Range, Dishwasher, Refrigerator
Features
- Flooring: Wood, Tile
- Basement: None
Interior area
- Total structure area: 2,498
- Total interior livable area: 2,498 sqft
- Finished area above ground: 2,498
Property
Parking
- Total spaces: 1
- Parking features: Garage Faces Side
- Garage spaces: 1
Features
- Levels: Two
- Stories: 2
Lot
- Size: 0.37 Acres
- Dimensions: 100 x 173.16 IRR
Details
- Parcel number: 021E E 00800 R0106661
- Special conditions: Standard
Construction
Type & style
- Home type: SingleFamily
- Property subtype: Single Family Residence, Residential
Materials
- Brick
Condition
- New construction: No
- Year built: 2012
Utilities & green energy
- Sewer: Private Sewer
- Water: Public
- Utilities for property: Water Available
Community & HOA
Community
- Subdivision: Cascade Falls Sec 3 Ph 1b
HOA
- Has HOA: No
Location
- Region: Murfreesboro
Financial & listing details
- Price per square foot: $218/sqft
- Tax assessed value: $304,300
- Annual tax amount: $2,099
- Date on market: 5/7/2026
Estimated market value
Not available
Estimated sales range
Not available
Not available
Price history
| Date | Event | Price |
|---|---|---|
| 7/23/2026 | Price change | $544,900-0.9%$218/sqft |
Source:  RealTracs MLS as distributed by MLS GRID #3191873 Report a problem RealTracs MLS as distributed by MLS GRID #3191873 Report a problem | ||
| 5/30/2026 | Listed for sale | $549,900+13.4%$220/sqft |
Source: RealTracs MLS as distributed by MLS GRID #3191873 Report a problem | ||
| 11/21/2023 | Sold | $485,000-0.8%$194/sqft |
Source: RealTracs MLS as distributed by MLS GRID #2570553 Report a problem | ||
| 10/20/2023 | Pending sale | $489,000$196/sqft |
Source: RealTracs MLS as distributed by MLS GRID #2570553 Report a problem | ||
| 10/12/2023 | Price change | $489,000-2%$196/sqft |
Source: RealTracs MLS as distributed by MLS GRID #2570553 Report a problem | ||
| 9/20/2023 | Price change | $499,000-2%$200/sqft |
Source: RealTracs MLS as distributed by MLS GRID #2570553 Report a problem | ||
| 9/12/2023 | Listed for sale | $509,000+56.7%$204/sqft |
Source: RealTracs MLS as distributed by MLS GRID #2570553 Report a problem | ||
| 5/30/2018 | Sold | $324,900$130/sqft |
Source: RealTracs MLS as distributed by MLS GRID #1919471 Report a problem | ||
| 4/12/2018 | Listed for sale | $324,900+41.3%$130/sqft |
Source: Action Homes #1919471 Report a problem | ||
| 4/1/2013 | Sold | $230,000$92/sqft |
Source: Agent Provided Report a problem | ||
Public tax history
| Year | Property taxes | Tax assessment |
|---|---|---|
| 2018 | $1,597 -4.4% | $76,075 +22.1% |
| 2017 | $1,670 | $62,300 |
| 2016 | $1,670 | $62,300 |
| 2015 | $1,670 | $62,300 +3.5% |
| 2013 | $1,670 | $60,200 |
| 2012 | -- | -- |
Find assessor info on the county website
Monthly payment
Est. payment
Payment breakdown
Explore the cost of this home by adjusting the details. Changes won't be saved.Climate risks
Neighborhood: 37129
Nearby schools
GreatSchools rating
- 9/10Wilson Elementary SchoolGrades: PK-5Distance: 2.3 mi
- 8/10Siegel Middle SchoolGrades: 6-8Distance: 6.9 mi
- 7/10Siegel High SchoolGrades: 9-12Distance: 7.2 mi
Schools provided by the listing agent
- Elementary: Wilson Elementary School
- Middle: Siegel Middle School
- High: Siegel High School
Source: RealTracs MLS as distributed by MLS GRID. This data may not be complete. We recommend contacting the local school district to confirm school assignments for this home.
- $485,000-- bd-- ba2.4k sqft1305 Royal Oak Ave, Murfreesboro, TN 37129Sold
- $303,600-- bd-- ba2.6k sqft1309 Royal Oak Ave, Murfreesboro, TN 37129Off Market
- $542,000-- bd-- ba2.6k sqft1309 Royal Oak Ave, Murfreesboro, TN 37129Off Market
- $515,0004 bd2 ba2.1k sqft1301 Royal Oak Ave, Murfreesboro, TN 37129Sold
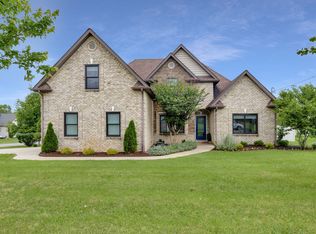
- $515,0004 bd2 ba2.1k sqft1301 Royal Oak Ave, Murfreesboro, TN 37129Sold
- $303,0003 bd2 ba2.5k sqft1017 Brokencreek Ln, Murfreesboro, TN 37129Off Market
- $542,900-- bd-- ba2.5k sqft1017 Brokencreek Ln, Murfreesboro, TN 37129Off Market
- $329,300-- bd-- ba2.7k sqft1110 Springcreek Dr, Murfreesboro, TN 37129Off Market
A local agent can set up tours, give advice and negotiate with sellers.
A local lender can help you make sure your offer is ready when you are.
Similar homes
- $544,9003 bd3 ba2.3k sqft1342 Royal Oak Ave, Murfreesboro, TN 37129For Sale
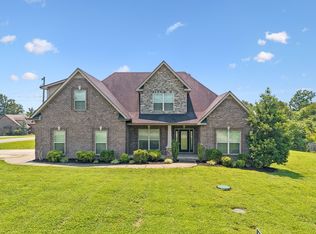
 MLS ID #3311625, Vandy VanMeter. RealTracs MLS as distributed by MLS GRID
 - $559,9004 bd3 ba2.7k sqft1301 Rivercrest Dr, Murfreesboro, TN 37129For Sale
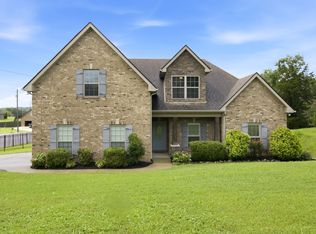 MLS ID #3271971, Charyl Dew. RealTracs MLS as distributed by MLS GRID
 - $459,0003 bd2 ba2k sqft1125 Cascade Falls Dr, Murfreesboro, TN 37129For Sale
 MLS ID #3261988, Tim Page. RealTracs MLS as distributed by MLS GRID
 - $457,0003 bd2 ba2k sqft506 Fallacy Ct, Murfreesboro, TN 37129For Sale
 MLS ID #3242251, Angie Warren. RealTracs MLS as distributed by MLS GRID
 - $684,9004 bd3 ba2.8k sqft632 Tybarber Ave, Murfreesboro, TN 37129For SaleMLS ID #3311744, Alexandra Watts. RealTracs MLS as distributed by MLS GRID
- $544,9004 bd3 ba2.5k sqft5152 Cedar Retreat Dr, Murfreesboro, TN 37129For SaleMLS ID #3217976, LaTasha (Tasha) McBee. RealTracs MLS as distributed by MLS GRID
- $485,0004 bd3 ba2.2k sqft1410 Alamo Ave, Murfreesboro, TN 37129For SaleMLS ID #3285962, Misty Lindsey. RealTracs MLS as distributed by MLS GRID
- $518,0004 bd3 ba2.2k sqft232 Waldron View Dr, Murfreesboro, TN 37130For SaleMLS ID #3242129, Ann Hoke. RealTracs MLS as distributed by MLS GRID
- $448,0003 bd3 ba2k sqft1322 Alamo Ave, Murfreesboro, TN 37129For SaleMLS ID #3253504, Savannah Campbell. RealTracs MLS as distributed by MLS GRID
- $437,5253 bd2 ba2k sqft1333 Sam Houston Ave, Murfreesboro, TN 37129For SaleMLS ID #3220875, Steph Buell. RealTracs MLS as distributed by MLS GRID
- $559,9003 bd3 ba2.2k sqft410 Foundry Cir, Murfreesboro, TN 37128For SaleMLS ID #3302020, Holly Orr. RealTracs MLS as distributed by MLS GRID
- $550,0004 bd3 ba2.7k sqft3154 Rift Ln, Murfreesboro, TN 37130For SaleMLS ID #3256070, Dean Nelson. RealTracs MLS as distributed by MLS GRID
- $549,9004 bd3 ba2.4k sqft2733 Presley Dr, Murfreesboro, TN 37128For SaleMLS ID #3246319, Alex Mindaga. RealTracs MLS as distributed by MLS GRID
- $474,9003 bd2 ba2k sqft230 Baldy Ford Rd, Lebanon, TN 37090For SaleMLS ID #3215042, STACY GEE. RealTracs MLS as distributed by MLS GRID
- $490,0004 bd3 ba2.6k sqft5002 Turquoise Ln, Murfreesboro, TN 37129For SaleMLS ID #3233576, Sandra Elias. RealTracs MLS as distributed by MLS GRID
- $529,9003 bd3 ba2.5k sqft223 Meandering Dr, Lebanon, TN 37090For SaleMLS ID #3304729, Kristy Cartwright. RealTracs MLS as distributed by MLS GRID
- $465,0003 bd3 ba2.2k sqft4030 Ella Cook Cir, Murfreesboro, TN 37129For SaleMLS ID #3223583, Arlo Nugent. RealTracs MLS as distributed by MLS GRID
- $484,9003 bd3 ba2.4k sqft2628 Cason Ln, Murfreesboro, TN 37128For SaleMLS ID #3311473, Jason Sparrow, Broker, CRS, GRI, ePro. RealTracs MLS as distributed by MLS GRID
- $539,9004 bd3 ba3k sqft3541 Blackwell Blvd, Murfreesboro, TN 37128For SaleMLS ID #3229855, Diana Pierce. RealTracs MLS as distributed by MLS GRID
- $534,9004 bd3 ba2.5k sqft1511 Stokesly Dr, Murfreesboro, TN 37128For SaleMLS ID #3260448, Theresa Huntley. RealTracs MLS as distributed by MLS GRID
