Welcome to 325 Sunny Acre Dr. This beautifully updated 4 bedroom, 2 bathroom, 1,626 sq ft home sits on a spacious .27 acre lot and is ready for you to call it home. Step inside to find new luxury vinyl plank flooring and updated lighting throughout, creating a fresh and inviting feel from the moment you walk in. The completely refreshed kitchen features new white shaker cabinets, new granite countertops, new stainless steel appliances, and sleek black fixtures and hardware for a clean, modern look. Both bathrooms have also been upgraded with new tile, bright white vanities, granite countertops, new lighting, and coordinating black fixtures and hardware. Major improvements include a new HVAC system and new roof, offering added peace of mind for years to come. Outside, the new gravel driveway provides plenty of parking, while the fully fenced backyard offers a fantastic space to relax, entertain, or enjoy the outdoors. A huge wood deck and established flower beds add even more character to the backyard. Best of all, there’s NO HOA! Conveniently located close to Providence’s premier shopping and dining, BNA, and downtown Nashville, this home offers an ideal combination of updates, space, and accessibility. Welcome home!
Under contract - showing
$374,900
325 Sunny Acre Dr, Mount Juliet, TN 37122
4beds
1,626sqft
Single Family Residence, Residential
Built in 1984
0.27 Acres Lot
$-- Zestimate®
$231/sqft
$-- HOA
What's special
- 13 days |
- 2,526 |
- 253 |
Likely to sell faster than
Zillow last checked:
Listing updated:
Listed by:
Vince Coletti 615-241-5726,
Bellshire Realty, LLC 615-538-5658
Source: RealTracs MLS as distributed by MLS GRID,MLS#: 3499596
Facts & features
Interior
Bedrooms & bathrooms
- Bedrooms: 4
- Bathrooms: 2
- Full bathrooms: 2
- Main level bedrooms: 2
Bedroom 1
- Area: 195 Square Feet
- Dimensions: 15x13
Bedroom 2
- Area: 182 Square Feet
- Dimensions: 14x13
Bedroom 3
- Area: 154 Square Feet
- Dimensions: 14x11
Bedroom 4
- Area: 117 Square Feet
- Dimensions: 13x9
Dining room
- Area: 144 Square Feet
- Dimensions: 12x12
Kitchen
- Area: 77 Square Feet
- Dimensions: 11x7
Living room
- Area: 240 Square Feet
- Dimensions: 16x15
Heating
- Central, Electric
Cooling
- Central Air, Electric
Appliances
- Included: Range, Dishwasher, Microwave, Refrigerator
Features
- Flooring: Tile, Vinyl
- Basement: Crawl Space
Interior area
- Total structure area: 1,626
- Total interior livable area: 1,626 sqft
- Finished area above ground: 1,626
Property
Parking
- Total spaces: 4
- Parking features: Driveway, Gravel
- Uncovered spaces: 4
Features
- Levels: Two
- Stories: 2
Lot
- Size: 0.27 Acres
Details
- Parcel number: 095A B 00500 000
- Special conditions: Standard
Construction
Type & style
- Home type: SingleFamily
- Property subtype: Single Family Residence, Residential
Materials
- Vinyl Siding
Condition
- New construction: No
- Year built: 1984
Utilities & green energy
- Sewer: Public Sewer
- Water: Private
- Utilities for property: Electricity Available, Water Available
Community & HOA
Community
- Subdivision: Sunnyacres Sec 4
HOA
- Has HOA: No
Location
- Region: Mount Juliet
Financial & listing details
- Price per square foot: $231/sqft
- Tax assessed value: $193,800
- Annual tax amount: $1,065
- Date on market: 8/7/2026
- Electric utility on property: Yes
Estimated market value
Not available
Estimated sales range
Not available
Not available
Price history
| Date | Event | Price |
|---|---|---|
| 8/18/2026 | Contingent | $374,900$231/sqft |
Source:  RealTracs MLS as distributed by MLS GRID #3499596 Report a problem RealTracs MLS as distributed by MLS GRID #3499596 Report a problem | ||
| 8/7/2026 | Listed for sale | $374,900+25%$231/sqft |
Source: RealTracs MLS as distributed by MLS GRID #3499596 Report a problem | ||
| 6/8/2026 | Sold | $300,000+206.4%$185/sqft |
Source: Public Record Report a problem | ||
| 10/18/1996 | Sold | $97,900+27.1%$60/sqft |
Source: Public Record Report a problem | ||
| 9/19/1995 | Sold | $77,000$47/sqft |
Source: Public Record Report a problem | ||
Public tax history
| Year | Property taxes | Tax assessment |
|---|---|---|
| 2025 | $1,065 +8.9% | $48,450 |
| 2024 | $978 +0.1% | $48,450 +0.1% |
| 2023 | $977 | $48,400 |
| 2022 | $977 | $48,400 |
| 2021 | -- | $48,400 +48.2% |
| 2020 | $877 +6.6% | $32,650 |
| 2019 | $822 -6.2% | $32,650 |
| 2018 | $877 +0.1% | $32,650 |
| 2017 | $876 -14.2% | $32,650 |
| 2016 | $1,021 +12.8% | $32,650 |
| 2015 | $905 +21.7% | $32,650 +21.7% |
| 2014 | $743 | $26,831 |
| 2013 | $743 +0% | $26,831 |
| 2012 | $743 +2.6% | $26,831 |
| 2011 | $725 | $26,831 |
| 2010 | -- | $26,831 -5.1% |
| 2009 | $688 | $28,276 |
| 2008 | $688 +10.4% | $28,276 +12.5% |
| 2007 | $623 | $25,135 |
| 2006 | $623 | $25,135 |
| 2005 | $623 -16.5% | $25,135 |
| 2003 | $747 +15.1% | $25,135 +15.1% |
| 2002 | $648 | $21,830 |
| 2001 | -- | $21,830 -75% |
| 2000 | -- | $87,319 |
Find assessor info on the county website
Monthly payment
Est. payment
Payment breakdown
Explore the cost of this home by adjusting the details. Changes won't be saved.Climate risks
Neighborhood: 37122
Nearby schools
GreatSchools rating
- 9/10Rutland Elementary SchoolGrades: PK-5Distance: 0.5 mi
- 9/10Gladeville Middle SchoolGrades: 6-8Distance: 4.5 mi
- 7/10Wilson Central High SchoolGrades: 9-12Distance: 4.9 mi
Schools provided by the listing agent
- Elementary: Rutland Elementary
- Middle: Gladeville Middle School
- High: Wilson Central High School
Source: RealTracs MLS as distributed by MLS GRID. This data may not be complete. We recommend contacting the local school district to confirm school assignments for this home.
- $322,400-- bd1 ba1.1k sqft327 Sunny Acre Dr, Mount Juliet, TN 37122Off Market
- $348,2003 bd2 ba1.3k sqft323 Sunny Acre Dr, Mount Juliet, TN 37122Off Market

- $252,0002 bd1 ba988 sqft329 Sunny Acre Dr, Mount Juliet, TN 37122Sold
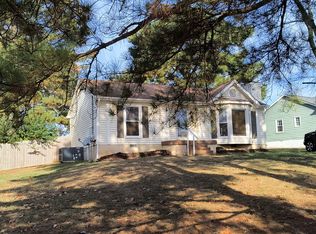
- $322,6003 bd2 ba1.1k sqft321 Sunny Acre Dr, Mount Juliet, TN 37122Off Market
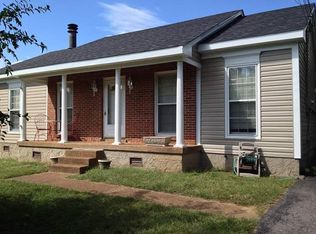
- $325,8003 bd2 ba1.2k sqft620 Meadowview Dr, Mount Juliet, TN 37122Off Market
- $384,1003 bd2 ba1.7k sqft618 Meadowview Dr, Mount Juliet, TN 37122Off Market
- $330,800-- bd1 ba1.3k sqft331 Sunny Acre Dr, Mount Juliet, TN 37122Off Market
- $401,0004 bd2 ba1.8k sqft622 Meadowview Dr, Mount Juliet, TN 37122Off Market
A local agent can set up tours, give advice and negotiate with sellers.
A local lender can help you make sure your offer is ready when you are.
Similar homes
- $--3 bd2 ba1.1k sqft113 Smith Springs Ct, Nashville, TN 37217AuctionAuction.com 2
- $409,0003 bd2 ba1.9k sqft2708 Leesa Ann Ln, Old Hickory, TN 37138For Sale
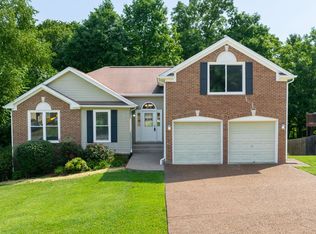
 MLS ID #3506169, Lindsay Sutton. RealTracs MLS as distributed by MLS GRID
 - $398,0004 bd4 ba1.6k sqft574 Mason Tucker Dr, Smyrna, TN 37167For Sale
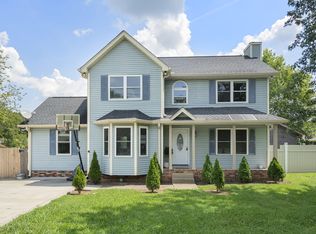 MLS ID #3513638, Araceli Quezada. RealTracs MLS as distributed by MLS GRID
 - $389,9003 bd2 ba1.8k sqft4321 Valley Grove Dr, Hermitage, TN 37076For Sale
 MLS ID #3306406, Mariam A Makar. RealTracs MLS as distributed by MLS GRID
 - $364,9003 bd1 ba1.1k sqft209 Ridgeway Dr, Nashville, TN 37214For SaleMLS ID #3513337, Vince Coletti. RealTracs MLS as distributed by MLS GRID
- $370,0003 bd2 ba1.3k sqft772 Dover Glen Dr, Antioch, TN 37013For SaleMLS ID #3511235, Doug Lesky. RealTracs MLS as distributed by MLS GRID
- $399,9003 bd2 ba1.3k sqft453 Tusculum Rd, Nashville, TN 37211For SaleMLS ID #3518210, Happy Fulk. RealTracs MLS as distributed by MLS GRID
- $379,0003 bd2 ba1.6k sqft1883 Coles Ferry Pike, Lebanon, TN 37087For SaleMLS ID #3269923, Eddie Poole. RealTracs MLS as distributed by MLS GRID
- $379,0003 bd1 ba1.3k sqft2707 Nodyne Dr, Nashville, TN 37214For SaleMLS ID #3320232, Molly Burgdorf. RealTracs MLS as distributed by MLS GRID
- $400,0003 bd2 ba1.1k sqft3221 Cedar Ridge Rd, Nashville, TN 37214For SaleMLS ID #3249121, Christian Archer. RealTracs MLS as distributed by MLS GRID
- $370,0004 bd2 ba1.3k sqft3312 Masonwood Dr, Nashville, TN 37207For SaleMLS ID #3323199, Stephanie Aycock. RealTracs MLS as distributed by MLS GRID
- $414,6153 bd2 ba2k sqft719 Williamsburg Dr, Smyrna, TN 37167For SaleMLS ID #3501077, Johnny Roberts. RealTracs MLS as distributed by MLS GRID
- $410,0003 bd3 ba1.6k sqft1201 Reelfoot Cir, Nashville, TN 37214For SaleMLS ID #3318755, Ryan Roller. RealTracs MLS as distributed by MLS GRID
- $399,0004 bd2 ba1.8k sqft1040 Mulberry Way, Nashville, TN 37207For SaleMLS ID #3513530, Drew Gaw. RealTracs MLS as distributed by MLS GRID
- $385,0003 bd2 ba1.5k sqft9008 Lomond Dr, Smyrna, TN 37167For SaleMLS ID #3336196, Sam Quartey. RealTracs MLS as distributed by MLS GRID
- $450,0003 bd3 ba2k sqft2131 Maricourt St, Old Hickory, TN 37138For SaleMLS ID #3510468, Stephanie Eatherly. RealTracs MLS as distributed by MLS GRID
- $384,9004 bd3 ba1.5k sqft1207 Lasalle Ct, Smyrna, TN 37167For SaleMLS ID #3510816, Nicole Dahlenburg- The Dahlenburg Team. RealTracs MLS as distributed by MLS GRID
- $424,9004 bd3 ba2.2k sqft4848 Whittier Dr, Old Hickory, TN 37138For SaleMLS ID #3229963, Kelli Falconberry. RealTracs MLS as distributed by MLS GRID
- $369,9004 bd2 ba1.4k sqft1023 New Providence Pass, Madison, TN 37115For SaleMLS ID #3262653, Jack Dabney. RealTracs MLS as distributed by MLS GRID
- $365,0003 bd2 ba1.6k sqft805 Childers Ct, La Vergne, TN 37086For SaleMLS ID #3208174, Michele Mazzu. RealTracs MLS as distributed by MLS GRID
