Welcome to 574 Mason Tucker Dr in Smyrna! This beautifully updated 3-bedroom, 2-full and 2-half-bath home offers 1,653 square feet of comfortable living space on a spacious 0.29-acre corner lot in a very nice neighborhood.
Recent updates include a new roof, new granite countertops, and laminate flooring, adding a fresh and modern touch throughout the home. The large concrete driveway provides parking for up to 8 vehicles, offering plenty of space for homeowners and guests.
Enjoy the added privacy and convenience of a fenced-in backyard, perfect for outdoor gatherings, pets, play, or simply relaxing. The corner lot provides additional outdoor space and curb appeal, while the functional floor plan offers comfortable living areas for everyday living and entertaining.
Conveniently located in Smyrna with easy access to shopping, dining, schools, parks, and major roadways. Don’t miss this opportunity to own an updated home in a desirable neighborhood—schedule your showing today!
Active
$398,000
574 Mason Tucker Dr, Smyrna, TN 37167
4beds
1,653sqft
Single Family Residence, Residential
Built in 1992
0.29 Acres Lot
$-- Zestimate®
$241/sqft
$-- HOA
What's special
Fenced-in backyardNew roofLaminate flooringNew granite countertops
- 2 days |
- 281 |
- 34 |
Likely to sell faster than
Zillow last checked:
Listing updated:
Listed by:
Araceli Quezada 615-364-3986,
Keller Williams Realty Nashville/Franklin 615-778-1818
Source: RealTracs MLS as distributed by MLS GRID,MLS#: 3513638
Facts & features
Interior
Bedrooms & bathrooms
- Bedrooms: 4
- Bathrooms: 4
- Full bathrooms: 2
- 1/2 bathrooms: 2
- Main level bedrooms: 1
Bedroom 1
- Area: 156 Square Feet
- Dimensions: 13x12
Bedroom 2
- Area: 120 Square Feet
- Dimensions: 10x12
Bedroom 3
- Area: 120 Square Feet
- Dimensions: 10x12
Heating
- Central
Cooling
- Central Air
Appliances
- Included: Electric Oven, Electric Range
- Laundry: Washer Hookup
Features
- Flooring: Luxury Vinyl
- Basement: Crawl Space
- Number of fireplaces: 1
- Fireplace features: Living Room, Wood Burning
Interior area
- Total structure area: 1,653
- Total interior livable area: 1,653 sqft
- Finished area above ground: 1,653
Property
Features
- Levels: One
- Stories: 2
Lot
- Size: 0.29 Acres
- Dimensions: 90 x 120 IRR
Details
- Parcel number: 028M H 00300 R0016977
- Special conditions: Standard
Construction
Type & style
- Home type: SingleFamily
- Property subtype: Single Family Residence, Residential
Materials
- Stucco
Condition
- New construction: No
- Year built: 1992
Utilities & green energy
- Sewer: Public Sewer
- Water: Public
- Utilities for property: Water Available
Community & HOA
Community
- Subdivision: Mcgwynn Springs Sec 5
HOA
- Has HOA: No
Location
- Region: Smyrna
Financial & listing details
- Price per square foot: $241/sqft
- Tax assessed value: $260,100
- Annual tax amount: $1,562
- Date on market: 8/15/2026
Estimated market value
Not available
Estimated sales range
Not available
Not available
Price history
| Date | Event | Price |
|---|---|---|
| 8/15/2026 | Listed for sale | $398,000+15.4%$241/sqft |
Source:  RealTracs MLS as distributed by MLS GRID #3513638 Report a problem RealTracs MLS as distributed by MLS GRID #3513638 Report a problem | ||
| 9/23/2022 | Sold | $345,000+1.5%$209/sqft |
Source: RealTracs MLS as distributed by MLS GRID #2427485 Report a problem | ||
| 9/6/2022 | Pending sale | $340,000$206/sqft |
Source: RealTracs MLS as distributed by MLS GRID #2427485 Report a problem | ||
| 8/30/2022 | Listed for sale | $340,000$206/sqft |
Source: RealTracs MLS as distributed by MLS GRID #2427485 Report a problem | ||
| 8/17/2022 | Pending sale | $340,000$206/sqft |
Source: RealTracs MLS as distributed by MLS GRID #2427485 Report a problem | ||
| 8/15/2022 | Listed for sale | $340,000+209.1%$206/sqft |
Source: RealTracs MLS as distributed by MLS GRID #2427485 Report a problem | ||
| 9/17/2009 | Sold | $110,000$67/sqft |
Source: Public Record Report a problem | ||
| 7/5/2009 | Price change | $110,000-10.3%$67/sqft |
Source: Middle TN Homes & Land Report a problem | ||
| 6/17/2009 | Listed for sale | $122,659+13%$74/sqft |
Source: Middle TN Homes & Land Report a problem | ||
| 12/8/2000 | Sold | $108,500+6.4%$66/sqft |
Source: Public Record Report a problem | ||
| 5/3/2000 | Sold | $101,939+13.9%$62/sqft |
Source: Public Record Report a problem | ||
| 6/6/1995 | Sold | $89,500$54/sqft |
Source: Public Record Report a problem | ||
Public tax history
| Year | Property taxes | Tax assessment |
|---|---|---|
| 2025 | $1,562 | $65,025 |
| 2024 | $1,562 +4.4% | $65,025 +4.4% |
| 2023 | $1,496 +12.1% | $62,275 |
| 2022 | $1,334 +4.6% | $62,275 +42.6% |
| 2021 | $1,275 | $43,675 |
| 2020 | $1,275 +39% | $43,675 |
| 2019 | $917 -25% | $43,675 |
| 2018 | $1,223 +49.7% | $43,675 +43.2% |
| 2017 | $817 -24.8% | $30,500 |
| 2016 | $1,087 | $30,500 |
| 2015 | $1,087 | $30,500 -3.4% |
| 2013 | $1,087 +6.6% | $31,575 |
| 2012 | $1,020 +0.2% | $31,575 |
| 2011 | $1,018 | $31,575 |
| 2010 | $1,018 +1.4% | $31,575 +3.8% |
| 2008 | $1,004 | $30,425 |
| 2007 | $1,004 -0.2% | $30,425 -0.2% |
| 2006 | $1,006 +8.6% | $30,475 +14.8% |
| 2005 | $926 | $26,544 |
| 2004 | $926 | $26,544 |
| 2002 | $926 | $26,544 |
| 2001 | -- | $26,544 -73.1% |
| 2000 | -- | $98,643 |
Find assessor info on the county website
Monthly payment
Est. payment
Payment breakdown
Explore the cost of this home by adjusting the details. Changes won't be saved.Climate risks
Neighborhood: 37167
Nearby schools
GreatSchools rating
- 5/10David Youree Elementary SchoolGrades: PK-5Distance: 0.4 mi
- 7/10Rocky Fork Middle SchoolGrades: 6-8Distance: 1.4 mi
- 6/10Smyrna High SchoolGrades: 9-12Distance: 1.8 mi
Schools provided by the listing agent
- Elementary: David Youree Elementary
- Middle: Rocky Fork Middle School
- High: Smyrna High School
Source: RealTracs MLS as distributed by MLS GRID. This data may not be complete. We recommend contacting the local school district to confirm school assignments for this home.
- $333,7003 bd2 ba1.3k sqft572 Mason Tucker Dr, Smyrna, TN 37167Off Market
- $259,9003 bd3 ba1.5k sqft140 Stokes Dr, Smyrna, TN 37167For Sale
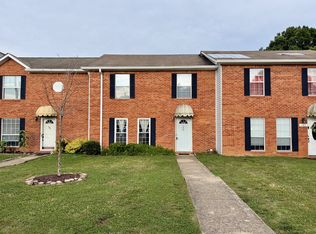
- $285,0002 bd2 ba1.2k sqft146 Stokes Dr, Smyrna, TN 37167Sold

- $235,0002 bd3 ba1.3k sqft143 Stokes Dr, Smyrna, TN 37167For Sale
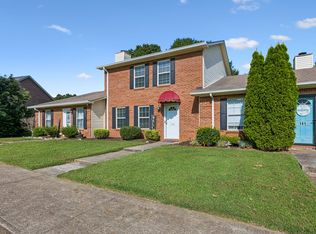
- $275,0003 bd3 ba1.7k sqft129 Stokes Dr, Smyrna, TN 37167Sold
- $263,0002 bd2 ba1.2k sqft127 Stokes Dr, Smyrna, TN 37167Sold
- $310,0003 bd2 ba1.2k sqft578 Mason Tucker Dr, Smyrna, TN 37167Sold
- $311,700-- bd2 ba1.1k sqft575 Mason Tucker Dr, Smyrna, TN 37167Off Market
A local agent can set up tours, give advice and negotiate with sellers.
Similar homes
- $389,5004 bd2 ba2.1k sqft902 Regalwood Ct, Smyrna, TN 37167For Sale
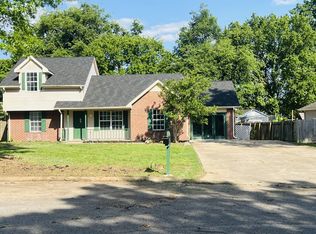
 MLS ID #3229241, Mina Kheil. RealTracs MLS as distributed by MLS GRID
 - $384,9004 bd3 ba1.5k sqft1207 Lasalle Ct, Smyrna, TN 37167For Sale
 MLS ID #3510816, Nicole Dahlenburg- The Dahlenburg Team. RealTracs MLS as distributed by MLS GRID
 - $426,0003 bd2 ba1.8k sqft308 Acorn Ct, Smyrna, TN 37167For Sale
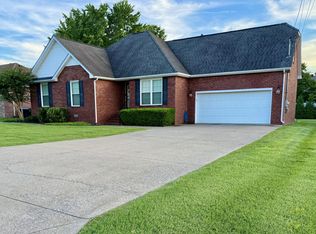 MLS ID #3232583, Ralph Harvey. RealTracs MLS as distributed by MLS GRID
 - $394,9004 bd2 ba1.6k sqft117 Tedder Blvd, Smyrna, TN 37167For Sale
 MLS ID #3270417, Shannon Orrand. RealTracs MLS as distributed by MLS GRID
 - $385,0003 bd2 ba1.3k sqft517 Noel Ln, Smyrna, TN 37167For SaleMLS ID #3314369, Shawnna Simpson. RealTracs MLS as distributed by MLS GRID
- $430,0004 bd2 ba1.5k sqft100 Bungalow Ct, Smyrna, TN 37167For SaleMLS ID #3500838, Hisham Bechay Michael. RealTracs MLS as distributed by MLS GRID
- $414,6153 bd2 ba2k sqft719 Williamsburg Dr, Smyrna, TN 37167For SaleMLS ID #3501077, Johnny Roberts. RealTracs MLS as distributed by MLS GRID
- $392,9003 bd2 ba1.7k sqft300 Clearview Dr, Smyrna, TN 37167For SaleMLS ID #3281409, Melissa Jenkins. RealTracs MLS as distributed by MLS GRID
- $349,9003 bd2 ba1.5k sqft122 Brandon Trl, Smyrna, TN 37167For SaleMLS ID #3500934, Doug Austin. RealTracs MLS as distributed by MLS GRID
- $404,9003 bd3 ba1.8k sqft319 Ella St, Smyrna, TN 37167For SaleMLS ID #3514482, Tim Earls, Broker. RealTracs MLS as distributed by MLS GRID
- $235,0002 bd3 ba1.3k sqft143 Stokes Dr, Smyrna, TN 37167For SaleMLS ID #3319783, Lori Rowton-Walker. RealTracs MLS as distributed by MLS GRID
- $349,9004 bd3 ba1.6k sqft315 Pioneer Dr, Smyrna, TN 37167For SaleMLS ID #3306649, Sheila Prince. RealTracs MLS as distributed by MLS GRID
- $499,9984 bd3 ba2.3k sqft203 Dogwood Ln, Smyrna, TN 37167For SaleMLS ID #3322284, Melinda Lawson. RealTracs MLS as distributed by MLS GRID
- $385,0004 bd2 ba1.6k sqft1011 Sky Valley Trl, Smyrna, TN 37167For SaleMLS ID #2871839, Larissa M R Abbott. RealTracs MLS as distributed by MLS GRID
- $439,9004 bd3 ba1.6k sqft405 Beechwood Ct, Smyrna, TN 37167For SaleMLS ID #3263135, Michael M. Adly. RealTracs MLS as distributed by MLS GRID
- $419,9903 bd3 ba1.8k sqft4025 Gaskill Dr, Smyrna, TN 37167New ConstructionRealTracs MLS as distributed by MLS GRID
- $419,9903 bd3 ba1.9k sqft4043 Gaskill Dr, Smyrna, TN 37167New ConstructionRealTracs MLS as distributed by MLS GRID
- $415,0003 bd2 ba1.9k sqft712 Williamsburg Dr, Smyrna, TN 37167For SaleMLS ID #3305465, Clint Sherman. RealTracs MLS as distributed by MLS GRID
- from $429,9903 bd3 ba1.9k sqftBeramont Plan, Spring Branch, Smyrna, TN 37167New ConstructionDRB Homes
- $349,9003 bd1 ba1.7k sqft111 Belaire Dr, Smyrna, TN 37167For SaleMLS ID #3260572, Amy R. Mabry. RealTracs MLS as distributed by MLS GRID
