Fabulous FOUR-bedroom home located a couple blocks off of Old Nashville Hwy, with easy access to schools, shopping, dining, and Stonecrest Hospital. NEW FLOORING throughout installed in 2021. NEW ROOF installed in 2022. The home has been UPDATED INSIDE, including a TANKLESS WATER HEATER & PLANTATION SHUTTERS throughout the home. The PRIVACY FENCE surrounds the back yard, making for a great place to enjoy company on the back deck, complete with electric awning for those warmer summer days. All appliances remain as well as the security system. The 1650+ sqr ft home is within walking distance to Thurman Frances Arts Academy (North Rutherford County's K-8th Magnet School is less than a mile away) and is zoned for the newer Rocky Fork Elementary & Middle schools. Living in an established neighborhood with NO HOA means you can enjoy your property as you see fit, or purchase as an investment property since renting is allowed.
Active
$399,900
117 Tedder Blvd, Smyrna, TN 37167
4beds
1,661sqft
:
Get pre-qualified$2,364/mo
Single Family Residence, Residential
Built in 1986
10,454 Square Feet Lot
$-- Zestimate®
$241/sqft
$-- HOA
What's special
- 16 days |
- 681 |
- 46 |
Likely to sell faster than
Zillow last checked:
Listing updated:
Listed by:
Shannon Orrand 615-753-3251,
Benchmark Realty, LLC 615-809-2323,
Gary Orrand,
Benchmark Realty, LLC
Source: RealTracs MLS as distributed by MLS GRID,MLS#: 3270417
Facts & features
Interior
Bedrooms & bathrooms
- Bedrooms: 4
- Bathrooms: 2
- Full bathrooms: 2
- Main level bedrooms: 2
Bedroom 1
- Features: Extra Large Closet
- Level: Extra Large Closet
- Area: 180 Square Feet
- Dimensions: 15x12
Bedroom 2
- Features: Extra Large Closet
- Level: Extra Large Closet
- Area: 150 Square Feet
- Dimensions: 15x10
Bedroom 3
- Features: Extra Large Closet
- Level: Extra Large Closet
- Area: 195 Square Feet
- Dimensions: 15x13
Bedroom 4
- Features: Extra Large Closet
- Level: Extra Large Closet
- Area: 169 Square Feet
- Dimensions: 13x13
Dining room
- Features: Combination
- Level: Combination
- Area: 144 Square Feet
- Dimensions: 12x12
Kitchen
- Features: Eat-in Kitchen
- Level: Eat-in Kitchen
- Area: 144 Square Feet
- Dimensions: 12x12
Living room
- Features: Great Room
- Level: Great Room
- Area: 288 Square Feet
- Dimensions: 24x12
Heating
- Central, Natural Gas
Cooling
- Central Air, Electric
Appliances
- Included: Electric Oven, Electric Range, Dishwasher, Dryer, Microwave, Refrigerator, Washer
- Laundry: Electric Dryer Hookup, Washer Hookup
Features
- High Speed Internet
- Flooring: Carpet, Wood, Tile
- Basement: Crawl Space
- Has fireplace: No
Interior area
- Total structure area: 1,661
- Total interior livable area: 1,661 sqft
- Finished area above ground: 1,661
Property
Parking
- Total spaces: 2
- Parking features: Concrete
- Uncovered spaces: 2
Features
- Levels: Two
- Stories: 2
- Patio & porch: Porch, Covered, Deck
- Fencing: Privacy
Lot
- Size: 10,454 Square Feet
- Dimensions: 85 x 125
- Features: Level
- Topography: Level
Details
- Parcel number: 033E F 00900 R0020777
- Special conditions: Standard
Construction
Type & style
- Home type: SingleFamily
- Architectural style: Cape Cod
- Property subtype: Single Family Residence, Residential
Materials
- Vinyl Siding
- Roof: Shingle
Condition
- New construction: No
- Year built: 1986
Utilities & green energy
- Sewer: Public Sewer
- Water: Public
- Utilities for property: Electricity Available, Natural Gas Available, Water Available, Cable Connected
Community & HOA
Community
- Security: Security System, Smoke Detector(s)
- Subdivision: Oak Valley
HOA
- Has HOA: No
Location
- Region: Smyrna
Financial & listing details
- Price per square foot: $241/sqft
- Tax assessed value: $261,400
- Annual tax amount: $1,570
- Date on market: 7/10/2026
- Electric utility on property: Yes
Estimated market value
Not available
Estimated sales range
Not available
Not available
Price history
| Date | Event | Price |
|---|---|---|
| 7/15/2026 | Listed for sale | $399,900+150.1%$241/sqft |
Source:  RealTracs MLS as distributed by MLS GRID #3270417 Report a problem RealTracs MLS as distributed by MLS GRID #3270417 Report a problem | ||
| 9/3/2013 | Sold | $159,900$96/sqft |
Source: Public Record Report a problem | ||
| 6/15/2013 | Listed for sale | $159,900+73.4%$96/sqft |
Source: Property Group #1459516 Report a problem | ||
| 4/23/2013 | Sold | $92,188-7.7%$56/sqft |
Source: Public Record Report a problem | ||
| 3/30/2013 | Price change | $99,900-9.1%$60/sqft |
Source: CENTURY 21 United Realty #1422260 Report a problem | ||
| 3/1/2013 | Price change | $109,900-8.3%$66/sqft |
Source: CENTURY 21 United Realty #1422260 Report a problem | ||
| 1/29/2013 | Listed for sale | $119,900+36.9%$72/sqft |
Source: Century 21 United Realty #1422260 Report a problem | ||
| 1/18/2013 | Sold | $87,559-17.3%$53/sqft |
Source: Public Record Report a problem | ||
| 5/3/1999 | Sold | $105,900+32.4%$64/sqft |
Source: Public Record Report a problem | ||
| 8/7/1998 | Sold | $80,000+21.2%$48/sqft |
Source: Public Record Report a problem | ||
| 1/5/1994 | Sold | $66,000$40/sqft |
Source: Public Record Report a problem | ||
Public tax history
| Year | Property taxes | Tax assessment |
|---|---|---|
| 2025 | $1,570 | $65,350 |
| 2024 | $1,570 | $65,350 |
| 2023 | $1,570 +12.7% | $65,350 +0.5% |
| 2022 | $1,393 -8.6% | $65,025 +24.6% |
| 2021 | $1,524 | $52,175 |
| 2020 | $1,524 +39.2% | $52,175 |
| 2019 | $1,095 -25.1% | $52,175 |
| 2018 | $1,461 +73.1% | $52,175 +65.8% |
| 2017 | $844 -24.8% | $31,475 |
| 2016 | $1,122 | $31,475 |
| 2015 | $1,122 | $31,475 +0.8% |
| 2013 | $1,122 +11.2% | $31,225 |
| 2012 | $1,009 +0.2% | $31,225 |
| 2011 | $1,007 | $31,225 |
| 2010 | $1,007 -4.1% | $31,225 -1.9% |
| 2008 | $1,050 | $31,825 |
| 2007 | $1,050 -0.1% | $31,825 -0.1% |
| 2006 | $1,051 +12.9% | $31,850 +19.4% |
| 2005 | $931 | $26,680 |
| 2004 | $931 | $26,680 |
| 2002 | $931 | $26,680 |
| 2001 | -- | $26,680 -74.3% |
| 2000 | -- | $103,946 |
Find assessor info on the county website
Monthly payment
Est. payment
Payment breakdown
Explore the cost of this home by adjusting the details. Changes won't be saved.Climate risks
Neighborhood: 37167
Nearby schools
GreatSchools rating
- 7/10Rocky Fork Elementary SchoolGrades: PK-5Distance: 1.4 mi
- 7/10Rocky Fork Middle SchoolGrades: 6-8Distance: 1.1 mi
- 6/10Smyrna High SchoolGrades: 9-12Distance: 1.1 mi
Schools provided by the listing agent
- Elementary: Rocky Fork Elementary School
- Middle: Rocky Fork Middle School
- High: Smyrna High School
Source: RealTracs MLS as distributed by MLS GRID. This data may not be complete. We recommend contacting the local school district to confirm school assignments for this home.
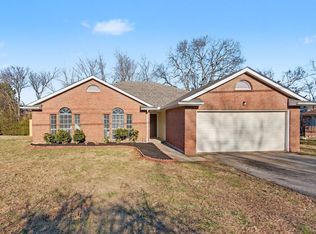
- $389,0003 bd2 ba1.6k sqft119 Tedder Blvd, Smyrna, TN 37167Sold
- $361,000-- bd2 ba1.4k sqft312 Acorn Ct, Smyrna, TN 37167Off Market
- $393,4003 bd2 ba1.4k sqft310 Acorn Ct, Smyrna, TN 37167Off Market

- $354,5003 bd3 ba1.7k sqft121 Tedder Blvd, Smyrna, TN 37167Sold
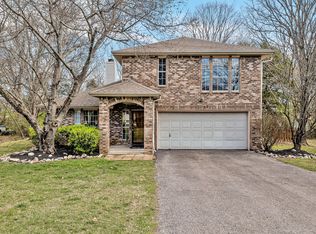
- $432,1003 bd3 ba2.1k sqft114 Tedder Blvd, Smyrna, TN 37167Off Market
- $385,900-- bd2 ba1.5k sqft314 Acorn Ct, Smyrna, TN 37167Off Market
- $407,4003 bd3 ba1.8k sqft116 Tedder Blvd, Smyrna, TN 37167Off Market
- $434,9003 bd2 ba1.8k sqft308 Acorn Ct, Smyrna, TN 37167For Sale
A local agent can set up tours, give advice and negotiate with sellers.
Similar homes
- $399,5004 bd2 ba2.1k sqft902 Regalwood Ct, Smyrna, TN 37167For Sale

 MLS ID #3229241, Mina Kheil. RealTracs MLS as distributed by MLS GRID
 - $365,0003 bd2 ba1.2k sqft712 Mason Tucker Dr, Smyrna, TN 37167For Sale
 MLS ID #3242893, Gary Ashton. RealTracs MLS as distributed by MLS GRID
 - $489,0003 bd3 ba2.2k sqft805 Sam Davis Rd, Smyrna, TN 37167For Sale
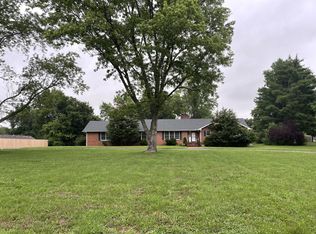 MLS ID #3256613, Robbie Moore. RealTracs MLS as distributed by MLS GRID
 - $389,0003 bd3 ba1.4k sqft102 Glentree Cv Lot 49, Smyrna, TN 37167New Construction
 MLS ID #3193861, Mary Ann Paul. RealTracs MLS as distributed by MLS GRID
 - $--3 bd2 ba1.5k sqft709 Rob Ln, Lascassas, TN 37085AuctionMLS ID #3302299, Bob Bugg. RealTracs MLS as distributed by MLS GRID
- $364,9003 bd2 ba1.8k sqft7548 Chadwick Dr, Murfreesboro, TN 37129For SaleMLS ID #3181691, Cody Crye. RealTracs MLS as distributed by MLS GRID
- $404,9904 bd3 ba2.1k sqft3508 Daisy Trl, Antioch, TN 37013For SaleMLS ID #3283706, Ashraf Fawzy. RealTracs MLS as distributed by MLS GRID
- $--3 bd2 ba1.1k sqft3741 Barfield Crescent Rd, Murfreesboro, TN 37128AuctionMLS ID #3302271, Blake Insell. RealTracs MLS as distributed by MLS GRID
- $354,9004 bd3 ba1.7k sqft1810 Mars St, La Vergne, TN 37086For SaleMLS ID #3272352, Mina Atia. RealTracs MLS as distributed by MLS GRID
- $358,9003 bd2 ba1.2k sqft2468 River Oaks Dr, Murfreesboro, TN 37129For SaleMLS ID #3269735, Wagih Soliman. RealTracs MLS as distributed by MLS GRID
- $450,0003 bd2 ba1.1k sqft4884 Blackman Rd, Murfreesboro, TN 37129For SaleMLS ID #3244848, Jennifer Parrish. RealTracs MLS as distributed by MLS GRID
- $415,0003 bd2 ba1.7k sqft4365 Blackman Rd, Murfreesboro, TN 37129For SaleMLS ID #3032491, Vannessa Myers. RealTracs MLS as distributed by MLS GRID
- $275,9002 bd3 ba1.4k sqft3048 Denny Brooke Ln, Smyrna, TN 37167For SaleMLS ID #3243047, Annette Masterson. RealTracs MLS as distributed by MLS GRID
- $397,5003 bd2 ba1.3k sqft2712 Pickards Point, La Vergne, TN 37086For SaleMLS ID #3039872, Ashley Jaeger. RealTracs MLS as distributed by MLS GRID
- $--3 bd3 ba1.7k sqft1717 Ridgemere Ct, Hermitage, TN 37076AuctionMLS ID #3263270, Tim Brewer. RealTracs MLS as distributed by MLS GRID
- $--3 bd3 ba1.7k sqft113 Brink Bend Ct, Murfreesboro, TN 37130AuctionAuction.com 2
- $380,0003 bd2 ba1.6k sqft4023 Cavalier Dr, Murfreesboro, TN 37129For SaleMLS ID #3247725, Karen Albright. RealTracs MLS as distributed by MLS GRID
- $428,8903 bd2 ba1.7k sqft3232 Madison Ave, Murfreesboro, TN 37130For SaleMLS ID #3268583, Phil Hopewell. RealTracs MLS as distributed by MLS GRID
- $269,9003 bd3 ba1.5k sqft140 Stokes Dr, Smyrna, TN 37167For SaleMLS ID #3225530, Ricky Chen. RealTracs MLS as distributed by MLS GRID
- $429,9003 bd3 ba2k sqft1307 Sycamore Dr, Murfreesboro, TN 37128For SaleMLS ID #3272121, Edward D. Campbell. RealTracs MLS as distributed by MLS GRID
