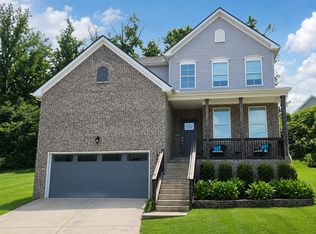
Welcome to 3508 Daisy Trl the fully renovated home in the heart of Antioch few minuets from the Airport, Nashville downtown, all shopping centers ,restaurants ,all needs .This house is move-in ready ,featuring 4 bedroom and 21/2 bath , formal dining room ,additional eat in area ,fresh paint for the entire house , luxury waterproof flooring ,new windows ,painted garage and coated epoxy flooring ,fenced backyard ,amazing deck to enjoy your time with your family.Also it has special side entry and long and expanding driveway ,stainless steel appliances, upgrade lightening ,washer and dryer will remain and much more.Don't miss this opportunity it won't last long .
Active
$404,990
3508 Daisy Trl, Antioch, TN 37013
4beds
2,143sqft
:
Get pre-qualified$2,471/mo
Single Family Residence, Residential
Built in 1985
10,454 Square Feet Lot
$-- Zestimate®
$189/sqft
$-- HOA
What's special
- 9 days |
- 232 |
- 20 |
Likely to sell faster than
Zillow last checked:
Listing updated:
Listed by:
Ashraf Fawzy 615-609-7601,
simpliHOM 855-856-9466
Source: RealTracs MLS as distributed by MLS GRID,MLS#: 3283706
Facts & features
Interior
Bedrooms & bathrooms
- Bedrooms: 4
- Bathrooms: 3
- Full bathrooms: 2
- 1/2 bathrooms: 1
Bedroom 1
- Features: Walk-In Closet(s)
- Level: Walk-In Closet(s)
- Area: 234 Square Feet
- Dimensions: 13x18
Bedroom 2
- Features: Extra Large Closet
- Level: Extra Large Closet
- Area: 143 Square Feet
- Dimensions: 11x13
Bedroom 3
- Features: Walk-In Closet(s)
- Level: Walk-In Closet(s)
- Area: 120 Square Feet
- Dimensions: 10x12
Bedroom 4
- Features: Extra Large Closet
- Level: Extra Large Closet
- Area: 323 Square Feet
- Dimensions: 17x19
Dining room
- Features: Formal
- Level: Formal
- Area: 117 Square Feet
- Dimensions: 9x13
Kitchen
- Features: Eat-in Kitchen
- Level: Eat-in Kitchen
- Area: 156 Square Feet
- Dimensions: 13x12
Living room
- Features: Great Room
- Level: Great Room
- Area: 325 Square Feet
- Dimensions: 13x25
Heating
- Central
Cooling
- Central Air
Appliances
- Included: Electric Oven, Dishwasher, Disposal, Dryer, Microwave, Refrigerator
Features
- Flooring: Luxury Vinyl
- Basement: Crawl Space
- Number of fireplaces: 1
- Fireplace features: Gas
Interior area
- Total structure area: 2,143
- Total interior livable area: 2,143 sqft
- Finished area above ground: 2,143
Property
Parking
- Total spaces: 2
- Parking features: Attached
- Attached garage spaces: 2
Features
- Levels: Two
- Stories: 2
- Patio & porch: Porch, Covered, Deck
- Fencing: Back Yard
Lot
- Size: 10,454 Square Feet
- Dimensions: 80 x 130
Details
- Parcel number: 15008003200
- Special conditions: Owner Agent
Construction
Type & style
- Home type: SingleFamily
- Property subtype: Single Family Residence, Residential
Materials
- Vinyl Siding
Condition
- New construction: No
- Year built: 1985
Utilities & green energy
- Sewer: Public Sewer
- Water: Public
- Utilities for property: Water Available
Community & HOA
Community
- Security: Smoke Detector(s)
- Subdivision: The Country
HOA
- Has HOA: No
Location
- Region: Antioch
Financial & listing details
- Price per square foot: $189/sqft
- Tax assessed value: $354,600
- Annual tax amount: $2,495
- Date on market: 7/16/2026
Estimated market value
Not available
Estimated sales range
Not available
Not available
Price history
| Date | Event | Price |
|---|---|---|
| 7/18/2026 | Listed for sale | $404,990-2.4%$189/sqft |
Source:  RealTracs MLS as distributed by MLS GRID #3283706 Report a problem RealTracs MLS as distributed by MLS GRID #3283706 Report a problem | ||
| 7/2/2026 | Listing removed | $414,990$194/sqft |
Source: RealTracs MLS as distributed by MLS GRID #3206945 Report a problem | ||
| 6/7/2026 | Price change | $414,990-2.3%$194/sqft |
Source: RealTracs MLS as distributed by MLS GRID #3206945 Report a problem | ||
| 5/16/2026 | Listed for sale | $424,900+38.9%$198/sqft |
Source: RealTracs MLS as distributed by MLS GRID #3206945 Report a problem | ||
| 3/12/2026 | Sold | $305,800$143/sqft |
Source: RealTracs MLS as distributed by MLS GRID #3117232 Report a problem | ||
Public tax history
| Year | Property taxes | Tax assessment |
|---|---|---|
| 2025 | $2,495 +22.7% | $88,650 +41.8% |
| 2024 | $2,034 | $62,500 |
| 2023 | $2,034 | $62,500 |
| 2022 | $2,034 -1% | $62,500 |
| 2021 | $2,055 +2% | $62,500 +31% |
| 2020 | $2,014 +33.8% | $47,725 |
| 2019 | $1,506 | $47,725 |
| 2018 | $1,506 | $47,725 |
| 2017 | $1,506 | $47,725 +39.8% |
| 2016 | $1,506 -2.4% | $34,150 |
| 2015 | $1,542 | $34,150 |
| 2014 | $1,542 | $34,150 |
| 2013 | -- | $34,150 -5.8% |
| 2012 | -- | $36,250 |
| 2011 | -- | $36,250 |
| 2010 | -- | $36,250 |
| 2009 | -- | $36,250 +2.4% |
| 2008 | -- | $35,400 |
| 2007 | -- | $35,400 |
| 2006 | -- | -- |
| 2005 | -- | -- |
| 2004 | -- | -- |
| 2003 | -- | -- |
| 2002 | -- | -- |
| 2001 | -- | -- |
| 2000 | -- | -- |
Find assessor info on the county website
Monthly payment
Est. payment
Payment breakdown
Explore the cost of this home by adjusting the details. Changes won't be saved.Climate risks
Neighborhood: Country
Nearby schools
GreatSchools rating
- 5/10Smith Springs Elementary SchoolGrades: PK-5Distance: 0.5 mi
- 4/10John F. Kennedy Middle SchoolGrades: 6-8Distance: 1.5 mi
- 3/10Antioch High SchoolGrades: 9-12Distance: 2.1 mi
Schools provided by the listing agent
- Elementary: Smith Springs Elementary School
- Middle: John F. Kennedy Middle
- High: Antioch High School
Source: RealTracs MLS as distributed by MLS GRID. This data may not be complete. We recommend contacting the local school district to confirm school assignments for this home.
- $363,4003 bd1 ba1.9k sqft3512 Daisy Trl, Antioch, TN 37013Off Market
- $406,8004 bd3 ba2.4k sqft3504 Daisy Trl, Antioch, TN 37013Off Market
- $325,6003 bd1 ba1.4k sqft3505 Daisy Trl, Antioch, TN 37013Off Market
- $341,2003 bd3 ba1.6k sqft3516 Daisy Trl, Antioch, TN 37013Off Market

- $361,9003 bd2 ba2.2k sqft3500 Daisy Trl, Antioch, TN 37013Off Market
- $308,4003 bd1 ba1.6k sqft3501 Daisy Trl, Antioch, TN 37013Off Market
- $367,2003 bd2 ba2.4k sqft3517 Daisy Trl, Antioch, TN 37013Off Market
- $355,4003 bd3 ba1.8k sqft3520 Daisy Trl, Antioch, TN 37013Off Market
A local agent can set up tours, give advice and negotiate with sellers.
A local lender can help you make sure your offer is ready when you are.
Similar homes
- $--3 bd3 ba2k sqft3433 Calais Cir, Antioch, TN 37013Auction
 Auction.com 2
 - $410,0005 bd2 ba1.9k sqft3600 Burwick Pl, Antioch, TN 37013For Sale

 MLS ID #3046336, Jose Linares. RealTracs MLS as distributed by MLS GRID
 - $450,0004 bd3 ba2.2k sqft964 Mulberry Hill Pl, Antioch, TN 37013For Sale
 MLS ID #3288351, Mia Rooks. RealTracs MLS as distributed by MLS GRID
 - $379,9004 bd2 ba1.9k sqft708 Richards Rd, Antioch, TN 37013For Sale
 MLS ID #3230812, Bella Briggs. RealTracs MLS as distributed by MLS GRID
 - $--3 bd3 ba2k sqft412 Mossy Oak Trl, Antioch, TN 37013AuctionAuction.com 2
- $415,0003 bd3 ba2.1k sqft4740 Backstretch Blvd, Antioch, TN 37013For SaleMLS ID #3122167, Melissa Langley-Eslick. RealTracs MLS as distributed by MLS GRID
- $347,9993 bd2 ba1.2k sqft356 Cedarcliff Rd, Antioch, TN 37013For SaleMLS ID #3217372, Ruanda Lee Quay. RealTracs MLS as distributed by MLS GRID
- $450,0004 bd2 ba2.2k sqft4751 Bowfield Dr, Antioch, TN 37013For SaleMLS ID #3220672, Peter L. Richard. RealTracs MLS as distributed by MLS GRID
- $449,9004 bd3 ba2k sqft157 Blackpool Dr, Antioch, TN 37013For SaleMLS ID #3278191, Ethan Bleau. RealTracs MLS as distributed by MLS GRID
- $355,0003 bd2 ba1.2k sqft1420 Laurel Oak Dr, Antioch, TN 37013For SaleMLS ID #3190330, Maria C Johnson. RealTracs MLS as distributed by MLS GRID
- $--3 bd3 ba1.7k sqft1717 Ridgemere Ct, Hermitage, TN 37076AuctionMLS ID #3263270, Tim Brewer. RealTracs MLS as distributed by MLS GRID
- $329,9903 bd2 ba1.2k sqft4800 Peppertree Dr, Antioch, TN 37013For SaleMLS ID #3251694, Terry Carter CLHMS,CRS,ABR. RealTracs MLS as distributed by MLS GRID
- $430,0004 bd2 ba2.2k sqft5148 Roxborough Dr, Hermitage, TN 37076For SaleMLS ID #3160047, Karen Albright. RealTracs MLS as distributed by MLS GRID
- $355,0004 bd2 ba2k sqft2536 Edge O Lake Dr, Nashville, TN 37217For SaleMLS ID #3239686, Jacquelyn Scott. RealTracs MLS as distributed by MLS GRID
- $340,0003 bd2 ba1.5k sqft824 Oakwood Terrace Dr, Antioch, TN 37013For SaleMLS ID #3260532, Rajab Adeny. RealTracs MLS as distributed by MLS GRID
- $405,0004 bd2 ba1.6k sqft4780 Cascade Dr, Old Hickory, TN 37138For SaleMLS ID #3232084, Stacey Long. RealTracs MLS as distributed by MLS GRID
- $329,9003 bd2 ba1.2k sqft5140 Highlander Dr, Antioch, TN 37013For SaleMLS ID #3224867, Araceli Rivas. RealTracs MLS as distributed by MLS GRID
- $450,0003 bd3 ba2k sqft567 Glen Echo Dr, Old Hickory, TN 37138For SaleMLS ID #3302331, Ginny Newell. RealTracs MLS as distributed by MLS GRID
- $439,9003 bd3 ba1.9k sqft6145 Hampton Hall Way, Hermitage, TN 37076For SaleMLS ID #3260075, Lauren LaFevers-Flatt. RealTracs MLS as distributed by MLS GRID
- $399,9004 bd2 ba1.6k sqft117 Tedder Blvd, Smyrna, TN 37167For SaleMLS ID #3270417, Shannon Orrand. RealTracs MLS as distributed by MLS GRID
