Don’t miss this beautifully updated ranch situated on a spacious corner lot in the heart of Antioch. Move-in ready and loaded with recent improvements, this home is an excellent opportunity for first-time buyers, downsizers, or anyone looking for a home that’s ready to enjoy from day one.
A welcoming covered front porch with a brand-new storm door invites you to sit back, relax, and enjoy your morning coffee or unwind in the evenings. Out back, the spacious deck offers the perfect setting for grilling, entertaining, or simply enjoying the outdoors.
Step inside to discover a fresh, bright interior featuring Natural Linen paint, painted white kitchen cabinets, new granite countertops, new stainless steel appliances, updated lighting, and brand-new white vanities in the bathrooms. Every update has been thoughtfully selected to create a clean, modern look buyers will love.
The desirable zoned floor plan provides added privacy, while the spacious primary suite features tray ceilings, a walk-in closet, and an updated en-suite bath with a brand-new white vanity. Rainy days are a breeze with the attached garage, allowing you to pull in and head inside without getting wet.
Conveniently located near shopping, dining, parks, schools, and major commuter routes, this home offers comfort, style, and everyday convenience. With today’s buyers looking for updated, move-in ready homes,
Active
$329,990
4800 Peppertree Dr, Antioch, TN 37013
3beds
1,200sqft
:
Get pre-qualified$2,013/mo
Single Family Residence, Residential
Built in 1995
0.28 Acres Lot
$-- Zestimate®
$275/sqft
$-- HOA
What's special
- 28 days |
- 631 |
- 57 |
Zillow last checked:
Listing updated:
Listed by:
Terry Carter CLHMS,CRS,ABR 615-294-3148,
Compass RE 615-475-5616,
RaySean Reaves, SRS®, AHWD®, PSA®, RESA® CSA™ 615-586-0542,
Compass RE
Source: RealTracs MLS as distributed by MLS GRID,MLS#: 3251694
Facts & features
Interior
Bedrooms & bathrooms
- Bedrooms: 3
- Bathrooms: 2
- Full bathrooms: 2
- Main level bedrooms: 3
Bedroom 1
- Features: Walk-In Closet(s)
- Level: Walk-In Closet(s)
- Area: 182 Square Feet
- Dimensions: 14x13
Bedroom 2
- Area: 132 Square Feet
- Dimensions: 12x11
Bedroom 3
- Area: 121 Square Feet
- Dimensions: 11x11
Primary bathroom
- Features: Double Vanity
- Level: Double Vanity
Dining room
- Area: 169 Square Feet
- Dimensions: 13x13
Kitchen
- Features: Eat-in Kitchen
- Level: Eat-in Kitchen
- Area: 72 Square Feet
- Dimensions: 9x8
Living room
- Features: Great Room
- Level: Great Room
- Area: 225 Square Feet
- Dimensions: 15x15
Heating
- Central, Electric
Cooling
- Ceiling Fan(s), Central Air, Electric
Appliances
- Included: Electric Oven, Cooktop, Electric Range, Dishwasher, Microwave, Refrigerator, Stainless Steel Appliance(s)
- Laundry: Electric Dryer Hookup, Washer Hookup
Features
- Ceiling Fan(s), Walk-In Closet(s)
- Flooring: Laminate
- Basement: Crawl Space
Interior area
- Total structure area: 1,200
- Total interior livable area: 1,200 sqft
- Finished area above ground: 1,200
Property
Parking
- Total spaces: 1
- Parking features: Garage Door Opener, Garage Faces Front, Driveway
- Attached garage spaces: 1
- Has uncovered spaces: Yes
Features
- Levels: One
- Stories: 1
- Patio & porch: Deck, Porch
Lot
- Size: 0.28 Acres
- Dimensions: 80 x 118
- Features: Corner Lot, Level
- Topography: Corner Lot,Level
Details
- Parcel number: 17601007700
- Special conditions: Standard
Construction
Type & style
- Home type: SingleFamily
- Architectural style: Ranch
- Property subtype: Single Family Residence, Residential
Materials
- Vinyl Siding
Condition
- New construction: No
- Year built: 1995
Utilities & green energy
- Sewer: Public Sewer
- Water: Public
- Utilities for property: Electricity Available, Water Available
Community & HOA
Community
- Subdivision: Peppertree Forest
HOA
- Has HOA: No
Location
- Region: Antioch
Financial & listing details
- Price per square foot: $275/sqft
- Tax assessed value: $288,300
- Annual tax amount: $2,028
- Date on market: 6/28/2026
- Electric utility on property: Yes
Estimated market value
Not available
Estimated sales range
Not available
Not available
Price history
| Date | Event | Price |
|---|---|---|
| 7/3/2026 | Listed for sale | $329,990+279%$275/sqft |
Source:  RealTracs MLS as distributed by MLS GRID #3251694 Report a problem RealTracs MLS as distributed by MLS GRID #3251694 Report a problem | ||
| 3/8/1996 | Sold | $87,068$73/sqft |
Source: Agent Provided Report a problem | ||
Public tax history
| Year | Property taxes | Tax assessment |
|---|---|---|
| 2025 | $2,028 +22.1% | $72,075 +41.2% |
| 2024 | $1,661 | $51,050 |
| 2023 | $1,661 | $51,050 |
| 2022 | $1,661 -1% | $51,050 |
| 2021 | $1,679 +13.1% | $51,050 +45.1% |
| 2020 | $1,485 +33.8% | $35,175 |
| 2019 | $1,110 | $35,175 |
| 2018 | $1,110 | $35,175 |
| 2017 | $1,110 | $35,175 +40.7% |
| 2016 | $1,110 -1.7% | $25,000 |
| 2015 | $1,129 | $25,000 |
| 2014 | $1,129 | $25,000 |
| 2013 | -- | $25,000 -11.6% |
| 2012 | -- | $28,275 |
| 2011 | -- | $28,275 |
| 2010 | -- | $28,275 |
| 2009 | -- | $28,275 +3.2% |
| 2008 | -- | $27,400 |
| 2007 | -- | $27,400 |
| 2006 | -- | -- |
| 2005 | -- | -- |
| 2004 | -- | -- |
| 2003 | -- | -- |
| 2002 | -- | -- |
| 2001 | -- | -- |
| 2000 | -- | -- |
Find assessor info on the county website
Monthly payment
Est. payment
Payment breakdown
Explore the cost of this home by adjusting the details. Changes won't be saved.Climate risks
Neighborhood: 37013
Nearby schools
GreatSchools rating
- 6/10Mount View Elementary SchoolGrades: PK-5Distance: 1.4 mi
- 4/10John F. Kennedy Middle SchoolGrades: 6-8Distance: 1.8 mi
- 3/10Antioch High SchoolGrades: 9-12Distance: 1.3 mi
Schools provided by the listing agent
- Elementary: Mt. View Elementary
- Middle: John F. Kennedy Middle
- High: Antioch High School
Source: RealTracs MLS as distributed by MLS GRID. This data may not be complete. We recommend contacting the local school district to confirm school assignments for this home.
- $342,5003 bd2 ba1.5k sqft4804 Peppertree Dr, Antioch, TN 37013Off Market
- $355,1003 bd3 ba1.6k sqft4276 Maxwell Rd, Antioch, TN 37013Off Market
- $396,5003 bd3 ba2.2k sqft4808 Peppertree Dr, Antioch, TN 37013Off Market
- $317,1003 bd2 ba1.2k sqft4280 Maxwell Rd, Antioch, TN 37013Off Market

- $373,2003 bd3 ba1.7k sqft4268 Maxwell Rd, Antioch, TN 37013Off Market
- $313,6003 bd2 ba1.1k sqft4805 Peppertree Dr, Antioch, TN 37013Off Market
- $375,0004 bd2 ba1.7k sqft4812 Peppertree Dr, Antioch, TN 37013Off Market
- $317,6003 bd2 ba1.2k sqft1809 Hickory Lawn Ct, Antioch, TN 37013Off Market
A local agent can set up tours, give advice and negotiate with sellers.
A local lender can help you make sure your offer is ready when you are.
Similar homes
- $338,0003 bd2 ba1.3k sqft4536 Hamilton Ln, Antioch, TN 37013For Sale

 MLS ID #3207847, Kris Holford. RealTracs MLS as distributed by MLS GRID
 - $350,0003 bd2 ba1.2k sqft3137 Towne Village Rd, Antioch, TN 37013For Sale
 MLS ID #3234940, Judith Serrano. RealTracs MLS as distributed by MLS GRID
 - $347,9993 bd2 ba1.2k sqft356 Cedarcliff Rd, Antioch, TN 37013For Sale
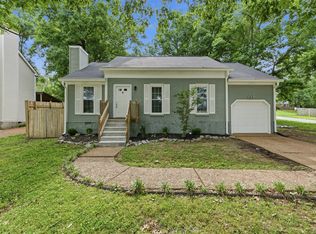 MLS ID #3217372, Ruanda Lee Quay. RealTracs MLS as distributed by MLS GRID
 - $372,5003 bd3 ba1.7k sqft1224 Maritime Prt, Antioch, TN 37013For Sale
 MLS ID #3223577, Arlo Nugent. RealTracs MLS as distributed by MLS GRID
 - $354,0003 bd2 ba1.5k sqft504 Welshcrest Ct, Antioch, TN 37013For SaleMLS ID #3189817, Karen Albright. RealTracs MLS as distributed by MLS GRID
- $350,0003 bd1 ba1.2k sqft233 Cedarcreek Dr, Nashville, TN 37211For SaleMLS ID #11850415, Tannor Giles, Your Home Sold Guaranteed Realty TN. My State MLS
- $299,0003 bd2 ba1k sqft1125 Sima Shabat Ct, La Vergne, TN 37086For SaleMLS ID #3248646, Karen Albright. RealTracs MLS as distributed by MLS GRID
- $330,0003 bd2 ba1.1k sqft786 E Jefferson Pike, Murfreesboro, TN 37130For SaleMLS ID #3305446, Rodneika Crutcher. RealTracs MLS as distributed by MLS GRID
- $--3 bd3 ba1.7k sqft1717 Ridgemere Ct, Hermitage, TN 37076AuctionMLS ID #3263270, Tim Brewer. RealTracs MLS as distributed by MLS GRID
- $350,0003 bd1 ba1k sqft4252 Woods St, Old Hickory, TN 37138For SaleMLS ID #3302537, Brian Mosbaugh / 615-762-7375. RealTracs MLS as distributed by MLS GRID
- $365,0003 bd2 ba1.2k sqft712 Mason Tucker Dr, Smyrna, TN 37167For SaleMLS ID #3242893, Gary Ashton. RealTracs MLS as distributed by MLS GRID
- $397,5003 bd2 ba1.3k sqft2712 Pickards Point, La Vergne, TN 37086For SaleMLS ID #3039872, Ashley Jaeger. RealTracs MLS as distributed by MLS GRID
- $349,9003 bd2 ba1.6k sqft312 Ocala Cir, Nashville, TN 37211For SaleMLS ID #3231858, Nikki Sanders. RealTracs MLS as distributed by MLS GRID
- $--3 bd2 ba1.5k sqft709 Rob Ln, Lascassas, TN 37085AuctionMLS ID #3302299, Bob Bugg. RealTracs MLS as distributed by MLS GRID
- $360,0003 bd2 ba1.4k sqft2416 Bayview Dr, Nashville, TN 37217For SaleMLS ID #3163831, Karen Albright. RealTracs MLS as distributed by MLS GRID
- $366,0003 bd2 ba1.2k sqft4625 Wachovia Way, Murfreesboro, TN 37129For SaleMLS ID #3302472, Karen Albright. RealTracs MLS as distributed by MLS GRID
- $295,0002 bd2 ba888 sqft402 Jonesboro Ct, La Vergne, TN 37086For SaleMLS ID #3147732, Krista Ferrell. RealTracs MLS as distributed by MLS GRID
- $364,9003 bd2 ba1.4k sqft604 Highland View Ct, Hermitage, TN 37076For SaleMLS ID #3250951, Janet Medlin. RealTracs MLS as distributed by MLS GRID
- $288,0003 bd1 ba860 sqft104 Frontier Ln, La Vergne, TN 37086For SaleMLS ID #3210940, Karen Albright. RealTracs MLS as distributed by MLS GRID
- $351,0003 bd2 ba1.3k sqft832 Stone Hedge Ct, Old Hickory, TN 37138For SaleMLS ID #3260991, Karen Albright. RealTracs MLS as distributed by MLS GRID
