Welcome home to 712 Mason Tucker Drive! Nestled in an established Smyrna neighborhood, this beautifully maintained home offers the perfect blend of comfort, convenience, and outdoor living. Step inside to a bright and inviting layout designed for everyday living and effortless entertaining.
The spacious living area flows seamlessly into the kitchen and dining space, creating a warm and welcoming atmosphere for family and friends. The primary suite provides a private retreat with its own bath and walk in closet, while the additional bedrooms offer flexibility for guests, a home office, or growing families.
Outside, you’ll love the fully fenced backyard with plenty of room for pets, play, gardening, or weekend gatherings. Enjoy your morning coffee on the covered front porch or unwind on the patio after a long day.
Located just minutes from shopping, dining, parks, schools, and major commuter routes, this home puts everything Smyrna has to offer right at your fingertips. Whether you’re a first time homebuyer, downsizing, or simply looking for a move in ready home in a great location, 712 Mason Tucker Drive is one you won’t want to miss.
Under contract - showing
Price cut: $10K (7/29)
$355,000
712 Mason Tucker Dr, Smyrna, TN 37167
3beds
1,203sqft
Single Family Residence, Residential
Built in 1995
0.28 Acres Lot
$-- Zestimate®
$295/sqft
$-- HOA
What's special
- 64 days |
- 447 |
- 37 |
Zillow last checked:
Listing updated:
Listed by:
Gary Ashton 615-301-1650,
The Ashton Real Estate Group of RE/MAX Advantage 615-301-1631,
Georgeo Gordon,
The Ashton Real Estate Group of RE/MAX Advantage
Source: RealTracs MLS as distributed by MLS GRID,MLS#: 3242893
Facts & features
Interior
Bedrooms & bathrooms
- Bedrooms: 3
- Bathrooms: 2
- Full bathrooms: 2
- Main level bedrooms: 3
Bedroom 1
- Features: Full Bath
- Level: Full Bath
- Area: 154 Square Feet
- Dimensions: 14x11
Bedroom 2
- Area: 156 Square Feet
- Dimensions: 12x13
Bedroom 3
- Area: 110 Square Feet
- Dimensions: 11x10
Primary bathroom
- Features: Primary Bedroom
- Level: Primary Bedroom
Dining room
- Area: 126 Square Feet
- Dimensions: 9x14
Kitchen
- Area: 77 Square Feet
- Dimensions: 7x11
Living room
- Area: 224 Square Feet
- Dimensions: 16x14
Other
- Features: Utility Room
- Level: Utility Room
- Area: 48 Square Feet
- Dimensions: 6x8
Heating
- Central, Electric
Cooling
- Central Air, Electric
Appliances
- Included: Electric Oven, Cooktop, Electric Range, Dishwasher, Dryer, Washer
- Laundry: Electric Dryer Hookup, Washer Hookup
Features
- Ceiling Fan(s), Walk-In Closet(s)
- Flooring: Vinyl
- Basement: None
Interior area
- Total structure area: 1,203
- Total interior livable area: 1,203 sqft
- Finished area above ground: 1,203
Video & virtual tour
Property
Parking
- Total spaces: 1
- Parking features: Garage Faces Front, Asphalt, Driveway
- Attached garage spaces: 1
- Has uncovered spaces: Yes
Features
- Levels: One
- Stories: 1
- Patio & porch: Porch, Covered, Patio
- Fencing: Back Yard
Lot
- Size: 0.28 Acres
- Dimensions: 80.63 x 149.68
Details
- Parcel number: 028F B 02700 R0015663
- Special conditions: Standard
Construction
Type & style
- Home type: SingleFamily
- Architectural style: Ranch
- Property subtype: Single Family Residence, Residential
Materials
- Vinyl Siding
Condition
- New construction: No
- Year built: 1995
Utilities & green energy
- Sewer: Public Sewer
- Water: Public
- Utilities for property: Electricity Available, Water Available
Community & HOA
Community
- Subdivision: Mcgwynn Spring Sec 12
HOA
- Has HOA: No
Location
- Region: Smyrna
Financial & listing details
- Price per square foot: $295/sqft
- Tax assessed value: $244,000
- Annual tax amount: $1,465
- Date on market: 6/14/2026
- Electric utility on property: Yes
Estimated market value
Not available
Estimated sales range
Not available
Not available
Price history
| Date | Event | Price |
|---|---|---|
| 8/1/2026 | Contingent | $355,000$295/sqft |
Source: RealTracs MLS as distributed by MLS GRID #3242893 Report a problem | ||
| 7/29/2026 | Price change | $355,000-2.7%$295/sqft |
Source:  RealTracs MLS as distributed by MLS GRID #3242893 Report a problem RealTracs MLS as distributed by MLS GRID #3242893 Report a problem | ||
| 7/6/2026 | Price change | $365,000-5.2%$303/sqft |
Source: RealTracs MLS as distributed by MLS GRID #3242893 Report a problem | ||
| 6/22/2026 | Listed for sale | $385,000$320/sqft |
Source: RealTracs MLS as distributed by MLS GRID #3242893 Report a problem | ||
| 6/2/2026 | Sold | $385,000+421.7%$320/sqft |
Source: Public Record Report a problem | ||
| 4/28/1995 | Sold | $73,800$61/sqft |
Source: Public Record Report a problem | ||
Public tax history
| Year | Property taxes | Tax assessment |
|---|---|---|
| 2025 | $1,465 | $61,000 |
| 2024 | $1,465 | $61,000 |
| 2023 | $1,465 +12.1% | $61,000 |
| 2022 | $1,307 +14.1% | $61,000 +55.5% |
| 2021 | $1,145 | $39,225 |
| 2020 | $1,145 +39.1% | $39,225 |
| 2019 | $823 -25% | $39,225 |
| 2018 | $1,098 +50.6% | $39,225 +44.2% |
| 2017 | $729 -24.8% | $27,200 |
| 2016 | $969 | $27,200 |
| 2015 | $969 | $27,200 -9.2% |
| 2013 | $969 +0.2% | $29,950 |
| 2012 | $967 +0.2% | $29,950 |
| 2011 | $966 | $29,950 |
| 2010 | $966 +5.7% | $29,950 +8.1% |
| 2008 | $914 | $27,700 |
| 2007 | $914 | $27,700 |
| 2006 | $914 +8.3% | $27,700 +14.6% |
| 2005 | $844 | $24,181 |
| 2004 | $844 | $24,181 |
| 2002 | $844 | $24,181 |
| 2001 | -- | $24,181 -72.9% |
| 2000 | -- | $89,262 |
Find assessor info on the county website
Monthly payment
Est. payment
Payment breakdown
Explore the cost of this home by adjusting the details. Changes won't be saved.Climate risks
Neighborhood: 37167
Nearby schools
GreatSchools rating
- 5/10David Youree Elementary SchoolGrades: PK-5Distance: 1 mi
- 7/10Rocky Fork Middle SchoolGrades: 6-8Distance: 1.8 mi
- 6/10Smyrna High SchoolGrades: 9-12Distance: 2.3 mi
Schools provided by the listing agent
- Elementary: David Youree Elementary
- Middle: Rocky Fork Middle School
- High: Smyrna High School
Source: RealTracs MLS as distributed by MLS GRID. This data may not be complete. We recommend contacting the local school district to confirm school assignments for this home.
- $360,500-- bd2 ba1.7k sqft714 Mason Tucker Dr, Smyrna, TN 37167Off Market
- $338,5003 bd2 ba1.3k sqft710 Mason Tucker Dr, Smyrna, TN 37167Off Market

- $315,6003 bd2 ba1k sqft716 Mason Tucker Dr, Smyrna, TN 37167Off Market
- $331,1003 bd2 ba1.3k sqft708 Mason Tucker Dr, Smyrna, TN 37167Off Market
- $342,300-- bd2 ba1.5k sqft711 Mason Tucker Dr, Smyrna, TN 37167Off Market
- $346,6003 bd3 ba1.7k sqft713 Mason Tucker Dr, Smyrna, TN 37167Off Market
- $330,9003 bd2 ba1.4k sqft709 Mason Tucker Dr, Smyrna, TN 37167Off Market
- $299,500-- bd2 ba1.1k sqft706 Mason Tucker Dr, Smyrna, TN 37167Off Market
A local agent can set up tours, give advice and negotiate with sellers.
Similar homes
- $339,9003 bd2 ba1.2k sqft7091 S Lamar Rd, Smyrna, TN 37167For Sale

 MLS ID #3512701, Amer Safwat Angley. RealTracs MLS as distributed by MLS GRID
 - $349,9004 bd3 ba1.6k sqft315 Pioneer Dr, Smyrna, TN 37167For Sale
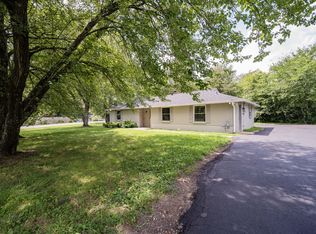 MLS ID #3306649, Sheila Prince. RealTracs MLS as distributed by MLS GRID
 - $394,9004 bd2 ba1.6k sqft117 Tedder Blvd, Smyrna, TN 37167For Sale
 MLS ID #3270417, Shannon Orrand. RealTracs MLS as distributed by MLS GRID
 - $235,0002 bd3 ba1.3k sqft143 Stokes Dr, Smyrna, TN 37167For Sale
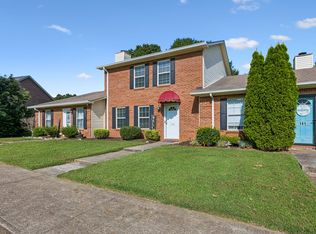 MLS ID #3319783, Lori Rowton-Walker. RealTracs MLS as distributed by MLS GRID
 - $350,0003 bd2 ba1.2k sqft1420 Laurel Oak Dr, Antioch, TN 37013For SaleMLS ID #3513596, Flor Melgar, Managing Broker, Realtor®. RealTracs MLS as distributed by MLS GRID
- $305,0003 bd1 ba1k sqft159 Sullivan Trl, La Vergne, TN 37086For SaleMLS ID #3506134, Mary Jo Prater. RealTracs MLS as distributed by MLS GRID
- $420,0003 bd3 ba1.6k sqft305 Wildwood Dr, Smyrna, TN 37167For SaleMLS ID #3057877, Faye Sesler, ABR, ASP, CRS, SRES, SRS, PSA, e-pro, ACE. RealTracs MLS as distributed by MLS GRID
- $--3 bd2 ba1.5k sqft1830 Couchville Park, Mount Juliet, TN 37122AuctionMLS ID #3333532, James (Jay) White. RealTracs MLS as distributed by MLS GRID
- $326,9993 bd2 ba1.1k sqft4026 Margo Cir, La Vergne, TN 37086For SaleMLS ID #3232044, Micah Zane Minzak. RealTracs MLS as distributed by MLS GRID
- $329,9903 bd2 ba1.2k sqft4800 Peppertree Dr, Antioch, TN 37013For SaleMLS ID #3251694, Terry Carter CLHMS,CRS,ABR. RealTracs MLS as distributed by MLS GRID
- $319,0003 bd2 ba1k sqft1204 Lakewalk Dr, Antioch, TN 37013For SaleMLS ID #3513717, Brent Dongas. RealTracs MLS as distributed by MLS GRID
- $352,0003 bd2 ba1.2k sqft4625 Wachovia Way, Murfreesboro, TN 37129For SaleMLS ID #3302472, Karen Albright. RealTracs MLS as distributed by MLS GRID
- $350,0003 bd2 ba1.2k sqft120 Pebble Brook Dr, Murfreesboro, TN 37127For SaleMLS ID #3512641, Tyler Forte. RealTracs MLS as distributed by MLS GRID
- $289,0003 bd1 ba1.4k sqft6635 Forrest Ln, Murfreesboro, TN 37129For SaleMLS ID #3181334, Bryan Hernandez. RealTracs MLS as distributed by MLS GRID
- $--3 bd2 ba1.2k sqft3227 Penny Ln, Murfreesboro, TN 37130AuctionMLS ID #3320601, Bruce Todd. RealTracs MLS as distributed by MLS GRID
- $350,0003 bd2 ba1.2k sqft3137 Towne Village Rd, Antioch, TN 37013For SaleMLS ID #3234940, judith serrano. RealTracs MLS as distributed by MLS GRID
- $--3 bd2 ba1k sqft1024 Saddlestone Dr, Hermitage, TN 37076AuctionServiceLink Auction
- $319,9003 bd2 ba1.2k sqft934 Temple Ct, Murfreesboro, TN 37130For SaleMLS ID #3305144, Candee Potter, CRS. RealTracs MLS as distributed by MLS GRID
- $--3 bd2 ba1.3k sqft174 Delvin Dr, Antioch, TN 37013AuctionAuction.com 2
- $285,0003 bd2 ba1.2k sqft4001 Moss Rd, Antioch, TN 37013For SaleMLS ID #3510902, Milton Greene. RealTracs MLS as distributed by MLS GRID
