Come see 1125 Sima Shabat Ct, where fresh interior paint and new flooring throughout the home create a revitalized living environment. The newly updated interior provides a clean foundation for everyday comfort. Outside, a practical storage shed provides utility, complemented by a serene patio area designed for relaxed outdoor enjoyment. This updated property, combining comfort and outdoor utility, is an exceptional opportunity.
Under contract - not showing
Price cut: $6K (7/14)
$299,000
1125 Sima Shabat Ct, La Vergne, TN 37086
3beds
1,061sqft
:
Get pre-qualified$1,801/mo
Single Family Residence, Residential
Built in 2006
5,227 Square Feet Lot
$-- Zestimate®
$282/sqft
$-- HOA
What's special
Practical storage shedFresh interior paint
- 43 days |
- 872 |
- 34 |
Likely to sell faster than
Zillow last checked:
Listing updated:
Listed by:
Karen Albright 480-462-5392,
OPENDOOR BROKERAGE, LLC 480-462-5392
Source: RealTracs MLS as distributed by MLS GRID,MLS#: 3248646
Facts & features
Interior
Bedrooms & bathrooms
- Bedrooms: 3
- Bathrooms: 2
- Full bathrooms: 2
- Main level bedrooms: 3
Heating
- Central, Forced Air
Cooling
- Central Air
Appliances
- Included: Electric Oven, Electric Range, Microwave
Features
- Flooring: Carpet, Vinyl
- Basement: None
Interior area
- Total structure area: 1,061
- Total interior livable area: 1,061 sqft
- Finished area above ground: 1,061
Property
Features
- Levels: One
- Stories: 1
Lot
- Size: 5,227 Square Feet
- Dimensions: 38.01 x 93.15 IRR
Details
- Parcel number: 014G C 01200 R0004590
- Special conditions: Standard
Construction
Type & style
- Home type: SingleFamily
- Property subtype: Single Family Residence, Residential
Materials
- Vinyl Siding
Condition
- New construction: No
- Year built: 2006
Utilities & green energy
- Sewer: Public Sewer
- Water: Public
- Utilities for property: Water Available
Community & HOA
Community
- Subdivision: Lake Forest Est Ph 49
HOA
- Has HOA: No
Location
- Region: La Vergne
Financial & listing details
- Price per square foot: $282/sqft
- Tax assessed value: $216,200
- Annual tax amount: $1,304
- Date on market: 6/25/2026
Estimated market value
Not available
Estimated sales range
Not available
Not available
Price history
| Date | Event | Price |
|---|---|---|
| 7/27/2026 | Pending sale | $299,000$282/sqft |
Source:  RealTracs MLS as distributed by MLS GRID #3248646 Report a problem RealTracs MLS as distributed by MLS GRID #3248646 Report a problem | ||
| 7/14/2026 | Price change | $299,000-2%$282/sqft |
Source: RealTracs MLS as distributed by MLS GRID #3248646 Report a problem | ||
| 6/25/2026 | Listed for sale | $305,000$287/sqft |
Source: RealTracs MLS as distributed by MLS GRID #3248646 Report a problem | ||
| 6/1/2026 | Sold | $305,000+78.4%$287/sqft |
Source: Public Record Report a problem | ||
| 6/30/2017 | Sold | $171,000+0.6%$161/sqft |
Source: RealTracs MLS as distributed by MLS GRID #1833362 Report a problem | ||
| 6/3/2017 | Listed for sale | $170,000+56%$160/sqft |
Source: Bob Parks Realty #1833362 Report a problem | ||
| 5/2/2005 | Sold | $108,990$103/sqft |
Source: Public Record Report a problem | ||
Public tax history
| Year | Property taxes | Tax assessment |
|---|---|---|
| 2025 | $1,304 +0.5% | $54,050 +0.5% |
| 2024 | $1,297 | $53,775 |
| 2023 | $1,297 +12.1% | $53,775 |
| 2022 | $1,158 +6.4% | $53,775 +44.8% |
| 2021 | $1,088 | $37,125 |
| 2020 | $1,088 +39.7% | $37,125 |
| 2019 | $779 -25.3% | $37,125 |
| 2018 | $1,043 +11.3% | $37,125 +43.8% |
| 2017 | $937 | $25,825 |
| 2016 | $937 -0.7% | $25,825 |
| 2015 | $944 | $25,825 -0.1% |
| 2013 | $944 +5.2% | $25,850 |
| 2012 | $897 +0.1% | $25,850 |
| 2011 | $896 +16.9% | $25,850 |
| 2010 | $767 +0.8% | $25,850 -0.1% |
| 2008 | $761 | $25,875 |
| 2007 | $761 +230.7% | $25,875 +230.7% |
| 2006 | $230 +11.5% | $7,825 +25.2% |
| 2005 | $206 | $6,250 |
| 2004 | $206 | $6,250 |
Find assessor info on the county website
Monthly payment
Est. payment
Payment breakdown
Explore the cost of this home by adjusting the details. Changes won't be saved.Climate risks
Neighborhood: 37086
Nearby schools
GreatSchools rating
- 3/10Roy L Waldron Elementary SchoolGrades: PK-5Distance: 1.5 mi
- 5/10La Vergne Middle SchoolGrades: 6-8Distance: 1 mi
- 5/10Lavergne High SchoolGrades: 9-12Distance: 3.2 mi
Schools provided by the listing agent
- Elementary: Roy L Waldron Elementary
- Middle: LaVergne Middle School
- High: Lavergne High School
Source: RealTracs MLS as distributed by MLS GRID. This data may not be complete. We recommend contacting the local school district to confirm school assignments for this home.
- $313,000-- bd2 ba1.3k sqft1123 Sima Shabat Ct, La Vergne, TN 37086Off Market
- $313,900-- bd-- ba-- sqft1218 Elisha Ct, La Vergne, TN 37086Off Market
- $314,6003 bd3 ba1.4k sqft1128 Sima Shabat Ct, La Vergne, TN 37086Off Market
- $361,3003 bd3 ba1.8k sqft1215 Elisha Ct, La Vergne, TN 37086Off Market
- $318,2004 bd2 ba1.6k sqft1121 Sima Shabat Ct, La Vergne, TN 37086Off Market
- $298,6003 bd2 ba1.1k sqft1126 Sima Shabat Ct, La Vergne, TN 37086Off Market
- $--3 bd3 ba1.3k sqft1299 Elisha Ct #1, La Vergne, TN 37086Off Market
- $323,0003 bd3 ba1.6k sqft1216 Elisha Ct, La Vergne, TN 37086Sold
A local agent can set up tours, give advice and negotiate with sellers.
Similar homes
- $299,9003 bd2 ba1.2k sqft1513 Waxman Dr, La Vergne, TN 37086For Sale
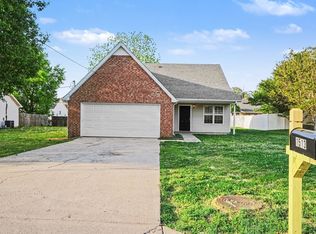
 MLS ID #3178093, Robert Salmons. RealTracs MLS as distributed by MLS GRID
 - $310,0003 bd3 ba1.4k sqft3005 Ace Wintermeyer Dr, La Vergne, TN 37086For Sale
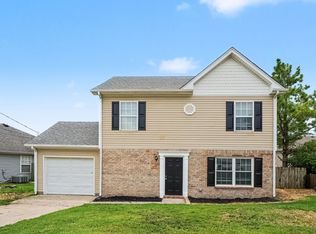 MLS ID #3305961, Robert Salmons. RealTracs MLS as distributed by MLS GRID
 - $329,9003 bd2 ba1.2k sqft902 Tom Hailey Blvd, La Vergne, TN 37086For Sale
 MLS ID #3214085, Hany Attaallah. RealTracs MLS as distributed by MLS GRID
 - $350,0003 bd2 ba1.1k sqft282 Bill Stewart Blvd, La Vergne, TN 37086For Sale
 MLS ID #3261175, Montse Garcia Senes. RealTracs MLS as distributed by MLS GRID
 - $324,9003 bd2 ba1.2k sqft103 Natchez Ct S, La Vergne, TN 37086For SaleMLS ID #3206858, Chris Green. RealTracs MLS as distributed by MLS GRID
- $326,9993 bd2 ba1.1k sqft4026 Margo Cir, La Vergne, TN 37086For SaleMLS ID #3232044, Micah Zane Minzak. RealTracs MLS as distributed by MLS GRID
- $321,5004 bd2 ba1.3k sqft119 Mankin St, La Vergne, TN 37086For SaleMLS ID #3226436, Julie Baez. RealTracs MLS as distributed by MLS GRID
- $325,0003 bd2 ba1.2k sqft3204 Cloudfalls Trce, Antioch, TN 37013For SaleMLS ID #3314333, Wes Postlethwaite. RealTracs MLS as distributed by MLS GRID
- $349,9003 bd2 ba1.2k sqft1626 Jo Ann Dr, La Vergne, TN 37086For SaleMLS ID #3180617, Abanob Hanna. RealTracs MLS as distributed by MLS GRID
- $314,9003 bd2 ba1.2k sqft3408 New Towne Rd, Antioch, TN 37013For SaleMLS ID #3318442, Robert Salmons. RealTracs MLS as distributed by MLS GRID
- $369,8003 bd2 ba1.2k sqft3137 Weatherstone Cv W, Antioch, TN 37013For SaleMLS ID #3336291, Brenna McKissick. RealTracs MLS as distributed by MLS GRID
- $294,0003 bd2 ba1.2k sqft206 Brittany Park Cir, Antioch, TN 37013For SaleMLS ID #3318834, Romany Gayed. RealTracs MLS as distributed by MLS GRID
- $380,0003 bd2 ba1.3k sqft154 Shiloh Dr, La Vergne, TN 37086For SaleMLS ID #3173852, Peter L. Richard. RealTracs MLS as distributed by MLS GRID
- $320,0003 bd2 ba1.1k sqft5193 Preserve Blvd, Antioch, TN 37013For SaleMLS ID #3250729, Danielle Hale. RealTracs MLS as distributed by MLS GRID
- $319,9003 bd2 ba1.2k sqft8469 Lawson Dr, Antioch, TN 37013For SaleMLS ID #3252072, Robert Salmons. RealTracs MLS as distributed by MLS GRID
- $215,0002 bd3 ba1.1k sqft8058 Logan Dr, La Vergne, TN 37086For SaleMLS ID #3245896, Robert Salmons. RealTracs MLS as distributed by MLS GRID
- $269,0003 bd3 ba1.4k sqft5170 Hickory Hollow Pkwy Unit 227, Antioch, TN 37013For SaleMLS ID #3318924, Chris Hodges. RealTracs MLS as distributed by MLS GRID
- $229,9002 bd3 ba1.1k sqft9018 Nathanael Dr, La Vergne, TN 37086For SaleMLS ID #3220596, Milad Yakoub. RealTracs MLS as distributed by MLS GRID
- $334,9003 bd2 ba1.4k sqft205 Shoemaker Ct, Antioch, TN 37013For SaleMLS ID #3317227, Robert Salmons. RealTracs MLS as distributed by MLS GRID
- $264,9002 bd2 ba1k sqft415 Keswick Ct, Smyrna, TN 37167For SaleMLS ID #3242848, David Carr,Broker,GRI,ABR,SRES.. RealTracs MLS as distributed by MLS GRID
