This thoughtfully designed home offers a flexible floor plan that fits a variety of lifestyles. The main level features a private guest bedroom and full bath, making it ideal for visitors, multigenerational living, or a home office. Throughout the home, you'll appreciate the upgraded finishes, including tall doorways that enhance the spacious feel, 9-foot ceilings, and 5-inch plank hardwood flooring.
The open-concept living area flows into the kitchen, which features soft-close cabinetry, granite countertops, stainless steel appliances, and a freestanding island that's perfect for gathering with family and friends.
Upstairs, you'll find three additional bedrooms along with a bonus area that's perfect for entertaining, a media room, playroom, or additional living space. The spacious primary suite includes a walk-in closet, separate soaking tub, and walk-in shower.
Step outside to enjoy the patio and private backyard with no rear neighbors, providing a peaceful setting for relaxing or entertaining. Additional features include a dedicated laundry room, attached two-car garage, and designer finish selections. Conveniently located near shopping, dining, and everyday amenities, this home offers the perfect combination of functionality, privacy, and everyday comfort.
Under contract - showing
$450,000
964 Mulberry Hill Pl, Antioch, TN 37013
4beds
2,275sqft
:
Get pre-qualifiedN/A
Single Family Residence, Residential
Built in 2021
0.25 Acres Lot
$-- Zestimate®
$198/sqft
$14/mo HOA
What's special
- 26 days |
- 274 |
- 20 |
Zillow last checked:
Listing updated:
Listed by:
Mia Rooks 615-475-8326,
eXp Realty 888-519-5113
Source: RealTracs MLS as distributed by MLS GRID,MLS#: 3288351
Facts & features
Interior
Bedrooms & bathrooms
- Bedrooms: 4
- Bathrooms: 3
- Full bathrooms: 3
- Main level bedrooms: 1
Bedroom 1
- Area: 132 Square Feet
- Dimensions: 12x11
Bedroom 2
- Features: Walk-In Closet(s)
- Level: Walk-In Closet(s)
- Area: 240 Square Feet
- Dimensions: 16x15
Bedroom 3
- Features: Extra Large Closet
- Level: Extra Large Closet
- Area: 143 Square Feet
- Dimensions: 13x11
Bedroom 4
- Area: 154 Square Feet
- Dimensions: 14x11
Living room
- Features: Combination
- Level: Combination
- Area: 256 Square Feet
- Dimensions: 16x16
Recreation room
- Features: Second Floor
- Level: Second Floor
- Area: 192 Square Feet
- Dimensions: 16x12
Heating
- Central
Cooling
- Central Air
Appliances
- Included: Built-In Electric Oven, Cooktop, Dishwasher, Microwave, Stainless Steel Appliance(s)
Features
- Ceiling Fan(s), Extra Closets, Open Floorplan, Walk-In Closet(s)
- Flooring: Carpet, Wood, Luxury Vinyl
- Basement: Crawl Space
- Has fireplace: No
Interior area
- Total structure area: 2,275
- Total interior livable area: 2,275 sqft
- Finished area above ground: 2,275
Property
Parking
- Total spaces: 2
- Parking features: Garage Faces Front
- Attached garage spaces: 2
Features
- Levels: Two
- Stories: 2
Lot
- Size: 0.25 Acres
- Dimensions: 35 x 144
- Features: Cul-De-Sac
- Topography: Cul-De-Sac
Details
- Parcel number: 149150A18300CO
- Special conditions: Standard
Construction
Type & style
- Home type: SingleFamily
- Property subtype: Single Family Residence, Residential
Materials
- Brick
- Roof: Asphalt
Condition
- New construction: No
- Year built: 2021
Utilities & green energy
- Sewer: Public Sewer
- Water: Public
- Utilities for property: Water Available
Community & HOA
Community
- Subdivision: Cambridge Forest
HOA
- Has HOA: Yes
- HOA fee: $14 monthly
Location
- Region: Antioch
Financial & listing details
- Price per square foot: $198/sqft
- Tax assessed value: $466,100
- Annual tax amount: $3,279
- Date on market: 7/19/2026
Estimated market value
Not available
Estimated sales range
Not available
Not available
Price history
| Date | Event | Price |
|---|---|---|
| 7/31/2026 | Contingent | $450,000$198/sqft |
Source:  RealTracs MLS as distributed by MLS GRID #3288351 Report a problem RealTracs MLS as distributed by MLS GRID #3288351 Report a problem | ||
| 7/24/2026 | Listed for sale | $450,000+28.4%$198/sqft |
Source: RealTracs MLS as distributed by MLS GRID #3288351 Report a problem | ||
| 10/13/2021 | Sold | $350,400+541.8%$154/sqft |
Source: Public Record Report a problem | ||
| 2/24/2021 | Sold | $54,600$24/sqft |
Source: Public Record Report a problem | ||
Public tax history
| Year | Property taxes | Tax assessment |
|---|---|---|
| 2025 | $3,279 +24.2% | $116,525 +43.6% |
| 2024 | $2,640 | $81,125 |
| 2023 | $2,640 | $81,125 |
| 2022 | $2,640 +523.6% | $81,125 +530.1% |
| 2021 | $423 +5.6% | $12,875 +35.5% |
| 2020 | $401 | $9,500 |
| 2019 | -- | -- |
Find assessor info on the county website
Monthly payment
Est. payment
Payment breakdown
Explore the cost of this home by adjusting the details. Changes won't be saved.Climate risks
Neighborhood: 37013
Nearby schools
GreatSchools rating
- 5/10Eagle View Elementary SchoolGrades: PK-5Distance: 1.6 mi
- 3/10Antioch Middle SchoolGrades: 6-8Distance: 1.5 mi
- 2/10Cane Ridge High SchoolGrades: 9-12Distance: 3.2 mi
Schools provided by the listing agent
- Elementary: Eagle View Elementary School
- Middle: Antioch Middle
- High: Cane Ridge High School
Source: RealTracs MLS as distributed by MLS GRID. This data may not be complete. We recommend contacting the local school district to confirm school assignments for this home.
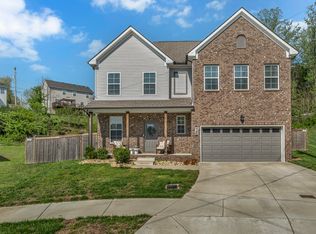
- $399,9003 bd3 ba1.6k sqft965 Mulberry Hill Pl, Antioch, TN 37013Sold
- $356,4003 bd2 ba1.5k sqft960 Mulberry Hill Pl, Antioch, TN 37013Off Market
- $428,3004 bd3 ba2.4k sqft3037 Bromley Way, Antioch, TN 37013Off Market
- $323,6003 bd2 ba1.6k sqft3033 Bromley Way, Antioch, TN 37013Off Market
- $345,4003 bd2 ba1.9k sqft3029 Bromley Way, Antioch, TN 37013Off Market
- $394,1004 bd2 ba1.9k sqft3041 Bromley Way, Antioch, TN 37013Off Market
- $434,0004 bd3 ba2.2k sqft961 Mulberry Hill Pl, Antioch, TN 37013Off Market
- $404,3004 bd2 ba1.9k sqft956 Mulberry Hill Pl, Antioch, TN 37013Off Market
A local agent can set up tours, give advice and negotiate with sellers.
A local lender can help you make sure your offer is ready when you are.
Similar homes
- $455,0004 bd3 ba2.3k sqft4856 Terragon Trl, Antioch, TN 37013For Sale
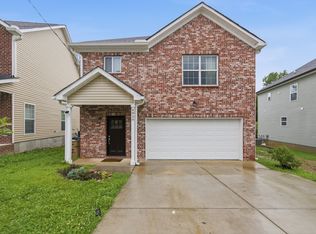
 MLS ID #3246051, Romany Hennen. RealTracs MLS as distributed by MLS GRID
 - $449,9004 bd3 ba1.8k sqft7579 Maggie Dr, Antioch, TN 37013For Sale
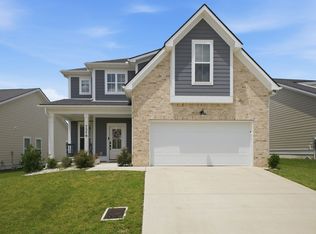 MLS ID #3305429, George W Weeks. RealTracs MLS as distributed by MLS GRID
 - $475,0003 bd3 ba2.3k sqft3604 Four Leaf Way, Antioch, TN 37013For Sale
 MLS ID #3192353, Tony Carletello. RealTracs MLS as distributed by MLS GRID
 - $419,9003 bd2 ba1.4k sqft7564 Maggie Dr, Antioch, TN 37013For Sale
 MLS ID #3255647, Maria Vivas. RealTracs MLS as distributed by MLS GRID
 - $475,0003 bd3 ba2.1k sqft4417 J J Watson Ave, Nashville, TN 37211For SaleMLS ID #3047336, Tony Carletello. RealTracs MLS as distributed by MLS GRID
- $519,9005 bd3 ba2.5k sqft3562 Four Leaf Way, Antioch, TN 37013For SaleMLS ID #3228387, Fred McGinnis. RealTracs MLS as distributed by MLS GRID
- $430,0003 bd4 ba2k sqft230 Ben Hill Dr, Antioch, TN 37013For SaleMLS ID #3288178, Deneen Murphy. RealTracs MLS as distributed by MLS GRID
- $554,9994 bd3 ba2.8k sqft467 Chinook Dr, Antioch, TN 37013For SaleMLS ID #3231874, Chris Gangone. RealTracs MLS as distributed by MLS GRID
- $519,9003 bd3 ba2.5k sqft1872 Stonewater Dr, Hermitage, TN 37076For SaleMLS ID #3511248, Leigh Ann Emerson. RealTracs MLS as distributed by MLS GRID
- $475,0004 bd3 ba2.2k sqft628 Tulip Grove Rd, Hermitage, TN 37076For SaleMLS ID #3263059, Michelle Castro. RealTracs MLS as distributed by MLS GRID
- $485,0003 bd2 ba1.9k sqft716 Goswell Dr, Nolensville, TN 37135For SaleMLS ID #3318933, Tina Keil. RealTracs MLS as distributed by MLS GRID
- $675,0004 bd3 ba2.2k sqft6025 Mount Pisgah Rd, Nashville, TN 37211For SaleMLS ID #3501177, Nicole Crosby. RealTracs MLS as distributed by MLS GRID
- $465,0003 bd3 ba2.1k sqft1045 Altavista Ln, Smyrna, TN 37167For SaleMLS ID #3320977, Courtney E.Yates. RealTracs MLS as distributed by MLS GRID
- $500,0004 bd3 ba2.4k sqft1193 Rimrock Rd, Smyrna, TN 37167For SaleMLS ID #3333883, Miciah Viel. RealTracs MLS as distributed by MLS GRID
- $450,0003 bd3 ba2.2k sqft7420 Blue Gable Rd, Hermitage, TN 37076For SaleMLS ID #3224554, Chelsea Bell Bailey. RealTracs MLS as distributed by MLS GRID
- $454,9003 bd3 ba1.9k sqft2048 Harvest Ln, Nashville, TN 37218For SaleMLS ID #3216996, Daniel Loveday. RealTracs MLS as distributed by MLS GRID
- $529,0003 bd3 ba2.1k sqft3732 Hoggett Ford Rd, Hermitage, TN 37076For SaleMLS ID #3272225, Josh Weber. RealTracs MLS as distributed by MLS GRID
- $475,0003 bd2 ba2.1k sqft803 Partridge Cir, Mount Juliet, TN 37122For SaleMLS ID #3314460, Corinne Lincoln. RealTracs MLS as distributed by MLS GRID
- $508,0003 bd3 ba2k sqft7120 Silverwood Trl, Hermitage, TN 37076For SaleMLS ID #3200752, Eric Workman. RealTracs MLS as distributed by MLS GRID
- $419,0003 bd2 ba1.7k sqft3067 Whitland Crossing Dr, Nashville, TN 37214For SaleMLS ID #3305311, Donna Sandstad,Vice President,ABR,C2EX,CRS,e-PRO,PSA,SFR,SRES. RealTracs MLS as distributed by MLS GRID
