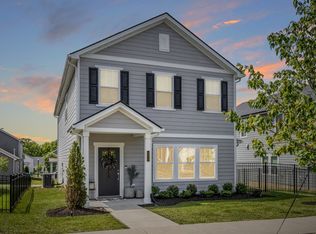
*Move-In-Ready, Beautifully Maintained Home on Cul-De-Sac Lot *Fresh Paint Throughout, Including Front Door, Garage Interior, & Garage Door *10-year Warranty on Original Roof *Luxury Vinyl Plank Floors Down *All Carpet Upstairs *Tile Floors in Laundry & Bath Rooms *Carpeted Office with French Doors & Separate Guest Room with Full Bath on Main Level *Open Floor Plan with Lots of Natural Light *Large Combined Living/ Dining Areas *Eat-In Kitchen with Granite Countertops & Extra Cabinets in Island *Extra Storage in Pantry *All Stainless, Steal Appliances Stay *Includes Refrigerator, Gas Stove/Oven, Dishwasher, Built-In Microwave, & Washer/Dryer *Master Upstairs Boasts Plenty of Room for King Bed Suite & Natural Light *Master Bath has Double Vanities, Walk-In Shower, Separate Toilet Room, & Huge Walk In Closet, New Paint, New Dishwasher and Water Heater. Newly painted Garage and Front Door
Active
Price cut: $10K (8/3)
$564,999
467 Chinook Dr, Antioch, TN 37013
4beds
2,882sqft
:
Get pre-qualified$3,430/mo
Single Family Residence, Residential
Built in 2020
9,583 Square Feet Lot
$-- Zestimate®
$196/sqft
$19/mo HOA
What's special
Fresh paint throughoutCul-de-sac lotNewly painted garageExtra cabinets in islandExtra storage in pantrySeparate toilet roomWalk-in shower
- 62 days |
- 109 |
- 6 |
Zillow last checked:
Listing updated:
Listed by:
Chris Gangone 615-243-7931,
Keller Williams Realty Nashville/Franklin 615-778-1818
Source: RealTracs MLS as distributed by MLS GRID,MLS#: 3231874
Facts & features
Interior
Bedrooms & bathrooms
- Bedrooms: 4
- Bathrooms: 3
- Full bathrooms: 3
- Main level bedrooms: 1
Bedroom 1
- Features: Suite
- Level: Suite
- Area: 266 Square Feet
- Dimensions: 19x14
Bedroom 2
- Features: Extra Large Closet
- Level: Extra Large Closet
- Area: 156 Square Feet
- Dimensions: 13x12
Bedroom 3
- Features: Walk-In Closet(s)
- Level: Walk-In Closet(s)
- Area: 132 Square Feet
- Dimensions: 12x11
Bedroom 4
- Area: 120 Square Feet
- Dimensions: 12x10
Primary bathroom
- Features: Double Vanity
- Level: Double Vanity
Dining room
- Features: Combination
- Level: Combination
- Area: 170 Square Feet
- Dimensions: 17x10
Kitchen
- Features: Pantry
- Level: Pantry
- Area: 190 Square Feet
- Dimensions: 19x10
Living room
- Features: Great Room
- Level: Great Room
- Area: 255 Square Feet
- Dimensions: 17x15
Other
- Features: Office
- Level: Office
- Area: 121 Square Feet
- Dimensions: 11x11
Recreation room
- Features: Second Floor
- Level: Second Floor
- Area: 266 Square Feet
- Dimensions: 19x14
Heating
- Central, Natural Gas
Cooling
- Central Air, Electric
Appliances
- Included: Built-In Electric Oven, Gas Range, Dishwasher, Disposal, Dryer, ENERGY STAR Qualified Appliances, Microwave, Refrigerator, Stainless Steel Appliance(s), Washer
Features
- Walk-In Closet(s)
- Flooring: Carpet, Laminate
- Basement: None,Crawl Space
Interior area
- Total structure area: 2,882
- Total interior livable area: 2,882 sqft
- Finished area above ground: 2,882
Property
Parking
- Total spaces: 4
- Parking features: Garage Door Opener, Garage Faces Front, Concrete
- Attached garage spaces: 2
- Uncovered spaces: 2
Accessibility
- Accessibility features: Smart Technology
Features
- Levels: One
- Stories: 2
- Patio & porch: Patio, Covered, Deck
- Fencing: Back Yard
Lot
- Size: 9,583 Square Feet
- Dimensions: 41 x 159
Details
- Parcel number: 181030A38500CO
- Special conditions: Standard
Construction
Type & style
- Home type: SingleFamily
- Architectural style: Traditional
- Property subtype: Single Family Residence, Residential
Materials
- Vinyl Siding, Ducts Professionally Air-Sealed
- Roof: Shingle
Condition
- New construction: No
- Year built: 2020
Utilities & green energy
- Sewer: Public Sewer
- Water: Public
- Utilities for property: Electricity Available, Natural Gas Available, Water Available, Underground Utilities
Green energy
- Energy efficient items: Water Heater, Windows
- Water conservation: Low-Flow Fixtures
Community & HOA
Community
- Security: Fire Alarm
- Subdivision: Indian Creek
HOA
- Has HOA: Yes
- Amenities included: Park, Playground, Sidewalks, Underground Utilities
- HOA fee: $19 monthly
Location
- Region: Antioch
Financial & listing details
- Price per square foot: $196/sqft
- Tax assessed value: $560,000
- Annual tax amount: $2,992
- Date on market: 6/6/2026
- Electric utility on property: Yes
Estimated market value
Not available
Estimated sales range
Not available
Not available
Price history
| Date | Event | Price |
|---|---|---|
| 8/3/2026 | Price change | $564,999-1.7%$196/sqft |
Source:  RealTracs MLS as distributed by MLS GRID #3231874 Report a problem RealTracs MLS as distributed by MLS GRID #3231874 Report a problem | ||
| 7/23/2026 | Price change | $574,999-0.9%$200/sqft |
Source: RealTracs MLS as distributed by MLS GRID #3231874 Report a problem | ||
| 7/10/2026 | Price change | $579,999-0.9%$201/sqft |
Source: RealTracs MLS as distributed by MLS GRID #3231874 Report a problem | ||
| 6/24/2026 | Price change | $585,000-0.8%$203/sqft |
Source: RealTracs MLS as distributed by MLS GRID #3231874 Report a problem | ||
| 6/12/2026 | Listed for sale | $590,000-2.5%$205/sqft |
Source: RealTracs MLS as distributed by MLS GRID #3231874 Report a problem | ||
| 4/22/2025 | Listing removed | $605,000$210/sqft |
Source: RealTracs MLS as distributed by MLS GRID #2785615 Report a problem | ||
| 3/30/2025 | Price change | $605,000-0.8%$210/sqft |
Source: RealTracs MLS as distributed by MLS GRID #2785615 Report a problem | ||
| 3/29/2025 | Price change | $610,000-0.8%$212/sqft |
Source: RealTracs MLS as distributed by MLS GRID #2785615 Report a problem | ||
| 3/7/2025 | Price change | $615,000-1.6%$213/sqft |
Source: RealTracs MLS as distributed by MLS GRID #2785615 Report a problem | ||
| 2/19/2025 | Price change | $625,000-3.8%$217/sqft |
Source: RealTracs MLS as distributed by MLS GRID #2785615 Report a problem | ||
| 2/8/2025 | Price change | $650,000-2.3%$226/sqft |
Source: RealTracs MLS as distributed by MLS GRID #2785615 Report a problem | ||
| 1/31/2025 | Listed for sale | $665,000-1%$231/sqft |
Source: RealTracs MLS as distributed by MLS GRID #2785615 Report a problem | ||
| 1/21/2025 | Listing removed | $671,550$233/sqft |
Source: RealTracs MLS as distributed by MLS GRID #2754325 Report a problem | ||
| 12/8/2024 | Price change | $671,550-0.5%$233/sqft |
Source: RealTracs MLS as distributed by MLS GRID #2754325 Report a problem | ||
| 10/31/2024 | Listed for sale | $674,900+3.8%$234/sqft |
Source: RealTracs MLS as distributed by MLS GRID #2754325 Report a problem | ||
| 8/18/2024 | Listing removed | $649,900$226/sqft |
Source: RealTracs MLS as distributed by MLS GRID #2662058 Report a problem | ||
| 7/18/2024 | Price change | $649,900-2.3%$226/sqft |
Source: RealTracs MLS as distributed by MLS GRID #2662058 Report a problem | ||
| 7/5/2024 | Price change | $665,000-2.2%$231/sqft |
Source: RealTracs MLS as distributed by MLS GRID #2662058 Report a problem | ||
| 6/29/2024 | Price change | $680,000-2.7%$236/sqft |
Source: RealTracs MLS as distributed by MLS GRID #2662058 Report a problem | ||
| 6/5/2024 | Price change | $699,050-1%$243/sqft |
Source: RealTracs MLS as distributed by MLS GRID #2662058 Report a problem | ||
| 6/1/2024 | Listed for sale | $706,000+88.9%$245/sqft |
Source: RealTracs MLS as distributed by MLS GRID #2662058 Report a problem | ||
| 1/29/2020 | Sold | $373,660$130/sqft |
Source: Public Record Report a problem | ||
Public tax history
| Year | Property taxes | Tax assessment |
|---|---|---|
| 2025 | $3,895 +30.2% | $140,000 +36.7% |
| 2024 | $2,992 | $102,400 |
| 2023 | $2,992 | $102,400 |
| 2022 | $2,992 -1% | $102,400 |
| 2021 | $3,024 +84.1% | $102,400 +136.2% |
| 2020 | $1,642 | $43,350 |
| 2019 | -- | -- |
Find assessor info on the county website
Monthly payment
Est. payment
Payment breakdown
Explore the cost of this home by adjusting the details. Changes won't be saved.Climate risks
Neighborhood: 37013
Nearby schools
GreatSchools rating
- 6/10Henry Maxwell Elementary SchoolGrades: PK-5Distance: 1.7 mi
- 4/10Thurgood Marshall Middle SchoolGrades: 6-8Distance: 1.6 mi
- 2/10Cane Ridge High SchoolGrades: 9-12Distance: 3.9 mi
Schools provided by the listing agent
- Elementary: Henry C. Maxwell Elementary
- Middle: Thurgood Marshall Middle
- High: Cane Ridge High School
Source: RealTracs MLS as distributed by MLS GRID. This data may not be complete. We recommend contacting the local school district to confirm school assignments for this home.
- $540,1004 bd3 ba2.7k sqft467 Chinook Dr LOT 537, Antioch, TN 37013Off Market
- $514,7004 bd2 ba1.8k sqft471 Chinook Dr, Antioch, TN 37013Off Market
- $492,9004 bd3 ba1.8k sqft471 Chinook Dr LOT 536, Antioch, TN 37013Off Market
- $594,4004 bd2 ba3.1k sqft474 Chinook Dr, Antioch, TN 37013Off Market
- $567,2004 bd3 ba2.6k sqft474 Chinook Dr LOT 535, Antioch, TN 37013Off Market
- $200-- bd-- ba-- sqft9341 Barco Rd, Brentwood, TN 37027Off Market
- $532,3005 bd4 ba2.4k sqft470 Chinook Dr, Antioch, TN 37013Off Market
- $2004 bd2 ba-- sqft457 Chinook Dr, Antioch, TN 37013Off Market
A local agent can set up tours, give advice and negotiate with sellers.
A local lender can help you make sure your offer is ready when you are.
Similar homes
- $519,9005 bd3 ba2.5k sqft3562 Four Leaf Way, Antioch, TN 37013For Sale

 MLS ID #3228387, Fred McGinnis. RealTracs MLS as distributed by MLS GRID
 - $579,0003 bd3 ba2k sqft451 Red Sunset Ct, Brentwood, TN 37027For Sale
 MLS ID #3288477, David West. RealTracs MLS as distributed by MLS GRID
 - $490,0003 bd3 ba2.3k sqft2081 Notchleaf Rd, Antioch, TN 37013For Sale
 MLS ID #3190713, Gary Ashton. RealTracs MLS as distributed by MLS GRID
 - $439,9003 bd3 ba2k sqft80 Lightwood Dr, Antioch, TN 37013For Sale
 MLS ID #3230408, Steven Russell. RealTracs MLS as distributed by MLS GRID
 - $475,0003 bd3 ba2.3k sqft3604 Four Leaf Way, Antioch, TN 37013For SaleMLS ID #3192353, Tony Carletello. RealTracs MLS as distributed by MLS GRID
- $454,9003 bd3 ba2.3k sqft1016 Clover Glen Way, Antioch, TN 37013For SaleMLS ID #3176377, Anissa Fisher. RealTracs MLS as distributed by MLS GRID
- $573,9004 bd3 ba2.9k sqft4127 Oakstone Dr, Smyrna, TN 37167For SaleMLS ID #3218090, Amy Lysyczyn, Vice President, CRS, ABR, ASP. RealTracs MLS as distributed by MLS GRID
- $559,9005 bd3 ba2.7k sqft5543 Stonefield Dr, Smyrna, TN 37167For SaleMLS ID #3205165, Kelli Johnston. RealTracs MLS as distributed by MLS GRID
- $799,4994 bd3 ba3.1k sqft1813 Sprucewood Ln, Nashville, TN 37211For SaleMLS ID #3335895, Tyler Faulkner. RealTracs MLS as distributed by MLS GRID
- $500,0004 bd3 ba2.4k sqft1193 Rimrock Rd, Smyrna, TN 37167For SaleMLS ID #3333883, Miciah Viel. RealTracs MLS as distributed by MLS GRID
- $599,9004 bd3 ba2.7k sqft1222 Appian Way, Murfreesboro, TN 37128For SaleMLS ID #3318804, Tad LeFevre. RealTracs MLS as distributed by MLS GRID
- $485,0003 bd2 ba1.9k sqft716 Goswell Dr, Nolensville, TN 37135For SaleMLS ID #3318933, Tina Keil. RealTracs MLS as distributed by MLS GRID
- $630,0003 bd3 ba2.4k sqft1971 Carothers Rd, Nolensville, TN 37135For SaleMLS ID #3220641, Linda L. Smith. RealTracs MLS as distributed by MLS GRID
- $555,0003 bd3 ba2.3k sqft3494 Sulphur Springs Rd, Murfreesboro, TN 37129For SaleMLS ID #3312600, Joe Hafner. RealTracs MLS as distributed by MLS GRID
- $549,9003 bd3 ba1.6k sqft327 Oriel Ave, Nashville, TN 37210For SaleMLS ID #3262647, David Edward Harris. RealTracs MLS as distributed by MLS GRID
- $665,0004 bd3 ba2.5k sqft263 Caroline Way, Mount Juliet, TN 37122For SaleMLS ID #3333765, David Huffaker. RealTracs MLS as distributed by MLS GRID
- $795,0004 bd3 ba3.1k sqft821 Banbury Way, Brentwood, TN 37027For SaleMLS ID #3230750, Angie Jefferson Langford. RealTracs MLS as distributed by MLS GRID
- $550,0004 bd2 ba2k sqft6687 Hanworth Trce, Smyrna, TN 37167For SaleMLS ID #3270613, Kim Robertson, PhD. RealTracs MLS as distributed by MLS GRID
- $579,9904 bd3 ba2.6k sqft5627 Heirloom Dr, Murfreesboro, TN 37129For SaleMLS ID #3272171, Mack Breard. RealTracs MLS as distributed by MLS GRID
- $654,9004 bd4 ba3.2k sqft1024 Nave Ct, Nashville, TN 37214For SaleMLS ID #3297897, Lisa Dunaway. RealTracs MLS as distributed by MLS GRID
