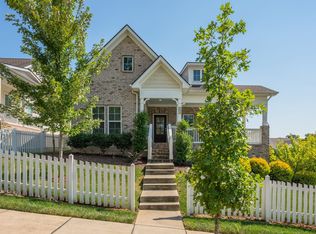
This modern home is an entertainer's dream. Located is a quiet, hilltop neighborhood, the home boasts tall ceilings with large windows that allow natural light to flood in. With 2 decks located on the second and third level of the home, you are guaranteed to have ample seating for guests and hosting. Enjoy cooking and hosting in the large kitchen or take advantage of the luxury Primary Bedroom and Bathroom featuring a large soaking tub as well as a beautiful walk-in shower and oversized closet. Amazing views and unbeatable location and walkability throughout the neighborhood. Those one will move quickly. Set up your showing today!
Active
$799,499
1813 Sprucewood Ln, Nashville, TN 37211
4beds
3,110sqft
Single Family Residence, Residential
Built in 2020
6,534 Square Feet Lot
$-- Zestimate®
$257/sqft
$-- HOA
What's special
Amazing viewsBeautiful walk-in showerQuiet hilltop neighborhoodLarge kitchenOversized closetTall ceilingsLarge soaking tub
- 19 days |
- 211 |
- 14 |
Zillow last checked:
Listing updated:
Listed by:
Tyler Faulkner 615-428-3755,
Green List Realty, LLC 615-800-2222
Source: RealTracs MLS as distributed by MLS GRID,MLS#: 3335895
Facts & features
Interior
Bedrooms & bathrooms
- Bedrooms: 4
- Bathrooms: 3
- Full bathrooms: 3
- Main level bedrooms: 1
Bedroom 1
- Area: 210 Square Feet
- Dimensions: 15x14
Kitchen
- Area: 156 Square Feet
- Dimensions: 13x12
Heating
- Central, Natural Gas
Cooling
- Central Air, Electric
Appliances
- Included: Double Oven, Electric Oven, Gas Range, Dishwasher, Disposal, Microwave, Refrigerator
- Laundry: Electric Dryer Hookup, Washer Hookup
Features
- Built-in Features, Ceiling Fan(s), Entrance Foyer, Extra Closets, High Ceilings, Open Floorplan, Pantry, Walk-In Closet(s), High Speed Internet
- Flooring: Wood, Tile
- Basement: Finished,Partial
Interior area
- Total structure area: 3,110
- Total interior livable area: 3,110 sqft
- Finished area above ground: 2,039
- Finished area below ground: 1,071
Property
Parking
- Total spaces: 4
- Parking features: Garage Door Opener, Garage Faces Front, Concrete
- Attached garage spaces: 2
- Uncovered spaces: 2
Features
- Levels: Three Or More
- Stories: 2
- Patio & porch: Porch, Covered, Deck
- Fencing: Back Yard
Lot
- Size: 6,534 Square Feet
- Dimensions: 40 x 120
- Features: Sloped
- Topography: Sloped
Details
- Parcel number: 172030A18500CO
- Special conditions: Standard
Construction
Type & style
- Home type: SingleFamily
- Property subtype: Single Family Residence, Residential
Materials
- Hardboard Siding, Stone
- Roof: Shingle
Condition
- New construction: No
- Year built: 2020
Utilities & green energy
- Sewer: Public Sewer
- Water: Public
- Utilities for property: Electricity Available, Natural Gas Available, Water Available
Community & HOA
Community
- Security: Smoke Detector(s), Smart Camera(s)/Recording
- Subdivision: Summit At The Woodlands
HOA
- Has HOA: No
Location
- Region: Nashville
Financial & listing details
- Price per square foot: $257/sqft
- Tax assessed value: $921,000
- Annual tax amount: $6,479
- Date on market: 8/6/2026
- Electric utility on property: Yes
Estimated market value
Not available
Estimated sales range
Not available
Not available
Price history
| Date | Event | Price |
|---|---|---|
| 8/6/2026 | Listed for sale | $799,499$257/sqft |
Source:  RealTracs MLS as distributed by MLS GRID #3335895 Report a problem RealTracs MLS as distributed by MLS GRID #3335895 Report a problem | ||
| 8/1/2026 | Listing removed | $799,499$257/sqft |
Source: RealTracs MLS as distributed by MLS GRID #3180789 Report a problem | ||
| 7/28/2026 | Price change | $799,499-0.1%$257/sqft |
Source: RealTracs MLS as distributed by MLS GRID #3180789 Report a problem | ||
| 6/19/2026 | Price change | $799,9950%$257/sqft |
Source: RealTracs MLS as distributed by MLS GRID #3180789 Report a problem | ||
| 6/8/2026 | Price change | $799,999-1.2%$257/sqft |
Source: RealTracs MLS as distributed by MLS GRID #3180789 Report a problem | ||
| 5/14/2026 | Price change | $809,999-1.8%$260/sqft |
Source: RealTracs MLS as distributed by MLS GRID #3180789 Report a problem | ||
| 4/23/2026 | Listed for sale | $824,999-8.3%$265/sqft |
Source: RealTracs MLS as distributed by MLS GRID #3180789 Report a problem | ||
| 6/5/2024 | Listing removed | -- |
Source: RealTracs MLS as distributed by MLS GRID #2630188 Report a problem | ||
| 5/17/2024 | Price change | $899,9750%$289/sqft |
Source: RealTracs MLS as distributed by MLS GRID #2630188 Report a problem | ||
| 5/11/2024 | Price change | $899,9850%$289/sqft |
Source: RealTracs MLS as distributed by MLS GRID #2630188 Report a problem | ||
| 4/26/2024 | Price change | $899,9900%$289/sqft |
Source: RealTracs MLS as distributed by MLS GRID #2630188 Report a problem | ||
| 4/19/2024 | Price change | $899,9950%$289/sqft |
Source: RealTracs MLS as distributed by MLS GRID #2630188 Report a problem | ||
| 4/10/2024 | Price change | $899,999-2.7%$289/sqft |
Source: RealTracs MLS as distributed by MLS GRID #2630188 Report a problem | ||
| 3/29/2024 | Price change | $924,9900%$297/sqft |
Source: RealTracs MLS as distributed by MLS GRID #2630188 Report a problem | ||
| 3/21/2024 | Listed for sale | $924,999+69.4%$297/sqft |
Source: RealTracs MLS as distributed by MLS GRID #2630188 Report a problem | ||
| 9/2/2020 | Sold | $546,000$176/sqft |
Source: Public Record Report a problem | ||
| 9/1/2020 | Pending sale | $546,000$176/sqft |
Source: RE/MAX Advantage #2171380 Report a problem | ||
| 7/20/2020 | Listed for sale | $546,000$176/sqft |
Source: The Ashton Real Estate Group of RE/MAX Advantage #2171380 Report a problem | ||
Public tax history
| Year | Property taxes | Tax assessment |
|---|---|---|
| 2025 | $6,479 +44.7% | $230,250 +67.4% |
| 2024 | $4,477 | $137,575 |
| 2023 | $4,477 | $137,575 |
| 2022 | $4,477 -1% | $137,575 |
| 2021 | $4,523 +652% | $137,575 +865.4% |
| 2020 | $601 +33.8% | $14,250 |
| 2019 | $450 | $14,250 |
| 2018 | $450 | $14,250 |
Find assessor info on the county website
Monthly payment
Est. payment
Payment breakdown
Explore the cost of this home by adjusting the details. Changes won't be saved.Climate risks
Neighborhood: The Woodlands
Nearby schools
GreatSchools rating
- 10/10Granbery Elementary SchoolGrades: K-5Distance: 1.9 mi
- 5/10William Henry Oliver Middle SchoolGrades: 6-8Distance: 1.2 mi
- 4/10John Overton High SchoolGrades: 9-12Distance: 4 mi
Schools provided by the listing agent
- Elementary: Granbery Elementary
- Middle: John F. Kennedy Middle
- High: John Overton Comp High School
Source: RealTracs MLS as distributed by MLS GRID. This data may not be complete. We recommend contacting the local school district to confirm school assignments for this home.
- $899,9004 bd3 ba3k sqft1809 Sprucewood Ln, Nashville, TN 37211Off Market

- $608,0003 bd3 ba2.1k sqft1809 Sprucewood, Nashville, TN 37211Off Market
- $675,8003 bd2 ba1.9k sqft1821 Sprucewood Ln, Nashville, TN 37211Off Market
- $683,3004 bd3 ba2.5k sqft1821 Sprucewood, Nashville, TN 37211Off Market
- $645,0003 bd3 ba2.4k sqft1837 Sprucewood Ln, Nashville, TN 37211Off Market
- $580,4003 bd3 ba2.1k sqft1721 Sprucewood, Nashville, TN 37211Off Market
- $668,2003 bd3 ba2.1k sqft1805 Sprucewood Ln, Nashville, TN 37211Off Market
- $714,2003 bd2 ba2.1k sqft1721 Boxwood Dr, Nashville, TN 37211Off Market
A local agent can set up tours, give advice and negotiate with sellers.
Similar homes
- $650,0004 bd3 ba2.2k sqft6025 Mount Pisgah Rd, Nashville, TN 37211For Sale
 MLS ID #3501177, Nicole Crosby. RealTracs MLS as distributed by MLS GRID
 - $609,9004 bd3 ba2.9k sqft3344 Hickory Run, Nashville, TN 37211For Sale
 MLS ID #3217198, Trish Searfoss. RealTracs MLS as distributed by MLS GRID
 - $825,0004 bd3 ba2.8k sqft260 Valley Bend Dr, Nashville, TN 37214For Sale
 MLS ID #3320382, Scott Knabe. RealTracs MLS as distributed by MLS GRID
 - $699,9994 bd3 ba2.7k sqft301 Whitman Ct, Nolensville, TN 37135For Sale
 MLS ID #3250599, Charlie Peterson. RealTracs MLS as distributed by MLS GRID
 - $775,0004 bd3 ba2.4k sqft4044 Rosa Dr, Nolensville, TN 37135For SaleMLS ID #3262688, Chelsea Hawkins. RealTracs MLS as distributed by MLS GRID
- $636,0003 bd3 ba2.3k sqft109 Lenham Dr, Brentwood, TN 37027For SaleMLS ID #3319094, Ann Truong. RealTracs MLS as distributed by MLS GRID
- $949,0004 bd4 ba3k sqft2205 Kirkwall Dr, Nolensville, TN 37135For SaleMLS ID #3305403, Bernie Gallerani. RealTracs MLS as distributed by MLS GRID
- $824,9003 bd3 ba2.3k sqft421 Edenfield Pass, Nolensville, TN 37135For SaleMLS ID #3304136, Verlyn Steward. RealTracs MLS as distributed by MLS GRID
- $549,9994 bd3 ba2.8k sqft467 Chinook Dr, Antioch, TN 37013For SaleMLS ID #3231874, Chris Gangone. RealTracs MLS as distributed by MLS GRID
- $750,0003 bd3 ba2.2k sqft1408 Boscobel St #A, Nashville, TN 37206For SaleMLS ID #3500923, Jodi Culp. RealTracs MLS as distributed by MLS GRID
- $975,0004 bd4 ba2.9k sqft1416 15th Ave S, Nashville, TN 37212For SaleMLS ID #3336244, Angel P. Scott. RealTracs MLS as distributed by MLS GRID
- $654,9004 bd4 ba3.2k sqft1024 Nave Ct, Nashville, TN 37214For SaleMLS ID #3297897, Lisa Dunaway. RealTracs MLS as distributed by MLS GRID
- $849,9004 bd4 ba2.7k sqft532 Westboro Dr, Nashville, TN 37209For SaleMLS ID #3333556, Michele Keith. RealTracs MLS as distributed by MLS GRID
- $749,0003 bd3 ba2.3k sqft4802B Illinois Ave, Nashville, TN 37209For SaleMLS ID #3499794, Megan Baker Jernigan. RealTracs MLS as distributed by MLS GRID
- $724,9004 bd3 ba2.4k sqft1038 Nolencrest Way, Franklin, TN 37067For SaleMLS ID #3306177, Jennifer Telwar. RealTracs MLS as distributed by MLS GRID
- $735,0004 bd3 ba3k sqft1006 Dermot Dr, Mount Juliet, TN 37122For SaleMLS ID #3287880, Andrew McGinnis. RealTracs MLS as distributed by MLS GRID
- $920,0004 bd4 ba3k sqft3186 Bradfield Dr, Nolensville, TN 37135For SaleMLS ID #3186018, Wade Wonderlin. RealTracs MLS as distributed by MLS GRID
- $925,0005 bd4 ba2.9k sqft529A Wedgewood Ave, Nashville, TN 37203For SaleMLS ID #3321970, Jeremy Kelton. RealTracs MLS as distributed by MLS GRID
- $899,9995 bd3 ba2.9k sqft7117 Blondell Way, College Grove, TN 37046For SaleMLS ID #3270000, Marabeth Poole. RealTracs MLS as distributed by MLS GRID
- $950,0005 bd4 ba3.1k sqft401 Larkhill Ln, Nolensville, TN 37135For SaleMLS ID #3246234, Noelle Rose Tabor. RealTracs MLS as distributed by MLS GRID
