Welcome to this stunning 5-bedroom, 3-bathroom home in the highly sought-after McDaniel Estates of College Grove, TN. Thoughtfully designed for both luxury and comfort, this home offers an exceptional living experience in one of Williamson County’s most desirable communities. At the heart of the home is a gourmet kitchen, featuring high-end appliances, elegant cabinetry, and a spacious center island—perfect for cooking, gathering, and entertaining. The inviting living room showcases a cozy fireplace, creating a warm and welcoming ambiance. Upstairs, a spacious bonus room offers endless possibilities—whether as a media room, playroom, or home office. Step outside to your private backyard oasis, where a fully fenced yard, expansive patio, and built-in fire pit provide the perfect space for relaxation and entertaining under the stars. Residents of McDaniel Estates enjoy resort-style amenities, including a clubhouse, swimming pool, walking trails, and convenient access to Williamson County’s top-rated schools. This move-in-ready home is a rare find—schedule your private showing today!
Active
$950,000
7117 Blondell Way, College Grove, TN 37046
5beds
2,949sqft
:
Get pre-qualified$5,583/mo
Single Family Residence, Residential
Built in 2019
0.25 Acres Lot
$-- Zestimate®
$322/sqft
$140/mo HOA
What's special
Cozy fireplaceFully fenced yardPrivate backyard oasisGourmet kitchenSpacious center islandSpacious bonus roomExpansive patio
- 16 days |
- 1,021 |
- 82 |
Likely to sell faster than
Zillow last checked:
Listing updated:
Listed by:
Marabeth Poole 615-336-6635,
Onward Real Estate 615-595-5883
Source: RealTracs MLS as distributed by MLS GRID,MLS#: 3270000
Facts & features
Interior
Bedrooms & bathrooms
- Bedrooms: 5
- Bathrooms: 3
- Full bathrooms: 3
- Main level bedrooms: 2
Bedroom 1
- Area: 240 Square Feet
- Dimensions: 16x15
Bedroom 2
- Area: 121 Square Feet
- Dimensions: 11x11
Bedroom 3
- Area: 132 Square Feet
- Dimensions: 12x11
Bedroom 4
- Area: 154 Square Feet
- Dimensions: 14x11
Primary bathroom
- Features: Double Vanity
- Level: Double Vanity
Dining room
- Area: 180 Square Feet
- Dimensions: 18x10
Kitchen
- Area: 240 Square Feet
- Dimensions: 20x12
Living room
- Area: 288 Square Feet
- Dimensions: 18x16
Other
- Features: Bedroom 5
- Level: Bedroom 5
- Area: 165 Square Feet
- Dimensions: 15x11
Recreation room
- Features: Second Floor
- Level: Second Floor
- Area: 450 Square Feet
- Dimensions: 30x15
Heating
- Central
Cooling
- Central Air, Electric
Appliances
- Included: Built-In Electric Oven, Cooktop, Gas Range, Dishwasher, Microwave, Refrigerator, Stainless Steel Appliance(s)
Features
- Ceiling Fan(s), Open Floorplan
- Flooring: Carpet, Wood, Tile
- Basement: None
- Number of fireplaces: 1
- Fireplace features: Electric, Living Room
Interior area
- Total structure area: 2,949
- Total interior livable area: 2,949 sqft
- Finished area above ground: 2,949
Video & virtual tour
Property
Parking
- Total spaces: 2
- Parking features: Garage Door Opener, Garage Faces Front
- Attached garage spaces: 2
Features
- Levels: Two
- Stories: 2
- Patio & porch: Porch, Covered, Patio
- Pool features: Association
- Fencing: Back Yard
Lot
- Size: 0.25 Acres
- Dimensions: 75 x 150
Details
- Parcel number: 094115N A 03400 00023135C
- Special conditions: Standard
Construction
Type & style
- Home type: SingleFamily
- Property subtype: Single Family Residence, Residential
Materials
- Brick
Condition
- New construction: No
- Year built: 2019
Utilities & green energy
- Sewer: STEP System
- Water: Public
- Utilities for property: Electricity Available, Water Available
Community & HOA
Community
- Subdivision: Mcdaniel Estates Sec1
HOA
- Has HOA: Yes
- Amenities included: Clubhouse, Fitness Center, Playground, Pool, Trail(s)
- HOA fee: $140 monthly
Location
- Region: College Grove
Financial & listing details
- Price per square foot: $322/sqft
- Tax assessed value: $961,000
- Annual tax amount: $3,123
- Date on market: 7/10/2026
- Electric utility on property: Yes
Estimated market value
Not available
Estimated sales range
Not available
Not available
Price history
| Date | Event | Price |
|---|---|---|
| 7/10/2026 | Listed for sale | $950,000+2.7%$322/sqft |
Source:  RealTracs MLS as distributed by MLS GRID #3270000 Report a problem RealTracs MLS as distributed by MLS GRID #3270000 Report a problem | ||
| 8/12/2025 | Listing removed | $925,000$314/sqft |
Source: RealTracs MLS as distributed by MLS GRID #2809461 Report a problem | ||
| 6/10/2025 | Price change | $925,000-5.1%$314/sqft |
Source: RealTracs MLS as distributed by MLS GRID #2809461 Report a problem | ||
| 3/27/2025 | Listed for sale | $975,000+21.9%$331/sqft |
Source: RealTracs MLS as distributed by MLS GRID #2809461 Report a problem | ||
| 11/29/2021 | Sold | $800,000+56.3%$271/sqft |
Source: RealTracs MLS as distributed by MLS GRID #2311523 Report a problem | ||
| 11/22/2019 | Sold | $511,764$174/sqft |
Source: Public Record Report a problem | ||
Public tax history
| Year | Property taxes | Tax assessment |
|---|---|---|
| 2025 | $3,123 +25.9% | $240,250 +82.1% |
| 2024 | $2,480 | $131,900 |
| 2023 | $2,480 | $131,900 |
| 2022 | $2,480 | $131,900 |
| 2021 | $2,480 -5.3% | $131,900 +11.8% |
| 2020 | $2,618 +99.4% | $117,950 +99.4% |
| 2019 | $1,313 | $59,150 |
Find assessor info on the county website
Monthly payment
Est. payment
Payment breakdown
Explore the cost of this home by adjusting the details. Changes won't be saved.Climate risks
Neighborhood: 37046
Nearby schools
GreatSchools rating
- 8/10Arrington Elementary SchoolGrades: PK-5Distance: 1.8 mi
- 8/10Fred J Page Middle SchoolGrades: 6-8Distance: 1.8 mi
- 9/10Fred J Page High SchoolGrades: 9-12Distance: 1.7 mi
Schools provided by the listing agent
- Elementary: Arrington Elementary School
- Middle: Fred J Page Middle School
- High: Fred J Page High School
Source: RealTracs MLS as distributed by MLS GRID. This data may not be complete. We recommend contacting the local school district to confirm school assignments for this home.
- $1,052,800-- bd3 ba2.6k sqft7121 Blondell Way, College Grove, TN 37046Off Market
- $995,6004 bd3 ba2.4k sqft7113 Blondell Way, College Grove, TN 37046Off Market
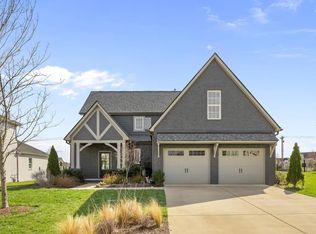
- $987,000-- bd3 ba2.7k sqft7125 Blondell Way, College Grove, TN 37046Off Market
- $1,195,9005 bd4 ba3.3k sqft7109 Blondell Way, College Grove, TN 37046Off Market
- $1,320,500-- bd4 ba3.4k sqft7114 Blondell Way, College Grove, TN 37046Off Market
- $991,5005 bd5 ba2.9k sqft7118 Blondell Way, College Grove, TN 37046Off Market
- $877,100-- bd2 ba2k sqft7129 Blondell Way, College Grove, TN 37046Off Market
- $994,1005 bd4 ba2.9k sqft7106 Blondell Way, College Grove, TN 37046Off Market
A local agent can set up tours, give advice and negotiate with sellers.
A local lender can help you make sure your offer is ready when you are.
Similar homes
- $810,0003 bd2 ba2k sqft7569 Delancey Dr, College Grove, TN 37046For Sale
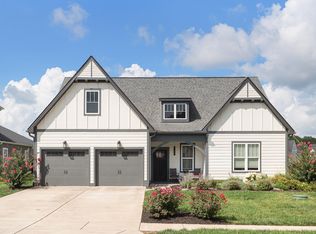
 MLS ID #3301903, Jason Sparrow, Broker, CRS, GRI, ePro. RealTracs MLS as distributed by MLS GRID
 - $1,025,0005 bd4 ba3.3k sqft242 Rich Cir, Franklin, TN 37064For Sale
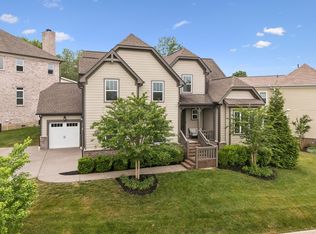 MLS ID #3269388, Addy Biggers. RealTracs MLS as distributed by MLS GRID
 - $949,0004 bd4 ba3.8k sqft2165 Grand St, Nolensville, TN 37135For Sale
 MLS ID #3270438, Sara Gooch. RealTracs MLS as distributed by MLS GRID
 - $924,9003 bd4 ba2.9k sqft2060 Bushnell Farm Dr, Franklin, TN 37064For Sale
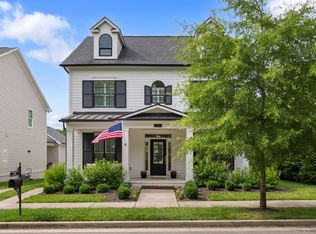 MLS ID #3247180, Ashley Burns. RealTracs MLS as distributed by MLS GRID
 - $1,100,0005 bd3 ba3.7k sqft631 Finnhorse Ln, Franklin, TN 37064For SaleMLS ID #3269667, Tom Champion. RealTracs MLS as distributed by MLS GRID
- $775,0003 bd3 ba2.4k sqft1038 Nolencrest Way, Franklin, TN 37067For SaleMLS ID #3306177, Jennifer Telwar. RealTracs MLS as distributed by MLS GRID
- $824,9003 bd3 ba2.3k sqft421 Edenfield Pass, Nolensville, TN 37135For SaleMLS ID #3304136, Verlyn Steward. RealTracs MLS as distributed by MLS GRID
- $900,0004 bd4 ba2.9k sqft2785 Americus Dr, Thompsons Station, TN 37179For SaleMLS ID #3259879, JONATHAN HARRIS. RealTracs MLS as distributed by MLS GRID
- $985,0004 bd4 ba3k sqft3270 Sassafras Ln, Thompsons Station, TN 37179For SaleMLS ID #3246094, Megan M. Smith. RealTracs MLS as distributed by MLS GRID
- $1,295,9004 bd3 ba3.4k sqft6012 Emma Victoria Dr, Franklin, TN 37064For SaleMLS ID #3263036, Alli Ulvila. RealTracs MLS as distributed by MLS GRID
- $1,239,0005 bd4 ba3.9k sqft3201 Chase Point Dr, Franklin, TN 37067For SaleMLS ID #3224276, Josh Anderson. RealTracs MLS as distributed by MLS GRID
- $730,0004 bd3 ba2.9k sqft5008 Stately Dr, Thompsons Station, TN 37179For SaleMLS ID #3263949, Cameron Hunt. RealTracs MLS as distributed by MLS GRID
- $795,0004 bd4 ba2.8k sqft1607 Sand Dollar Ct, Franklin, TN 37067For SaleMLS ID #3169530, Tim Houk. RealTracs MLS as distributed by MLS GRID
- $775,0004 bd3 ba2.9k sqft514 Mildenhall Ln, Nolensville, TN 37135For SaleMLS ID #3184248, Josh Anderson. RealTracs MLS as distributed by MLS GRID
- $759,9004 bd3 ba3.2k sqft5504 Brookshire Dr, Nashville, TN 37211For SaleMLS ID #3255317, Amer Safwat Angley. RealTracs MLS as distributed by MLS GRID
- $629,9004 bd4 ba2.9k sqft905 Brileigh Mae Pass, Smyrna, TN 37167For SaleMLS ID #3306162, Louise Sangster. RealTracs MLS as distributed by MLS GRID
- $1,224,0005 bd5 ba4.1k sqft5043 High Park Hill Dr, Arrington, TN 37014For SaleMLS ID #3185039, Sam Anto. RealTracs MLS as distributed by MLS GRID
- $1,049,9904 bd4 ba2.9k sqft5201 Fairhaven Ct, Thompsons Station, TN 37179New ConstructionRealTracs MLS as distributed by MLS GRID
- $1,198,0005 bd4 ba3.3k sqft3663 Martins Mill Rd, Thompsons Station, TN 37179For SaleMLS ID #3223556, Joey Ryles. RealTracs MLS as distributed by MLS GRID
- $853,0005 bd5 ba3.3k sqft2707 Congress Dr, Murfreesboro, TN 37128For SaleMLS ID #2920964, Jack Cooter. RealTracs MLS as distributed by MLS GRID
