One of the first things you’ll notice about this home is the privacy. With no neighbors behind and only one neighbor to the side, it offers a setting that’s hard to find while still being close to the neighborhood pool, playground, walking trails, sidewalks, and scenic pond.
The main level is filled with natural light and features an open floor plan that makes both everyday living and entertaining easy. The spacious kitchen features granite countertops, a tile backsplash, gas cooktop, stainless steel appliances, a large island, and plenty of room to gather. It opens directly to the dining nook and living room, creating a comfortable and connected living space. A formal dining room with a dry bar is perfect for hosting, while the private office with French doors provides a quiet place to work from home.
Upstairs, the primary suite features a custom walk-in closet, double vanities, and an oversized tiled shower with a built-in bench. Two additional bedrooms and a full bath provide plenty of space for family and guests.
A standout feature of the home is the third-floor bonus room with its own full bathroom. Whether you need a fourth bedroom, guest suite, playroom, media room, home theater, or private office, this versatile space can easily adapt to your needs.
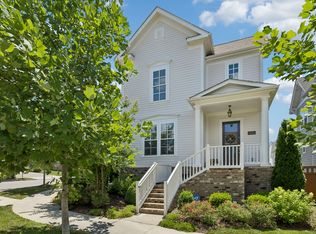
Originally built as a model home, the property includes numerous upgrades and recent improvements, including new flooring, a new water heater, refrigerator, washer, and dryer. Additional features include a covered front porch, screened porch, fenced backyard, and plantation shutters throughout.
Conveniently located near shopping, dining, parks, and everyday conveniences, this home offers a rare combination of privacy, flexibility, and location.
Active
Price cut: $25K (7/21)
$924,900
2060 Bushnell Farm Dr, Franklin, TN 37064
3beds
2,972sqft
:
Get pre-qualified$5,388/mo
Single Family Residence, Residential
Built in 2020
5,662 Square Feet Lot
$-- Zestimate®
$311/sqft
$90/mo HOA
What's special
- 35 days |
- 1,352 |
- 111 |
Likely to sell faster than
Zillow last checked:
Listing updated:
Listed by:
Ashley Burns 615-945-7536,
Compass RE 615-475-5616
Source: RealTracs MLS as distributed by MLS GRID,MLS#: 3247180
Facts & features
Interior
Bedrooms & bathrooms
- Bedrooms: 3
- Bathrooms: 4
- Full bathrooms: 3
- 1/2 bathrooms: 1
Bedroom 1
- Area: 238 Square Feet
- Dimensions: 17x14
Bedroom 2
- Area: 156 Square Feet
- Dimensions: 13x12
Bedroom 3
- Area: 143 Square Feet
- Dimensions: 13x11
Dining room
- Features: Formal
- Level: Formal
- Area: 132 Square Feet
- Dimensions: 12x11
Kitchen
- Area: 322 Square Feet
- Dimensions: 23x14
Living room
- Features: Combination
- Level: Combination
- Area: 357 Square Feet
- Dimensions: 21x17
Other
- Features: Office
- Level: Office
- Area: 132 Square Feet
- Dimensions: 12x11
Recreation room
- Features: Third Floor
- Level: Third Floor
- Area: 330 Square Feet
- Dimensions: 22x15
Heating
- Central, Natural Gas
Cooling
- Central Air, Electric
Appliances
- Included: Built-In Electric Oven, Double Oven, Cooktop, Gas Range, Dishwasher, Disposal, Microwave, Refrigerator, Stainless Steel Appliance(s)
- Laundry: Electric Dryer Hookup, Washer Hookup
Features
- Ceiling Fan(s), Entrance Foyer, Extra Closets, In-Law Floorplan, Open Floorplan, Pantry, Walk-In Closet(s), High Speed Internet, Kitchen Island
- Flooring: Carpet, Wood, Tile
- Basement: Crawl Space,None
- Number of fireplaces: 1
- Fireplace features: Gas, Living Room
Interior area
- Total structure area: 2,972
- Total interior livable area: 2,972 sqft
- Finished area above ground: 2,972
Property
Parking
- Total spaces: 2
- Parking features: Garage Door Opener, Detached
- Garage spaces: 2
Features
- Levels: Three Or More
- Stories: 3
- Patio & porch: Porch, Covered, Screened
- Pool features: Association
- Fencing: Back Yard
Lot
- Size: 5,662 Square Feet
- Dimensions: 52 x 110.1
- Features: Level
- Topography: Level
Details
- Parcel number: 094117P A 01400 00010117P
- Special conditions: Standard
- Other equipment: Irrigation System
Construction
Type & style
- Home type: SingleFamily
- Property subtype: Single Family Residence, Residential
Materials
- Hardboard Siding, Brick
- Roof: Shingle
Condition
- New construction: No
- Year built: 2020
Utilities & green energy
- Sewer: Public Sewer
- Water: Public
- Utilities for property: Electricity Available, Natural Gas Available, Water Available
Community & HOA
Community
- Security: Security System, Smoke Detector(s)
- Subdivision: Stream Valley
HOA
- Has HOA: Yes
- Amenities included: Playground, Pool, Sidewalks, Trail(s)
- HOA fee: $90 monthly
Location
- Region: Franklin
Financial & listing details
- Price per square foot: $311/sqft
- Tax assessed value: $1,061,300
- Annual tax amount: $4,155
- Date on market: 6/22/2026
- Electric utility on property: Yes
Estimated market value
Not available
Estimated sales range
Not available
Not available
Price history
| Date | Event | Price |
|---|---|---|
| 7/21/2026 | Price change | $924,900-2.6%$311/sqft |
Source:  RealTracs MLS as distributed by MLS GRID #3247180 Report a problem RealTracs MLS as distributed by MLS GRID #3247180 Report a problem | ||
| 6/24/2026 | Listed for sale | $949,900+3.8%$320/sqft |
Source: RealTracs MLS as distributed by MLS GRID #3247180 Report a problem | ||
| 8/21/2025 | Sold | $915,000-1.1%$308/sqft |
Source: RealTracs MLS as distributed by MLS GRID #2924272 Report a problem | ||
| 8/15/2025 | Contingent | $924,900$311/sqft |
Source: RealTracs MLS as distributed by MLS GRID #2924272 Report a problem | ||
| 8/15/2025 | Pending sale | $924,900$311/sqft |
Source: RealTracs MLS as distributed by MLS GRID #2924272 Report a problem | ||
| 8/5/2025 | Contingent | $924,900$311/sqft |
Source: RealTracs MLS as distributed by MLS GRID #2924272 Report a problem | ||
| 6/27/2025 | Listed for sale | $924,900-4.6%$311/sqft |
Source: RealTracs MLS as distributed by MLS GRID #2924272 Report a problem | ||
| 6/23/2025 | Listing removed | $969,000$326/sqft |
Source: RealTracs MLS as distributed by MLS GRID #2888215 Report a problem | ||
| 6/20/2025 | Price change | $969,000-3.1%$326/sqft |
Source: RealTracs MLS as distributed by MLS GRID #2888215 Report a problem | ||
| 6/5/2025 | Price change | $999,900-4.8%$336/sqft |
Source: RealTracs MLS as distributed by MLS GRID #2888215 Report a problem | ||
| 5/24/2025 | Listed for sale | $1,049,900+30.1%$353/sqft |
Source: RealTracs MLS as distributed by MLS GRID #2888215 Report a problem | ||
| 7/19/2023 | Sold | $807,000$272/sqft |
Source: RealTracs MLS as distributed by MLS GRID #2526907 Report a problem | ||
| 6/20/2023 | Contingent | $807,000+2.8%$272/sqft |
Source: RealTracs MLS as distributed by MLS GRID #2526907 Report a problem | ||
| 6/15/2023 | Price change | $785,000-1.9%$264/sqft |
Source: RealTracs MLS as distributed by MLS GRID #2526907 Report a problem | ||
| 6/8/2023 | Price change | $799,900-2.5%$269/sqft |
Source: RealTracs MLS as distributed by MLS GRID #2526907 Report a problem | ||
| 5/31/2023 | Price change | $820,000-1.2%$276/sqft |
Source: RealTracs MLS as distributed by MLS GRID #2526907 Report a problem | ||
| 5/19/2023 | Listed for sale | $829,900+42.8%$279/sqft |
Source: RealTracs MLS as distributed by MLS GRID #2526907 Report a problem | ||
| 3/2/2020 | Sold | $581,129$196/sqft |
Source: Public Record Report a problem | ||
Public tax history
| Year | Property taxes | Tax assessment |
|---|---|---|
| 2025 | $4,155 +32.3% | $265,325 +82.1% |
| 2024 | $3,141 | $145,700 |
| 2023 | $3,141 | $145,700 |
| 2022 | $3,141 | $145,700 |
| 2021 | $3,141 +14.3% | $145,700 +36.6% |
| 2020 | $2,749 | $106,675 +271% |
| 2019 | -- | $28,750 |
Find assessor info on the county website
Monthly payment
Est. payment
Payment breakdown
Explore the cost of this home by adjusting the details. Changes won't be saved.Climate risks
Neighborhood: 37064
Nearby schools
GreatSchools rating
- 10/10Oak View Elementary SchoolGrades: PK-5Distance: 2.1 mi
- 8/10Legacy Middle SchoolGrades: 6-8Distance: 2.1 mi
- 10/10Independence High SchoolGrades: 9-12Distance: 2.9 mi
Schools provided by the listing agent
- Elementary: Oak View Elementary School
- Middle: Legacy Middle School
- High: Independence High School
Source: RealTracs MLS as distributed by MLS GRID. This data may not be complete. We recommend contacting the local school district to confirm school assignments for this home.
- $840,8003 bd3 ba2.8k sqft2060 Bushnell Farm Dr LOT 7, Franklin, TN 37064Off Market

- $865,8004 bd3 ba2.8k sqft108 Crystal Falls Cir LOT 168, Franklin, TN 37064Off Market

- $1,076,000-- bd2 ba2.6k sqft2066 Bushnell Farm Dr, Franklin, TN 37064Off Market
- $762,3003 bd3 ba2.6k sqft2066 Bushnell Farm Dr LOT 8, Franklin, TN 37064Off Market

- $1,153,100-- bd-- ba2.8k sqft2072 Bushnell Farm Dr, Franklin, TN 37064Off Market
- $841,0003 bd3 ba2.8k sqft2072 Bushnell Farm Dr LOT 9, Franklin, TN 37064Off Market
- $1,084,400-- bd3 ba2.3k sqft2078 Bushnell Farm Dr, Franklin, TN 37064Off Market
- $1,523,2004 bd4 ba3k sqft2071 Bushnell Farm Dr, Franklin, TN 37064Off Market
A local agent can set up tours, give advice and negotiate with sellers.
A local lender can help you make sure your offer is ready when you are.
Similar homes
- $1,049,0005 bd3 ba3k sqft5016 Rockport Ave, Franklin, TN 37064For Sale

 MLS ID #3260186, Bob Garges. RealTracs MLS as distributed by MLS GRID
 - $919,9904 bd3 ba2.7k sqft201 Moray Ct, Franklin, TN 37064For Sale
 MLS ID #3260775, Patrick Higgins. RealTracs MLS as distributed by MLS GRID
 - $900,0004 bd3 ba3.2k sqft257 Noah Dr, Franklin, TN 37064For Sale
 MLS ID #3246374, Linda L. Smith. RealTracs MLS as distributed by MLS GRID
 - $1,049,0003 bd2 ba2.7k sqft406 Beamon Dr, Franklin, TN 37064For Sale
 MLS ID #3267449, Danielle Schellenberg. RealTracs MLS as distributed by MLS GRID
 - $1,025,0005 bd4 ba3.3k sqft242 Rich Cir, Franklin, TN 37064For SaleMLS ID #3269388, Addy Biggers. RealTracs MLS as distributed by MLS GRID
- $925,0003 bd4 ba2.5k sqft302 Avondale Dr, Franklin, TN 37064For SaleMLS ID #3173714, Clayton Hines. RealTracs MLS as distributed by MLS GRID
- $1,025,0005 bd3 ba2.9k sqft748 Fontwell Ln, Franklin, TN 37064For SaleMLS ID #3205327, Leah Massey. RealTracs MLS as distributed by MLS GRID
- $920,0003 bd3 ba2.3k sqft310 Watercress Dr, Franklin, TN 37064For SaleMLS ID #3150380, Brian Wiggins. RealTracs MLS as distributed by MLS GRID
- $775,0003 bd2 ba2.1k sqft973 Ryecroft Ln, Franklin, TN 37064For SaleMLS ID #3250260, Meaghan Klein. RealTracs MLS as distributed by MLS GRID
- $1,100,0005 bd3 ba3.7k sqft631 Finnhorse Ln, Franklin, TN 37064For SaleMLS ID #3269667, Tom Champion. RealTracs MLS as distributed by MLS GRID
- $1,080,0004 bd4 ba3.1k sqft6050 Maysbrook Ln, Franklin, TN 37064For SaleMLS ID #3198184, Rebecca Fowler. RealTracs MLS as distributed by MLS GRID
- $1,100,0004 bd5 ba2.8k sqft302 Hughes Ln, Franklin, TN 37064For SaleMLS ID #3169297, Heather Rose, MBA. RealTracs MLS as distributed by MLS GRID
- $900,0004 bd4 ba2.9k sqft2785 Americus Dr, Thompsons Station, TN 37179For SaleMLS ID #3259879, JONATHAN HARRIS. RealTracs MLS as distributed by MLS GRID
- $939,9004 bd3 ba2.7k sqft2600 Bramblewood Ln, Thompsons Station, TN 37179For SaleMLS ID #3224293, Bill Lurwick. RealTracs MLS as distributed by MLS GRID
- $774,9004 bd4 ba2.6k sqft2067 Braidwood Ln, Franklin, TN 37064For SaleMLS ID #3253465, Arlo Nugent. RealTracs MLS as distributed by MLS GRID
- $899,9004 bd4 ba3.5k sqft998 Spruce Ridge Ln, Spring Hill, TN 37174For SaleMLS ID #3302316, Debbie Williams. RealTracs MLS as distributed by MLS GRID
- $920,0004 bd3 ba3.3k sqft1005 Market St, Franklin, TN 37067For SaleMLS ID #3248290, Jane Campbell. RealTracs MLS as distributed by MLS GRID
- $775,0003 bd3 ba2.4k sqft1038 Nolencrest Way, Franklin, TN 37067For SaleMLS ID #3306177, Jennifer Telwar. RealTracs MLS as distributed by MLS GRID
- $874,9004 bd4 ba3.4k sqft2924 Americus Dr, Thompsons Station, TN 37179For SaleMLS ID #3269985, Amye Harrison. RealTracs MLS as distributed by MLS GRID
- $1,149,0005 bd4 ba3.6k sqft624 Lockwood Ln, Franklin, TN 37064For SaleMLS ID #3242252, Stacy Lontoc. RealTracs MLS as distributed by MLS GRID
