Welcome to 2785 Americus Drive, a beautifully maintained home in the heart of Tollgate Village, offering over 2,900 square feet of thoughtfully designed living space. The versatile floor plan features a private main-level primary suite, a formal dining room with an adjoining butler's pantry, and a spacious open-concept kitchen that flows seamlessly into the family room, creating the perfect setting for everyday living and effortless entertaining. A separate front living room provides additional flexibility as a sitting room or home office, while the second level offers three generously sized bedrooms, two full bathrooms, and an open loft area.
Enjoy outdoor living at its finest with a welcoming front porch and a private backyard oasis featuring a covered rear porch, brick-paver patio, beautifully landscaped lawn and flower beds, and a fully fenced yard with an 8-foot privacy fence.The community amenities include a fitness center, pool, pickleball/tennis courts, dog park, playground, pond, walking greenway trail, as well as walkability to a coffee shop, restaurants, and shops.
Active
$900,000
2785 Americus Dr, Thompsons Station, TN 37179
4beds
2,989sqft
:
Get pre-qualified$5,289/mo
Single Family Residence, Residential
Built in 2016
6,969 Square Feet Lot
$-- Zestimate®
$301/sqft
$132/mo HOA
What's special
- 31 days |
- 685 |
- 29 |
Zillow last checked:
Listing updated:
Listed by:
JONATHAN HARRIS 615-364-0222,
Scout Realty 615-868-9000
Source: RealTracs MLS as distributed by MLS GRID,MLS#: 3259879
Facts & features
Interior
Bedrooms & bathrooms
- Bedrooms: 4
- Bathrooms: 4
- Full bathrooms: 3
- 1/2 bathrooms: 1
- Main level bedrooms: 1
Bedroom 1
- Features: Suite
- Level: Suite
- Area: 210 Square Feet
- Dimensions: 15x14
Bedroom 2
- Area: 195 Square Feet
- Dimensions: 15x13
Bedroom 3
- Area: 210 Square Feet
- Dimensions: 15x14
Bedroom 4
- Area: 195 Square Feet
- Dimensions: 15x13
Primary bathroom
- Features: Double Vanity
- Level: Double Vanity
Heating
- Central
Cooling
- Central Air
Appliances
- Included: Double Oven, Gas Range
Features
- Air Filter, Ceiling Fan(s), Entrance Foyer, Pantry, Walk-In Closet(s)
- Flooring: Carpet, Wood, Tile
- Basement: None
- Number of fireplaces: 1
- Fireplace features: Gas
Interior area
- Total structure area: 2,989
- Total interior livable area: 2,989 sqft
- Finished area above ground: 2,989
Property
Parking
- Total spaces: 2
- Parking features: Garage Faces Rear
- Attached garage spaces: 2
Features
- Levels: Two
- Stories: 2
- Patio & porch: Porch, Covered, Patio
- Pool features: Association
Lot
- Size: 6,969 Square Feet
- Dimensions: 61.4 x 127.3
Details
- Parcel number: 094132H J 03200 00004132H
- Special conditions: Standard
- Other equipment: Irrigation System, Air Purifier
Construction
Type & style
- Home type: SingleFamily
- Property subtype: Single Family Residence, Residential
Materials
- Fiber Cement
Condition
- New construction: No
- Year built: 2016
Utilities & green energy
- Sewer: Public Sewer
- Water: Public
- Utilities for property: Water Available
Community & HOA
Community
- Subdivision: Tollgate Village Sec14b
HOA
- Has HOA: Yes
- Amenities included: Clubhouse, Dog Park, Fitness Center, Park, Pickleball Court(s), Playground, Pool, Sidewalks, Tennis Court(s), Trail(s)
- Services included: Maintenance Grounds, Recreation Facilities, Trash
- HOA fee: $397 quarterly
Location
- Region: Thompsons Station
Financial & listing details
- Price per square foot: $301/sqft
- Tax assessed value: $840,300
- Annual tax amount: $2,947
- Date on market: 7/2/2026
Estimated market value
Not available
Estimated sales range
Not available
Not available
Price history
| Date | Event | Price |
|---|---|---|
| 7/8/2026 | Listed for sale | $900,000+4.7%$301/sqft |
Source:  RealTracs MLS as distributed by MLS GRID #3259879 Report a problem RealTracs MLS as distributed by MLS GRID #3259879 Report a problem | ||
| 6/11/2024 | Sold | $860,000$288/sqft |
Source: RealTracs MLS as distributed by MLS GRID #2646871 Report a problem | ||
| 4/28/2024 | Contingent | $860,000$288/sqft |
Source: RealTracs MLS as distributed by MLS GRID #2646871 Report a problem | ||
| 4/26/2024 | Listed for sale | $860,000+87%$288/sqft |
Source: RealTracs MLS as distributed by MLS GRID #2646871 Report a problem | ||
| 5/3/2017 | Sold | $460,000$154/sqft |
Source: Public Record Report a problem | ||
Public tax history
| Year | Property taxes | Tax assessment |
|---|---|---|
| 2025 | $2,947 +15.9% | $210,075 +63.8% |
| 2024 | $2,543 | $128,225 |
| 2023 | $2,543 | $128,225 |
| 2022 | $2,543 | $128,225 |
| 2021 | $2,543 +6.4% | $128,225 +24.6% |
| 2020 | $2,390 | $102,900 |
| 2019 | $2,390 +3.1% | $102,900 |
| 2018 | $2,318 | $102,900 |
| 2017 | $2,318 | $102,900 +117.2% |
| 2016 | -- | $47,375 |
| 2015 | -- | -- |
Find assessor info on the county website
Monthly payment
Est. payment
Payment breakdown
Explore the cost of this home by adjusting the details. Changes won't be saved.Climate risks
Neighborhood: 37179
Nearby schools
GreatSchools rating
- 9/10Winstead Elementary SchoolGrades: PK-5Distance: 3.6 mi
- 8/10Legacy Middle SchoolGrades: 6-8Distance: 3.6 mi
- 10/10Independence High SchoolGrades: 9-12Distance: 0.5 mi
Schools provided by the listing agent
- Elementary: Winstead Elementary School
- Middle: Legacy Middle School
- High: Independence High School
Source: RealTracs MLS as distributed by MLS GRID. This data may not be complete. We recommend contacting the local school district to confirm school assignments for this home.
- $720,0003 bd3 ba1.8k sqft2779 Americus Dr, Thompsons Station, TN 37179Sold
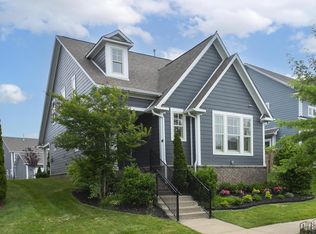
- $690,0003 bd3 ba1.9k sqft2791 Americus Dr, Thompsons Station, TN 37179For Sale

- $799,9004 bd4 ba3k sqft2775 Americus Dr, Thompsons Station, TN 37179Sold

- $667,9004 bd3 ba2.5k sqft2763 Americus LOT 1451, Thompsons Station, TN 37179Off Market
- $983,2004 bd4 ba2.9k sqft2797 Americus Dr, Thompsons Station, TN 37179Off Market
- $769,9003 bd3 ba2.4k sqft2771 Americus Dr, Thompsons Station, TN 37179Sold
- $815,0004 bd4 ba2.5k sqft3235 Vinemont Dr, Thompsons Station, TN 37179Sold
- $705,8003 bd3 ba2.1k sqft3239 Vinemont Dr, Thompsons Station, TN 37179Off Market
A local agent can set up tours, give advice and negotiate with sellers.
A local lender can help you make sure your offer is ready when you are.
Similar homes
- $849,9004 bd4 ba3.4k sqft2924 Americus Dr, Thompsons Station, TN 37179For Sale
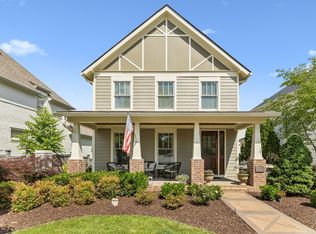
 MLS ID #3269985, Amye Harrison. RealTracs MLS as distributed by MLS GRID
 - $895,0004 bd3 ba3.6k sqft2944 Americus Dr, Thompsons Station, TN 37179For Sale
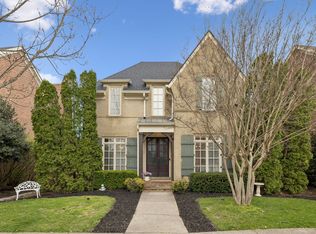 MLS ID #3163828, Billie Alberts. RealTracs MLS as distributed by MLS GRID
 - $850,0005 bd4 ba3.5k sqft1023 Brixworth Dr, Thompsons Station, TN 37179For Sale
 MLS ID #3318685, Linda L. Smith. RealTracs MLS as distributed by MLS GRID
 - $789,9003 bd3 ba2.6k sqft2310 Durham Trail Dr, Thompsons Station, TN 37179For Sale
 MLS ID #3311653, Josh Kile. RealTracs MLS as distributed by MLS GRID
 - $775,0003 bd3 ba2.1k sqft3420 Milford Dr, Thompsons Station, TN 37179For SaleMLS ID #3228410, Deneen Murphy. RealTracs MLS as distributed by MLS GRID
- $1,090,0005 bd4 ba3.8k sqft3846 Somers Ln, Thompsons Station, TN 37179For SaleMLS ID #3250460, Chris Elrod-Laskey. RealTracs MLS as distributed by MLS GRID
- $730,0004 bd3 ba2.6k sqft2128 Ravenscourt Dr, Thompsons Station, TN 37179For SaleMLS ID #3262564, Lisa Strnad. RealTracs MLS as distributed by MLS GRID
- $985,0004 bd4 ba3k sqft3270 Sassafras Ln, Thompsons Station, TN 37179For SaleMLS ID #3246094, Megan M. Smith. RealTracs MLS as distributed by MLS GRID
- $835,0005 bd4 ba3.6k sqft2965 Stewart Campbell Point, Spring Hill, TN 37174For SaleMLS ID #3318732, Mandy Barefield. RealTracs MLS as distributed by MLS GRID
- $899,9004 bd4 ba3.5k sqft998 Spruce Ridge Ln, Spring Hill, TN 37174For SaleMLS ID #3302316, Debbie Williams. RealTracs MLS as distributed by MLS GRID
- $915,0004 bd3 ba2.5k sqft201 Creekstone Blvd, Franklin, TN 37064For SaleMLS ID #3311557, Reid Anderson. RealTracs MLS as distributed by MLS GRID
- $1,025,0004 bd4 ba3.2k sqft3287 Sassafras Ln, Thompsons Station, TN 37179For SaleMLS ID #3245256, Lauran Heckman. RealTracs MLS as distributed by MLS GRID
- $864,9005 bd4 ba3.3k sqft4185 Miles Johnson Pkwy, Spring Hill, TN 37174For SaleMLS ID #3233167, Daria Bria. RealTracs MLS as distributed by MLS GRID
- $639,0005 bd3 ba2.9k sqft1357 Saybrook Xing, Thompsons Station, TN 37179For SaleMLS ID #3260405, Rebecca Pendergrass. RealTracs MLS as distributed by MLS GRID
- $879,0004 bd3 ba2.9k sqft1017 Linden Isle Dr, Franklin, TN 37064For SaleMLS ID #3243502, Jay Clark. RealTracs MLS as distributed by MLS GRID
- $900,0004 bd3 ba3.2k sqft257 Noah Dr, Franklin, TN 37064For SaleMLS ID #3246374, Linda L. Smith. RealTracs MLS as distributed by MLS GRID
- $924,9003 bd4 ba2.9k sqft2060 Bushnell Farm Dr, Franklin, TN 37064For SaleMLS ID #3247180, Ashley Burns. RealTracs MLS as distributed by MLS GRID
- $924,9004 bd4 ba2.5k sqft415 Dewar Dr, Franklin, TN 37064For SaleMLS ID #3306379, Kitt Pupel. RealTracs MLS as distributed by MLS GRID
- $850,0004 bd3 ba2.8k sqft3060 Oglethorpe Dr, Franklin, TN 37064For SaleMLS ID #3269993, Derek Butler. RealTracs MLS as distributed by MLS GRID
- $924,9003 bd3 ba2.4k sqft819 Ryecroft Ln, Franklin, TN 37064For SaleMLS ID #3304782, Jenna Hicks. RealTracs MLS as distributed by MLS GRID
