Skip main navigation
Closed
  • $815,000

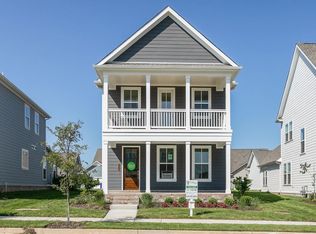
    3235 Vinemont Dr, Thompsons Station, TN 37179

    4beds
    2,573sqft
    Single Family Residence, Residential
    Built in 2018
    7,405 Square Feet Lot
    $815,800 Zestimate®
    $317/sqft
    $3,462 Estimated rent

    Home value

    $815,800

    $775,000 - $857,000

    $3,462/mo

    Zestimate® history
    Loading
    Loading...

    Owner options

    List your home for rent

    $3,462/mo

    Rent Zestimate®

    Find your next renter with Zillow Rental Manager. Plus, with online applications, you can quickly screen prospective tenants – for free.

    Learn more

    $3,462/mo

    Rent Zestimate®

    Refinance and save

    $5,083/mo

    Est. payment

    Refinancing to a lower rate could help reduce your monthly payments and save thousands over the life of the loan.

    See today's rates

    $5,083/mo

    Est. payment

    Explore your selling options

    Work with a Zillow partner agent

    Leverage their expertise and Zillow's premium Showcase listings to get your home seen by more buyers.

    Get started

    List with your own agent

    Get your home in front of millions of buyers by listing it on Zillow.

    Learn how to do it

    Sell it yourself

    Take full control of how buyers see your home on Zillow by listing For Sale by Owner (FSBO).

    List your home

    What's special

    Meticulously maintained 4-bedroom, 3.5-bath home featuring a separate upstairs bonus room and a dedicated main-level office enclosed by custom-built $10K windowed sliding doors that keep the entry bright and open. The main level boasts a spacious living room with a cathedral-style 15-foot ceiling and large windows that flood the home with natural light. The main-level primary suite offers a soaking tub, separate shower, and custom closet built-ins with heavy-duty rods. Luxury vinyl flooring runs throughout both levels, and every room is wired with Ethernet ports. Outside, a fully fenced, level, and private 1,400 sq ft side yard sits just off the living room. A screened-in breezeway with epoxy flooring connects the home to an oversized 480 sq ft garage with room for full-sized trucks and three-row SUVs. Sprinkler systems cover the front, sides, and back of the home, and a dedicated natural gas line means grilling without propane tanks. Additional highlights include keyless passcode entry and an alarm system, blackout shades in two upstairs bedrooms, laundry room shelving, and a transferable termite insurance contract with annual inspections (never an issue). Over $80K in thoughtful upgrades since 2018. Pet-free, smoke-free, and move-in ready!

    Zillow last checked:

    Listing updated:

    Listed by:

    JONATHAN HARRIS 615-364-0222,

    Scout Realty

    Bought with:

    DANNY R. ANDERSON, 219058

    Onward Real Estate

    Source: RealTracs MLS as distributed by MLS GRID,MLS#: 3239747MLS Logo

    Facts & features

    Interior

    Bedrooms & bathrooms
    • Bedrooms: 4
    • Bathrooms: 4
    • Full bathrooms: 3
    • 1/2 bathrooms: 1
    • Main level bedrooms: 1
    Bedroom 1
    • Area: 221 Square Feet
    • Dimensions: 17x13
    Bedroom 2
    • Area: 169 Square Feet
    • Dimensions: 13x13
    Bedroom 3
    • Area: 156 Square Feet
    • Dimensions: 13x12
    Bedroom 4
    • Area: 168 Square Feet
    • Dimensions: 14x12
    Primary bathroom
    • Features: Double Vanity
    • Level: Double Vanity
    Dining room
    • Area: 132 Square Feet
    • Dimensions: 12x11
    Kitchen
    • Features: Pantry
    • Level: Pantry
    • Area: 196 Square Feet
    • Dimensions: 14x14
    Living room
    • Features: Great Room
    • Level: Great Room
    • Area: 270 Square Feet
    • Dimensions: 18x15
    Other
    • Features: Office
    • Level: Office
    Recreation room
    • Features: Second Floor
    • Level: Second Floor
    • Area: 180 Square Feet
    • Dimensions: 15x12
    Heating
    • Central
    Cooling
    • Central Air
    Appliances
    • Included: Double Oven, Cooktop, Stainless Steel Appliance(s)
    Features
    • Built-in Features, Ceiling Fan(s)
    • Flooring: Luxury Vinyl, Tile
    • Basement: None
    Interior area
    • Total structure area: 2,573
    • Total interior livable area: 2,573 sqft
    • Finished area above ground: 2,573

    Property

    Parking
    • Total spaces: 2
    • Parking features: Garage Faces Rear
    • Attached garage spaces: 2
    Features
    • Levels: Two
    • Stories: 2
    • Patio & porch: Porch, Covered, Patio, Screened
    • Pool features: Association
    • Fencing: Privacy
    Lot
    • Size: 7,405 Square Feet
    • Dimensions: 48.8 x 138.5
    • Features: Level
    • Topography: Level
    Details
    • Parcel number: 094132H K 00900 00004132H
    • Special conditions: Standard

    Construction

    Type & style
    • Home type: SingleFamily
    • Property subtype: Single Family Residence, Residential
    Materials
    • Fiber Cement
    Condition
    • New construction: No
    • Year built: 2018

    Utilities & green energy

    • Sewer: Public Sewer
    • Water: Public
    • Utilities for property: Water Available

    Community & HOA

    Community
    • Subdivision: Tollgate Village Sec15
    HOA
    • Has HOA: Yes
    • Amenities included: Clubhouse, Dog Park, Fitness Center, Park, Pickleball Court(s), Playground, Pool, Sidewalks, Tennis Court(s), Trail(s)
    • Services included: Maintenance Grounds, Recreation Facilities, Trash
    • HOA fee: $397 quarterly
    Location
    • Region: Thompsons Station

    Financial & listing details

    • Price per square foot: $317/sqft
    • Tax assessed value: $758,500
    • Annual tax amount: $2,660
    • Date on market: 6/11/2026

    Price history

    DateEventPrice
    7/20/2026Sold$815,000-1.2%$317/sqft
    Source: RealTracs MLS as distributed by MLS GRID #3239747 Report a problem
    6/25/2026Contingent$825,000$321/sqft
    Source: RealTracs MLS as distributed by MLS GRID #3239747 Report a problem
    6/19/2026Listed for sale$825,000+11.5%$321/sqft
    Source: RealTracs MLS as distributed by MLS GRID #3239747 Report a problem
    7/6/2022Sold$740,000-1.3%$288/sqft
    Source: RealTracs MLS as distributed by MLS GRID #2392125 Report a problem
    6/10/2022Contingent$750,000$291/sqft
    Source: RealTracs MLS as distributed by MLS GRID #2392125 Report a problem
    6/8/2022Price change$750,000-1.2%$291/sqft
    Source: RealTracs MLS as distributed by MLS GRID #2392125 Report a problem
    6/7/2022Price change$759,000-1.4%$295/sqft
    Source: RealTracs MLS as distributed by MLS GRID #2392125 Report a problem
    6/1/2022Listed for sale$770,000+82.1%$299/sqft
    Source: RealTracs MLS as distributed by MLS GRID #2392125 Report a problem
    12/20/2018Sold$422,863$164/sqft
    Source: Public Record Report a problem

    Public tax history

    YearProperty taxesTax assessment
    2025$2,660 +14.6%$189,625 +62%
    2024$2,321 $117,025
    2023$2,321 $117,025
    2022$2,321 $117,025
    2021$2,321 +7%$117,025 +25.3%
    2020$2,170 $93,425
    2019$2,170 +414.2%$93,425 +398.3%
    2018$422 $18,750
    2017$422 $18,750
    Find assessor info on the county website

    Neighborhood: 37179

    Nearby schools

    GreatSchools rating
    Schools provided by the listing agent
    • Elementary: Winstead Elementary School
    • Middle: Legacy Middle School
    • High: Independence High School

    Source: RealTracs MLS as distributed by MLS GRID. This data may not be complete. We recommend contacting the local school district to confirm school assignments for this home.

    Get a cash offer in 3 minutes
    Find out how much your home could sell for in as little as 3 minutes with a no-obligation cash offer.
    Estimated market value
    $815,800
    Get a cash offer in 3 minutes
    Find out how much your home could sell for in as little as 3 minutes with a no-obligation cash offer.
    Estimated market value
    $815,800