Welcome to Tollgate Village! One of the coolest 'hoods in Williamson Co! It's a vibrant community that has all you need within walking distance. Restaurants, coffee shops, retail, medical services, Ace Hardware and a liquor store too! The very best part is this beautiful home! NO CARPET!!! Granite in the kitchen, fireplace in the living room, custom interior shutters throughout, PRIMARY BEDROOM DOWN!!!! The Owners have taken excellent care of the home. Wonderful extended outdoor living area with a pergola. Fantastic amenities here as well! Resort style pool, fitness center, community building, playground, sports courts including basketball, tennis and pickle ball! It's equipped with sidewalks and scenic walking trails connecting to Preservation Park. You couldn't ask for more in a home or neighborhood either. Come take a look and see yourself living here!
Active
$690,000
2791 Americus Dr, Thompsons Station, TN 37179
3beds
1,972sqft
:
Get pre-qualified$4,088/mo
Single Family Residence, Residential
Built in 2016
5,662 Square Feet Lot
$-- Zestimate®
$350/sqft
$135/mo HOA
What's special
- 7 days |
- 443 |
- 28 |
Likely to sell faster than
Zillow last checked:
Listing updated:
Listed by:
Steve Cunningham 931-206-1646,
Keller Williams Realty Nashville/Franklin 615-778-1818
Source: RealTracs MLS as distributed by MLS GRID,MLS#: 3312313
Facts & features
Interior
Bedrooms & bathrooms
- Bedrooms: 3
- Bathrooms: 3
- Full bathrooms: 2
- 1/2 bathrooms: 1
- Main level bedrooms: 1
Bedroom 1
- Features: Full Bath
- Level: Full Bath
- Area: 208 Square Feet
- Dimensions: 16x13
Bedroom 2
- Features: Extra Large Closet
- Level: Extra Large Closet
- Area: 176 Square Feet
- Dimensions: 16x11
Bedroom 3
- Features: Walk-In Closet(s)
- Level: Walk-In Closet(s)
- Area: 154 Square Feet
- Dimensions: 14x11
Primary bathroom
- Features: Double Vanity
- Level: Double Vanity
Dining room
- Area: 140 Square Feet
- Dimensions: 14x10
Kitchen
- Area: 182 Square Feet
- Dimensions: 14x13
Living room
- Area: 187 Square Feet
- Dimensions: 17x11
Heating
- Central, Natural Gas
Cooling
- Central Air
Appliances
- Included: Gas Oven, Gas Range, Dishwasher, Disposal, Microwave, Refrigerator
Features
- Kitchen Island
- Flooring: Laminate, Tile
- Basement: None
- Number of fireplaces: 1
- Fireplace features: Gas, Living Room
Interior area
- Total structure area: 1,972
- Total interior livable area: 1,972 sqft
- Finished area above ground: 1,972
Property
Parking
- Total spaces: 6
- Parking features: Garage Faces Rear, Alley Access
- Attached garage spaces: 2
- Uncovered spaces: 4
Features
- Levels: Two
- Stories: 2
- Patio & porch: Patio, Covered
- Waterfront features: Pond
Lot
- Size: 5,662 Square Feet
- Dimensions: 49.3 x 128.3
- Features: Level
- Topography: Level
Details
- Parcel number: 094132H J 03300 00004132H
- Special conditions: Standard
- Other equipment: Irrigation System
Construction
Type & style
- Home type: SingleFamily
- Property subtype: Single Family Residence, Residential
Materials
- Fiber Cement, Brick
Condition
- New construction: No
- Year built: 2016
Utilities & green energy
- Sewer: Public Sewer
- Water: Public
- Utilities for property: Natural Gas Available, Water Available
Community & HOA
Community
- Subdivision: Tollgate Village Sec14b
HOA
- Has HOA: Yes
- Services included: Maintenance Grounds, Recreation Facilities
- HOA fee: $135 monthly
- Second HOA fee: $250 one time
Location
- Region: Thompsons Station
Financial & listing details
- Price per square foot: $350/sqft
- Tax assessed value: $656,800
- Annual tax amount: $2,304
- Date on market: 7/29/2026
Estimated market value
Not available
Estimated sales range
Not available
Not available
Price history
| Date | Event | Price |
|---|---|---|
| 7/31/2026 | Listed for sale | $690,000+66.3%$350/sqft |
Source:  RealTracs MLS as distributed by MLS GRID #3312313 Report a problem RealTracs MLS as distributed by MLS GRID #3312313 Report a problem | ||
| 9/17/2020 | Sold | $414,900$210/sqft |
Source: RealTracs MLS as distributed by MLS GRID #2178950 Report a problem | ||
| 8/13/2020 | Listed for sale | $414,900+22.9%$210/sqft |
Source: Reliant Realty ERA Powered #2178950 Report a problem | ||
| 6/2/2016 | Sold | $337,484$171/sqft |
Source: Public Record Report a problem | ||
Public tax history
| Year | Property taxes | Tax assessment |
|---|---|---|
| 2025 | $2,304 +17.3% | $164,200 +65.8% |
| 2024 | $1,964 | $99,025 |
| 2023 | $1,964 | $99,025 |
| 2022 | $1,964 | $99,025 |
| 2021 | $1,964 +6.2% | $99,025 +24.3% |
| 2020 | $1,850 | $79,650 |
| 2019 | $1,850 +3.1% | $79,650 |
| 2018 | $1,794 | $79,650 |
| 2017 | $1,794 | $79,650 +44.9% |
| 2016 | -- | $54,975 |
| 2015 | -- | -- |
Find assessor info on the county website
Monthly payment
Est. payment
Payment breakdown
Explore the cost of this home by adjusting the details. Changes won't be saved.Climate risks
Neighborhood: 37179
Nearby schools
GreatSchools rating
- 9/10Winstead Elementary SchoolGrades: PK-5Distance: 3.6 mi
- 8/10Legacy Middle SchoolGrades: 6-8Distance: 3.6 mi
- 10/10Independence High SchoolGrades: 9-12Distance: 0.5 mi
Schools provided by the listing agent
- Elementary: Winstead Elementary School
- Middle: Legacy Middle School
- High: Independence High School
Source: RealTracs MLS as distributed by MLS GRID. This data may not be complete. We recommend contacting the local school district to confirm school assignments for this home.
- $875,0004 bd4 ba2.9k sqft2785 Americus Dr, Thompsons Station, TN 37179For Sale

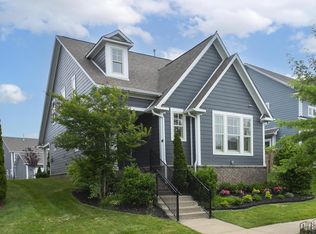
- $720,0003 bd3 ba1.8k sqft2779 Americus Dr, Thompsons Station, TN 37179Sold
- $991,9004 bd4 ba2.9k sqft2797 Americus Dr, Thompsons Station, TN 37179Off Market
- $879,9994 bd3 ba2.6k sqft2801 Americus Dr, Thompsons Station, TN 37179Pending
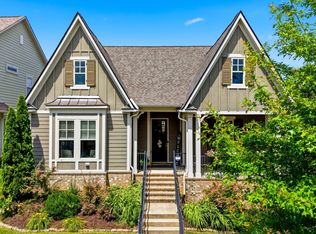
- $660,7004 bd3 ba2.5k sqft2763 Americus LOT 1451, Thompsons Station, TN 37179Off Market
- $799,9004 bd4 ba3k sqft2775 Americus Dr, Thompsons Station, TN 37179Sold
- $815,0004 bd4 ba2.5k sqft3235 Vinemont Dr, Thompsons Station, TN 37179Sold
- $885,6004 bd4 ba2.1k sqft3231 Vinemont Dr, Thompsons Station, TN 37179Off Market
A local agent can set up tours, give advice and negotiate with sellers.
A local lender can help you make sure your offer is ready when you are.
Similar homes
- $675,0003 bd3 ba1.7k sqft2816 Americus Dr, Thompsons Station, TN 37179For Sale
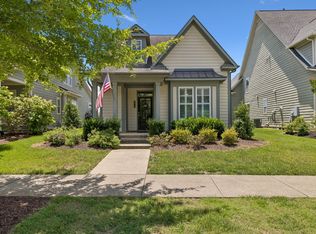
 MLS ID #3246432, Ginger G Alexander. RealTracs MLS as distributed by MLS GRID
 - $789,9003 bd3 ba2.6k sqft2310 Durham Trail Dr, Thompsons Station, TN 37179For Sale
 MLS ID #3311653, Josh Kile. RealTracs MLS as distributed by MLS GRID
 - $639,0005 bd3 ba2.9k sqft1357 Saybrook Xing, Thompsons Station, TN 37179For Sale
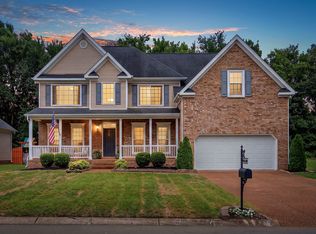 MLS ID #3260405, Rebecca Pendergrass. RealTracs MLS as distributed by MLS GRID
 - $649,9004 bd3 ba2.4k sqft9046 Wheeler Dr, Spring Hill, TN 37174For Sale
 MLS ID #3309214, Vickie Freas. RealTracs MLS as distributed by MLS GRID
 - $549,5003 bd2 ba2.1k sqft2920 Stewart Campbell Poin, Thompsons Station, TN 37179For SaleMLS ID #3247724, Isabel Pirela-Garcia. RealTracs MLS as distributed by MLS GRID
- $689,0003 bd3 ba2.5k sqft1016 Gadwall Ln, Spring Hill, TN 37174For SaleMLS ID #3297943, Kelsey Henry ABR©, CHLMS™. RealTracs MLS as distributed by MLS GRID
- $659,0004 bd3 ba2.4k sqft1003 Rudder Dr, Spring Hill, TN 37174For SaleMLS ID #3263039, Brian Albano. RealTracs MLS as distributed by MLS GRID
- $692,0003 bd3 ba2k sqft4016 Saint Andrews Ln, Spring Hill, TN 37174For SaleMLS ID #3250372, Penny Kieffer. RealTracs MLS as distributed by MLS GRID
- $779,9003 bd3 ba2.6k sqft8013 Brookpark Ave, Franklin, TN 37064For SaleMLS ID #3281045, Catherine Hawkins. RealTracs MLS as distributed by MLS GRID
- $535,0003 bd3 ba2k sqft1556 Nickelby Pl, Thompsons Station, TN 37179For SaleMLS ID #3246711, Rachel Foster. RealTracs MLS as distributed by MLS GRID
- $724,0003 bd2 ba2.3k sqft1775 Humphreys Gln, Spring Hill, TN 37174For SaleMLS ID #3250586, Frank Latimer. RealTracs MLS as distributed by MLS GRID
- $764,9004 bd3 ba2.4k sqft152 Calm Waters St, Franklin, TN 37064For SaleMLS ID #3309141, Heather Legg. RealTracs MLS as distributed by MLS GRID
- $569,9004 bd3 ba2.3k sqft226 Audrey Dr, Spring Hill, TN 37174For SaleMLS ID #3215843, Pam Austin, Broker, ABR, CRS, GRI. RealTracs MLS as distributed by MLS GRID
- $585,9003 bd2 ba2k sqft6027 Spade Dr, Spring Hill, TN 37174For SaleMLS ID #3229736, Kevin Clayton. RealTracs MLS as distributed by MLS GRID
- $624,0003 bd3 ba2k sqft1636 Shadow Green Dr, Franklin, TN 37064For SaleMLS ID #3269442, Jonathan Milewski. RealTracs MLS as distributed by MLS GRID
- $619,0004 bd3 ba2.6k sqft3015 Dogwood Trl, Spring Hill, TN 37174For SaleMLS ID #3248566, Taylor Tidwell. RealTracs MLS as distributed by MLS GRID
- $655,0004 bd4 ba2.6k sqft459 Rangeland Rd, Spring Hill, TN 37174For SaleMLS ID #3228990, Sandy McCollum. RealTracs MLS as distributed by MLS GRID
- $524,9004 bd3 ba2.4k sqft2815 Trentview Ln, Columbia, TN 38401For SaleMLS ID #3309357, Stephanie Jameson. RealTracs MLS as distributed by MLS GRID
- $635,0004 bd4 ba2.6k sqft448 Red Sunset Ct, Brentwood, TN 37027For SaleMLS ID #3319271, Annie Hickerson. RealTracs MLS as distributed by MLS GRID
- $922,5004 bd3 ba2.9k sqft505 Falkirk Ct, Franklin, TN 37064For SaleMLS ID #3311661, Darci Ann Caesar. RealTracs MLS as distributed by MLS GRID
