Rare opportunity to own a spacious 5-bedroom home in the heart of Thompson's Station! Located in highly sought-after Williamson County and zoned for top-rated schools, this beautifully maintained home offers the perfect combination of space, comfort, and value. Enjoy a fully fenced backyard that's ideal for pets, entertaining, or relaxing, along with the convenience of a two-car garage. With five bedrooms, there's plenty of room for guests, or a home office. Homes like this (at this price point) in Williamson County don't come along often. Priced to sell quickly, so don't miss your chance to make this one yours!
Active
Price cut: $10K (7/17)
$649,000
1357 Saybrook Xing, Thompsons Station, TN 37179
5beds
2,905sqft
:
Get pre-qualified$3,753/mo
Single Family Residence, Residential
Built in 2004
0.26 Acres Lot
$-- Zestimate®
$223/sqft
$35/mo HOA
What's special
- 23 days |
- 1,426 |
- 129 |
Likely to sell faster than
Zillow last checked:
Listing updated:
Listed by:
Rebecca Pendergrass 615-601-8622,
Benchmark Realty, LLC 615-371-1544
Source: RealTracs MLS as distributed by MLS GRID,MLS#: 3260405
Facts & features
Interior
Bedrooms & bathrooms
- Bedrooms: 5
- Bathrooms: 3
- Full bathrooms: 3
- Main level bedrooms: 1
Bedroom 1
- Features: Suite
- Level: Suite
- Area: 238 Square Feet
- Dimensions: 17x14
Bedroom 2
- Area: 132 Square Feet
- Dimensions: 12x11
Bedroom 3
- Area: 121 Square Feet
- Dimensions: 11x11
Bedroom 4
- Area: 210 Square Feet
- Dimensions: 15x14
Primary bathroom
- Features: Double Vanity
- Level: Double Vanity
Dining room
- Features: Formal
- Level: Formal
- Area: 144 Square Feet
- Dimensions: 12x12
Kitchen
- Area: 216 Square Feet
- Dimensions: 18x12
Living room
- Area: 260 Square Feet
- Dimensions: 20x13
Other
- Features: Bedroom 5
- Level: Bedroom 5
- Area: 132 Square Feet
- Dimensions: 12x11
Recreation room
- Area: 260 Square Feet
- Dimensions: 20x13
Heating
- Central, Electric, Natural Gas
Cooling
- Central Air
Appliances
- Included: Built-In Electric Oven, Built-In Electric Range, Dishwasher, Disposal, Freezer, Ice Maker, Microwave, Refrigerator
Features
- Flooring: Carpet, Wood
- Basement: Crawl Space
- Number of fireplaces: 2
Interior area
- Total structure area: 2,905
- Total interior livable area: 2,905 sqft
- Finished area above ground: 2,905
Property
Parking
- Total spaces: 2
- Parking features: Garage Faces Front, Aggregate
- Attached garage spaces: 2
Features
- Levels: Two
- Stories: 2
- Patio & porch: Patio, Covered
- Pool features: Association
- Fencing: Back Yard
Lot
- Size: 0.26 Acres
- Dimensions: 83 x 128
- Features: Level
- Topography: Level
Details
- Parcel number: 094154H E 03200 00011154H
- Special conditions: Standard
Construction
Type & style
- Home type: SingleFamily
- Property subtype: Single Family Residence, Residential
Materials
- Brick
Condition
- New construction: No
- Year built: 2004
Utilities & green energy
- Sewer: Public Sewer
- Water: Public
- Utilities for property: Electricity Available, Natural Gas Available, Water Available
Community & HOA
Community
- Subdivision: Newport Crossing Sec 6
HOA
- Has HOA: Yes
- Amenities included: Clubhouse, Park, Pool, Tennis Court(s)
- HOA fee: $35 monthly
Location
- Region: Thompsons Station
Financial & listing details
- Price per square foot: $223/sqft
- Tax assessed value: $635,400
- Annual tax amount: $3,191
- Date on market: 7/4/2026
- Electric utility on property: Yes
Estimated market value
Not available
Estimated sales range
Not available
Not available
Price history
| Date | Event | Price |
|---|---|---|
| 7/17/2026 | Price change | $649,000-1.5%$223/sqft |
Source:  RealTracs MLS as distributed by MLS GRID #3260405 Report a problem RealTracs MLS as distributed by MLS GRID #3260405 Report a problem | ||
| 7/11/2026 | Listed for sale | $659,000+87.2%$227/sqft |
Source: RealTracs MLS as distributed by MLS GRID #3260405 Report a problem | ||
| 8/23/2017 | Sold | $352,000$121/sqft |
Source: RealTracs MLS as distributed by MLS GRID #1844932 Report a problem | ||
| 7/14/2017 | Listed for sale | $352,000+50.8%$121/sqft |
Source: Nashville - Spring Hill #1844932 Report a problem | ||
| 5/3/2004 | Sold | $233,435$80/sqft |
Source: Public Record Report a problem | ||
Public tax history
| Year | Property taxes | Tax assessment |
|---|---|---|
| 2025 | $3,191 +25.7% | $158,850 +60.8% |
| 2024 | $2,538 | $98,800 |
| 2023 | $2,538 | $98,800 |
| 2022 | $2,538 -2% | $98,800 |
| 2021 | $2,591 +16.6% | $98,800 +41% |
| 2020 | $2,222 +3% | $70,075 |
| 2019 | $2,157 +12.1% | $70,075 |
| 2018 | $1,925 | $70,075 |
| 2017 | $1,925 | $70,075 |
| 2016 | -- | $70,075 +22.6% |
| 2015 | -- | $57,150 |
| 2014 | -- | $57,150 |
| 2013 | -- | $57,150 |
| 2012 | -- | $57,150 |
| 2011 | -- | $57,150 -4.6% |
| 2007 | -- | $59,877 |
| 2006 | $1,353 -7.9% | $59,877 +13.6% |
| 2005 | $1,470 -6.4% | $52,691 |
| 2004 | $1,570 | $52,691 |
Find assessor info on the county website
Monthly payment
Est. payment
Payment breakdown
Explore the cost of this home by adjusting the details. Changes won't be saved.Climate risks
Neighborhood: 37179
Nearby schools
GreatSchools rating
- 7/10Heritage Elementary SchoolGrades: K-5Distance: 1.6 mi
- 9/10Heritage Middle SchoolGrades: 6-8Distance: 1.8 mi
- 9/10Summit High SchoolGrades: 9-12Distance: 1.3 mi
Schools provided by the listing agent
- Elementary: Heritage Elementary
- Middle: Heritage Middle
- High: Summit High School
Source: RealTracs MLS as distributed by MLS GRID. This data may not be complete. We recommend contacting the local school district to confirm school assignments for this home.
- $578,6003 bd2 ba2.5k sqft1355 Saybrook Xing, Thompsons Station, TN 37179Off Market
- $587,7003 bd2 ba2.1k sqft2954 Mercer Ln, Thompsons Station, TN 37179Off Market
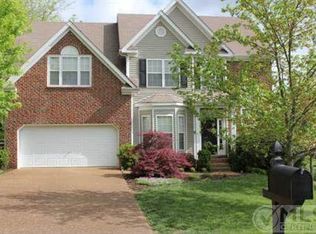
- $580,5003 bd2 ba2.1k sqft1359 Saybrook Xing, Thompsons Station, TN 37179Off Market
- $511,3003 bd3 ba2.1k sqft1353 Saybrook Xing, Thompsons Station, TN 37179Off Market

- $492,2003 bd2 ba1.7k sqft1412 Saybrook Trl, Thompsons Station, TN 37179Off Market
- $513,100-- bd3 ba905 sqft2952 Mercer Ln, Thompsons Station, TN 37179Off Market
- $600,0004 bd3 ba2.6k sqft2701 Adobe Hills Pl, Thompsons Station, TN 37179Sold
- $479,000-- bd3 ba798 sqft1361 Saybrook Xing, Thompsons Station, TN 37179Off Market
A local agent can set up tours, give advice and negotiate with sellers.
A local lender can help you make sure your offer is ready when you are.
Similar homes
- $659,0004 bd3 ba2.4k sqft1003 Rudder Dr, Spring Hill, TN 37174For Sale

 MLS ID #3263039, Brian Albano. RealTracs MLS as distributed by MLS GRID
 - $667,5004 bd3 ba2.8k sqft2929 Buckner Ln, Spring Hill, TN 37174For Sale By Owner
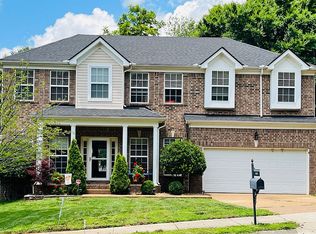
- $625,0004 bd3 ba2.9k sqft2923 Burtonwood Dr, Spring Hill, TN 37174For Sale
 MLS ID #3247037, Kelly Harrell. RealTracs MLS as distributed by MLS GRID
 - $599,9005 bd3 ba3.5k sqft3024 Romain Trl, Spring Hill, TN 37174For Sale
 MLS ID #3270649, Cory Goff. RealTracs MLS as distributed by MLS GRID
 - $549,5003 bd2 ba2.1k sqft2920 Stewart Campbell Poin, Thompsons Station, TN 37179For SaleMLS ID #3247724, Isabel Pirela-Garcia. RealTracs MLS as distributed by MLS GRID
- $599,9005 bd4 ba3.3k sqft2008 Flocking Dr, Spring Hill, TN 37174For SaleMLS ID #3229277, Jamie Wright. RealTracs MLS as distributed by MLS GRID
- $634,0004 bd3 ba2.8k sqft2002 Crye Crest Cv, Spring Hill, TN 37174For SaleMLS ID #3247792, Heather Rose, MBA. RealTracs MLS as distributed by MLS GRID
- $725,0004 bd3 ba3.1k sqft2028 Morton Dr, Spring Hill, TN 37174For SaleMLS ID #3255223, Dustin Gassert. RealTracs MLS as distributed by MLS GRID
- $599,9004 bd3 ba3k sqft5006 Colton Dr, Spring Hill, TN 37174For SaleMLS ID #3248280, Elizabeth J Taylor. RealTracs MLS as distributed by MLS GRID
- $619,0004 bd3 ba2.6k sqft3015 Dogwood Trl, Spring Hill, TN 37174For SaleMLS ID #3248566, Taylor Tidwell. RealTracs MLS as distributed by MLS GRID
- $740,0005 bd4 ba3.1k sqft1028 Maleventum Way, Spring Hill, TN 37174For SaleMLS ID #3234302, Holly Bach. RealTracs MLS as distributed by MLS GRID
- $874,9004 bd4 ba3.4k sqft2924 Americus Dr, Thompsons Station, TN 37179For SaleMLS ID #3269985, Amye Harrison. RealTracs MLS as distributed by MLS GRID
- $574,9003 bd3 ba2.1k sqft2102 Burgess Ln, Spring Hill, TN 37174For SaleMLS ID #3247946, Tashia Roffey. RealTracs MLS as distributed by MLS GRID
- $900,0004 bd4 ba2.9k sqft2785 Americus Dr, Thompsons Station, TN 37179For SaleMLS ID #3259879, JONATHAN HARRIS. RealTracs MLS as distributed by MLS GRID
- $919,9004 bd4 ba3.3k sqft2384 Stockwood Trl, Thompsons Station, TN 37179For SaleMLS ID #3205989, Steve Koleno. RealTracs MLS as distributed by MLS GRID
- $739,9005 bd4 ba3.2k sqft7002 Brindle Ridge Way, Spring Hill, TN 37174For SaleMLS ID #3229440, Dani Cox. RealTracs MLS as distributed by MLS GRID
- $948,9004 bd3 ba3.5k sqft1189 McCoury Ln, Spring Hill, TN 37174For SaleMLS ID #3216808, Jenny Fann. RealTracs MLS as distributed by MLS GRID
- $835,0005 bd4 ba3.6k sqft2965 Stewart Campbell Point, Spring Hill, TN 37174For SaleMLS ID #3250564, Mandy Barefield. RealTracs MLS as distributed by MLS GRID
- $835,0004 bd3 ba3.9k sqft1039 Alice Springs Cir, Spring Hill, TN 37174For SaleMLS ID #3220107, Gabrielle Maren Grooters. RealTracs MLS as distributed by MLS GRID
- $500,0005 bd3 ba2.3k sqft1405 Carmack Ln, Spring Hill, TN 37174For SaleMLS ID #3196280, Jacqueline Spires. RealTracs MLS as distributed by MLS GRID
