2.75% ASSUMABLE FHA MORTGAGE available for qualified buyers, subject to lender/servicer approval. Seller Concessions toward allowable closing costs or interest-rate buydown available with an acceptable offer. WHY WAIT ON A NEW BUILD? The fence is already up. The extended patio is done. The appliances are already included. The roof is NEW. There's even a backyard storage shed and extensive overhead garage storage. No waiting on construction and no long list of projects - just unpack and make it yours! Conveniently located in Carter's Station near Spring Hill, this spacious 4-bedroom, 3-bath home offers 2,495sqft of thoughtfully designed living space with room for everyone. Located in the area locals know as Neapolis, the community is ideally positioned between Spring Hill and downtown Columbia, with convenient access to Saturn Parkway, I-65, the GM Spring Hill plant, shopping, dining, and everyday necessities. The flexible floor plan includes a main-level bedroom and full bath, making it ideal for guests, a home office, or multigenerational living. Beautiful finished hardwood floors, granite countertops, updated lighting, and a large bonus room provide both style and functionality. The kitchen opens seamlessly to the living and dining areas, creating the perfect space for everyday living and entertaining. All kitchen appliances, plus the washer and dryer, remain with the home, making this truly move-in ready! The fully fenced backyard offers a white vinyl privacy fence and an extended concrete patio - creating the perfect outdoor space for relaxing, entertaining, or giving the kids and pets plenty of room to play. Recent updates include a new roof (2026), new AC compressor (2025), new front and back storm doors, water softener, and an ADT security system with camera and glass-break sensors for added peace of mind.
Active
Price cut: $19K (8/31)
$499,900
2815 Trentview Ln, Columbia, TN 38401
4beds
2,495sqft
Single Family Residence, Residential
Built in 2017
0.25 Acres Lot
$-- Zestimate®
$200/sqft
$30/mo HOA
What's special
Extensive overhead garage storageBeautiful finished hardwood floorsFence is already upBackyard storage shedExtended patio is doneAppliances are already includedLarge bonus room
- 98 days
- 173
- 14
Zillow last checked:
Listing updated:
Listed by:
Stephanie Jameson 615-804-3678,
Berkshire Hathaway HomeServices Woodmont Realty 615-661-7800,
David R. Eby 615-423-5190,
Berkshire Hathaway HomeServices Woodmont Realty
Source: RealTracs MLS as distributed by MLS GRID,MLS#: 3309357
Facts & features
Interior
Bedrooms & bathrooms
- Bedrooms: 4
- Bathrooms: 3
- Full bathrooms: 3
- Main level bedrooms: 1
Other
- Features: Breakfast Room
- Area: 80 Square Feet
- Dimensions: 8x10
Other
- Features: Office
- Area: 143 Square Feet
- Dimensions: 11x13
Heating
- Central, Electric
Cooling
- Central Air, Electric
Appliances
- Included: Electric Oven, Electric Range, Dishwasher, Disposal, Dryer, Microwave, Refrigerator, Stainless Steel Appliance(s), Washer
Features
- Ceiling Fan(s), Walk-In Closet(s)
- Flooring: Carpet, Wood, Tile
- Basement: Crawl Space,None
Interior area
- Total structure area: 2,495
- Total interior livable area: 2,495 sqft
- Finished area above ground: 2,495
Property
Parking
- Total spaces: 2
- Parking features: Garage Door Opener, Garage Faces Front
- Attached garage spaces: 2
Accessibility
- Accessibility features: Smart Technology
Features
- Levels: Two
- Stories: 2
- Patio & porch: Porch, Covered, Patio
- Fencing: Back Yard
Lot
- Size: 0.25 Acres
- Dimensions: 78 x 140
Details
- Parcel number: 051A C 02700 000
- Special conditions: Standard
Construction
Type & style
- Home type: SingleFamily
- Property subtype: Single Family Residence, Residential
Materials
- Hardboard Siding, Brick
- Roof: Shingle
Condition
- New construction: No
- Year built: 2017
Utilities & green energy
- Sewer: Public Sewer
- Water: Public
- Utilities for property: Electricity Available, Water Available
Green energy
- Energy efficient items: Thermostat
Community & HOA
Community
- Security: Security System, Smoke Detector(s)
- Subdivision: Homestead At Carters Station Sec 1 Ph 1c
HOA
- Has HOA: Yes
- Services included: Maintenance Grounds
- HOA fee: $30 monthly
Location
- Region: Columbia
Financial & listing details
- Price per square foot: $200/sqft
- Tax assessed value: $448,000
- Annual tax amount: $3,063
- Date on market: 8/5/2026
- Electric utility on property: Yes
Estimated market value
Not available
Estimated sales range
Not available
Not available
Price history
| Date | Event | Price |
|---|---|---|
| 8/31/2026 | Price change | $499,900-3.7%$200/sqft |
Source:  RealTracs MLS as distributed by MLS GRID #3309357 Report a problem | ||
| 8/19/2026 | Price change | $518,900-1.1%$208/sqft |
Source: RealTracs MLS as distributed by MLS GRID #3309357 Report a problem | ||
| 8/5/2026 | Listed for sale | $524,900+77.6%$210/sqft |
Source: RealTracs MLS as distributed by MLS GRID #3309357 Report a problem | ||
| 7/25/2019 | Sold | $295,500-4.8%$118/sqft |
Source: RealTracs MLS as distributed by MLS GRID #2039932 Report a problem | ||
| 5/12/2019 | Price change | $310,450+7.2%$124/sqft |
Source: Scout Realty #2039932 Report a problem | ||
| 3/22/2019 | Listed for sale | $289,500$116/sqft |
Source: List For Less Realty, LLC #2022634 Report a problem | ||
Public tax history
| Year | Property taxes | Tax assessment |
|---|---|---|
| 2025 | $3,063 | $112,000 |
| 2024 | $3,063 | $112,000 |
| 2023 | $3,063 | $112,000 |
| 2022 | $3,063 +7.7% | $112,000 +33.8% |
| 2021 | $2,843 | $83,725 |
| 2020 | $2,843 +51.9% | $83,725 |
| 2019 | $1,872 -21.4% | $83,725 +19.3% |
| 2018 | $2,383 | $70,175 |
Find assessor info on the county website
Monthly payment
Est. payment
Payment breakdown
Explore the cost of this home by adjusting the details. Changes won't be saved.Climate risks
Neighborhood: 38401
Nearby schools
Schools provided by the listing agent
- Elementary: Spring Hill Elementary
- Middle: Spring Hill Middle School
- High: Spring Hill High School
Source: RealTracs MLS as distributed by MLS GRID. This data may not be complete. We recommend contacting the local school district to confirm school assignments for this home.

Similar homes
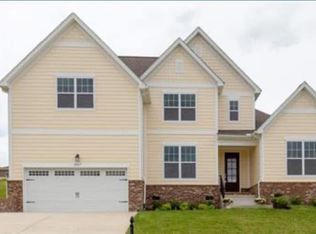
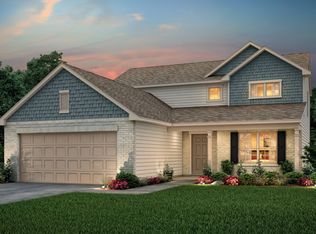
- $499,0005 bd3 ba2.6k sqft1816 Wendy Blvd, Columbia, TN 38401For Sale
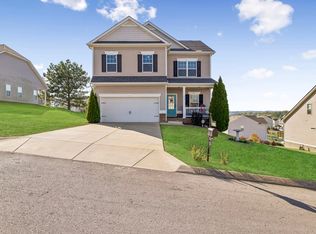
 MLS ID #3610876, Sheri Angier. RealTracs MLS as distributed by MLS GRID
- $445,0003 bd2 ba1.6k sqft2700 Nottingham Dr, Columbia, TN 38401For Sale
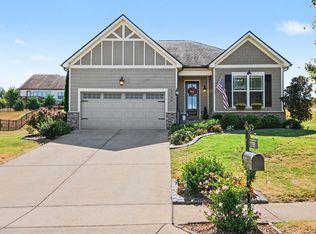 MLS ID #3610130, McGarren Jones. RealTracs MLS as distributed by MLS GRID
- $400,0004 bd3 ba2.6k sqft3015 Goodtown Trce, Columbia, TN 38401For Sale
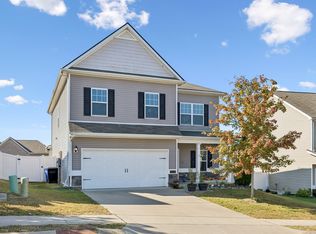 MLS ID #3612349, Christian LeMere. RealTracs MLS as distributed by MLS GRID
- $499,9004 bd3 ba3.2k sqft3635 Banner Rd, Columbia, TN 38401For Sale
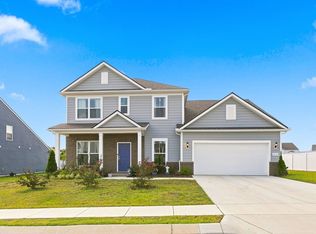 MLS ID #3516231, Bernie Gallerani. RealTracs MLS as distributed by MLS GRID
- $421,9003 bd2 ba1.7k sqft2633 Conti Dr, Columbia, TN 38401For SaleMLS ID #3309454, Karen Pfluge CRS | ABR | LRS | CSA | PSA | AHWD | SFR | RSPS | GRI | VP | Broker. RealTracs MLS as distributed by MLS GRID
- $415,0003 bd3 ba2k sqft3159 Chaplins Trce, Columbia, TN 38401For SaleMLS ID #3526865, Ashlea Pflug. RealTracs MLS as distributed by MLS GRID
- $540,0003 bd3 ba2.8k sqft870 Rands Way, Columbia, TN 38401For SaleMLS ID #3220682, McKenzie Schmidt. RealTracs MLS as distributed by MLS GRID
- $449,9003 bd2 ba2k sqft1508 Creekstone Dr, Columbia, TN 38401For SaleMLS ID #3545781, Haley Davis. RealTracs MLS as distributed by MLS GRID
- $464,9004 bd3 ba1.9k sqft1901 Sheffield Ln, Columbia, TN 38401For SaleMLS ID #3622210, Kim Hinske. RealTracs MLS as distributed by MLS GRID
- $489,9004 bd4 ba2.3k sqft209 Thorpe Dr, Spring Hill, TN 37174For SaleMLS ID #3632676, Rose Hudspeth. RealTracs MLS as distributed by MLS GRID
- $474,9004 bd3 ba2.2k sqft1925 Sheffield Ln, Columbia, TN 38401For SaleMLS ID #3231516, Matthew Beadle. RealTracs MLS as distributed by MLS GRID
- $569,0003 bd3 ba2.2k sqft628 Josef Cir, Columbia, TN 38401For SaleMLS ID #3546738, Kristin Sanchez. RealTracs MLS as distributed by MLS GRID
- $479,9004 bd3 ba2.5k sqft103 Overbrook Ct, Columbia, TN 38401For SaleMLS ID #3516341, Corey Fager. RealTracs MLS as distributed by MLS GRID
- $399,0003 bd2 ba1.6k sqft3511 Peace Rd, Columbia, TN 38401For SaleMLS ID #3247137, David Blalock. RealTracs MLS as distributed by MLS GRID
- $599,0004 bd3 ba2.4k sqft1703 Aster Dr, Columbia, TN 38401For SaleMLS ID #3622950, Jennifer Graham. RealTracs MLS as distributed by MLS GRID
- $729,9004 bd4 ba3.5k sqft847 Nathan Dr, Columbia, TN 38401For SaleMLS ID #3632825, Kerry Harris. RealTracs MLS as distributed by MLS GRID
- $449,9003 bd2 ba1.5k sqft1610 Rugby Ct, Columbia, TN 38401For SaleMLS ID #3619154, Teresa R. Points. RealTracs MLS as distributed by MLS GRID
- $284,9003 bd3 ba1.4k sqft2507 Napa Valley Way, Columbia, TN 38401For SaleMLS ID #3632574, Marisol Ross. RealTracs MLS as distributed by MLS GRID
- $530,0005 bd3 ba2.7k sqft1038 Timber Valley Way, Spring Hill, TN 37174For SaleMLS ID #3610104, Pearson Flynn. RealTracs MLS as distributed by MLS GRID
- $525,0004 bd3 ba2.4k sqft1002 Garrison Way, Spring Hill, TN 37174For SaleMLS ID #3624014, Eric Workman. RealTracs MLS as distributed by MLS GRID
