Open house this Saturday, November 7, from 12:00 to 2:00 PM. Stop by and tour 2700 Nottingham Drive in person, now priced at $445,000.Beautifully updated one-level home in the sought-after Homestead at Carters Station! This 3 bed, 2 full bath home offers 1,651 sqft of comfortable living with gorgeous hardwood floors and a real wood-burning fireplace as the heart of the home. Plantation shutters throughout add timeless style. The third bedroom has been converted into an elegant home office with glass double doors, perfect for working from home. Recent upgrades include a NEW HVAC system, NEW garage door, freshly painted garage, and new landscaping with crisp edging for standout curb appeal. Step into your private backyard oasis featuring a gazebo over the patio, ideal for entertaining or relaxing evenings. Split bedroom floor plan, open living spaces, and a 2-car garage complete this move-in ready gem. Convenient to Spring Hill shopping, dining, schools, and I-65!
Active
Price cut: $14.9K (10/13)
$445,000
2700 Nottingham Dr, Columbia, TN 38401
3beds
1,651sqft
Single Family Residence, Residential
Built in 2017
0.35 Acres Lot
$-- Zestimate®
$270/sqft
$30/mo HOA
What's special
Beautifully updated one-level homePrivate backyard oasisSplit bedroom floor planOpen living spacesGorgeous hardwood floorsFreshly painted garage
- 42 days
- 163
- 11
Zillow last checked:
Listing updated:
Listed by:
McGarren Jones 770-866-9000,
Mark Spain Real Estate 770-866-9000
Source: RealTracs MLS as distributed by MLS GRID,MLS#: 3610130
Facts & features
Interior
Bedrooms & bathrooms
- Bedrooms: 3
- Bathrooms: 2
- Full bathrooms: 2
- Main level bedrooms: 3
Heating
- Electric, Heat Pump
Cooling
- Central Air, Electric
Appliances
- Included: Electric Oven, Electric Range, Dishwasher, Dryer
Features
- Flooring: Carpet, Wood, Tile
- Basement: None
- Common walls with other units/homes: End Unit
Interior area
- Total structure area: 1,651
- Total interior livable area: 1,651 sqft
- Finished area above ground: 1,651
Property
Parking
- Total spaces: 2
- Parking features: Garage Faces Front, Driveway
- Attached garage spaces: 2
- Has uncovered spaces: Yes
Features
- Levels: One
- Stories: 1
- Patio & porch: Patio, Porch
Lot
- Size: 0.35 Acres
- Dimensions: 143 x 108
- Features: Rolling Slope
- Topography: Rolling Slope
Details
- Parcel number: 051A A 00600 000
- Special conditions: Standard
Construction
Type & style
- Home type: SingleFamily
- Architectural style: Ranch
- Property subtype: Single Family Residence, Residential
- Attached to another structure: Yes
Materials
- Hardboard Siding, Brick, Ducts Professionally Air-Sealed
- Roof: Shingle
Condition
- New construction: No
- Year built: 2017
Utilities & green energy
- Sewer: Public Sewer
- Water: Public
- Utilities for property: Electricity Available, Water Available
Green energy
- Energy efficient items: Thermostat
- Indoor air quality: Contaminant Control
- Water conservation: Low-Flow Fixtures
Community & HOA
Community
- Security: Fire Alarm
- Subdivision: Homestead At Carters Station Sec 1 Ph 1a
HOA
- Has HOA: Yes
- HOA fee: $30 monthly
Location
- Region: Columbia
Financial & listing details
- Price per square foot: $270/sqft
- Tax assessed value: $322,400
- Annual tax amount: $2,204
- Date on market: 10/1/2026
- Electric utility on property: Yes
Estimated market value
Not available
Estimated sales range
Not available
Not available
Price history
| Date | Event | Price |
|---|---|---|
| 10/13/2026 | Price change | $445,000-3.2%$270/sqft |
Source:  RealTracs MLS as distributed by MLS GRID #3610130 Report a problem | ||
| 10/2/2026 | Listed for sale | $459,900+70.8%$279/sqft |
Source: RealTracs MLS as distributed by MLS GRID #3610130 Report a problem | ||
| 2/16/2018 | Sold | $269,240$163/sqft |
Source: Public Record Report a problem | ||
Public tax history
| Year | Property taxes | Tax assessment |
|---|---|---|
| 2025 | $2,204 | $80,600 |
| 2024 | $2,204 | $80,600 |
| 2023 | $2,204 | $80,600 |
| 2022 | $2,204 +10.7% | $80,600 +37.5% |
| 2021 | $1,991 | $58,625 |
| 2020 | $1,991 +51.9% | $58,625 |
| 2019 | $1,311 -34.1% | $58,625 |
| 2018 | $1,991 +435.2% | $58,625 +570% |
| 2017 | $372 | $8,750 |
| 2016 | $372 | $8,750 |
Find assessor info on the county website
Monthly payment
Est. payment
Payment breakdown
Explore the cost of this home by adjusting the details. Changes won't be saved.Climate risks
Neighborhood: 38401
Nearby schools
Schools provided by the listing agent
- Elementary: Spring Hill Elementary
- Middle: Spring Hill Middle School
- High: Spring Hill High School
Source: RealTracs MLS as distributed by MLS GRID. This data may not be complete. We recommend contacting the local school district to confirm school assignments for this home.

Similar homes
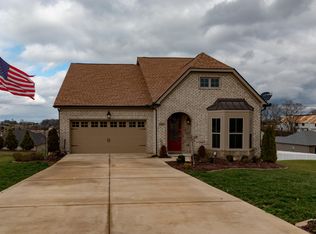
- $379,9003 bd2 ba1.8k sqft2862 Spring Meade Blvd, Columbia, TN 38401For Sale
 MLS ID #3263480, Jessica Agostino. RealTracs MLS as distributed by MLS GRID
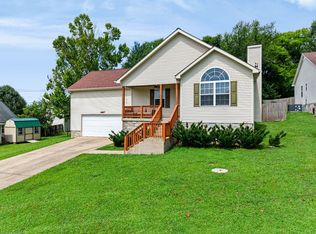
- $449,9003 bd2 ba2k sqft1508 Creekstone Dr, Columbia, TN 38401For Sale
 MLS ID #3545781, Haley Davis. RealTracs MLS as distributed by MLS GRID
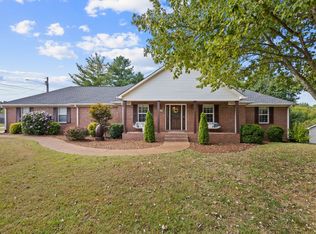
- $415,0003 bd3 ba2k sqft3159 Chaplins Trce, Columbia, TN 38401For Sale
 MLS ID #3526865, Ashlea Pflug. RealTracs MLS as distributed by MLS GRID
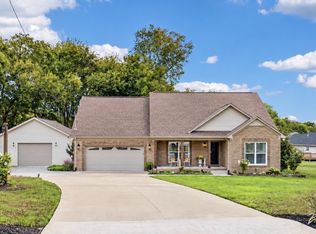
- $449,9003 bd2 ba1.5k sqft1610 Rugby Ct, Columbia, TN 38401For Sale
 MLS ID #3619154, Teresa R. Points. RealTracs MLS as distributed by MLS GRID
- $399,0003 bd2 ba1.6k sqft3511 Peace Rd, Columbia, TN 38401For SaleMLS ID #3247137, David Blalock. RealTracs MLS as distributed by MLS GRID
- $389,0004 bd3 ba1.8k sqft3344 Steadman St, Columbia, TN 38401For SaleMLS ID #3499498, Erin Moriarity. RealTracs MLS as distributed by MLS GRID
- $498,9003 bd3 ba1.7k sqft91 Oak Valley Dr, Spring Hill, TN 37174For SaleMLS ID #3635914, Ryan Mariani. RealTracs MLS as distributed by MLS GRID
- $464,9004 bd3 ba1.9k sqft1901 Sheffield Ln, Columbia, TN 38401For SaleMLS ID #3622210, Kim Hinske. RealTracs MLS as distributed by MLS GRID
- $549,9003 bd3 ba2.1k sqft1208 Wiltshire Ct, Columbia, TN 38401For SaleMLS ID #3597320, Chuck Curran. RealTracs MLS as distributed by MLS GRID
- $445,0003 bd2 ba1.8k sqft1245 Cliff Amos Rd, Spring Hill, TN 37174For SaleMLS ID #3615253, Rochelle Romines | CRS | ABR | SRS | RENE. RealTracs MLS as distributed by MLS GRID
- $284,9003 bd3 ba1.4k sqft2507 Napa Valley Way, Columbia, TN 38401For SaleMLS ID #3632574, Marisol Ross. RealTracs MLS as distributed by MLS GRID
- $315,0003 bd3 ba1.3k sqft2547 Hidden Creek Ct, Columbia, TN 38401For SaleMLS ID #3541510, Kasey Brewer. RealTracs MLS as distributed by MLS GRID
- $650,0003 bd3 ba2.4k sqft1394 Theta Pike, Columbia, TN 38401For SaleMLS ID #3542443, Betsy Turnage. RealTracs MLS as distributed by MLS GRID
- $385,0003 bd3 ba2k sqft341 Geneva Ln, Columbia, TN 38401For SaleMLS ID #3603572, Chase Blanchard. RealTracs MLS as distributed by MLS GRID
- $455,0003 bd3 ba2.3k sqft100 Millbrook Dr, Spring Hill, TN 37174For SaleMLS ID #3630659, Cara Smith. RealTracs MLS as distributed by MLS GRID
- $432,4003 bd3 ba2.3k sqft2200 Stonemeade Dr, Spring Hill, TN 37174For SaleMLS ID #3598043, Ryun Vail. RealTracs MLS as distributed by MLS GRID
- $447,0003 bd3 ba2k sqft9003 Alona Ct, Spring Hill, TN 37174For SaleMLS ID #3526699, Whitney Ford. RealTracs MLS as distributed by MLS GRID
- $499,9993 bd3 ba2.3k sqft6012 Worthington Rd, Columbia, TN 38401For SaleMLS ID #3513537, Jimmy Campbell. RealTracs MLS as distributed by MLS GRID
- $374,9004 bd2 ba1.8k sqft676 Prominence Rd, Columbia, TN 38401For SaleMLS ID #3516474, Toni Frizzell ,Senior Broker Associate. RealTracs MLS as distributed by MLS GRID
- $474,9004 bd3 ba2.2k sqft1925 Sheffield Ln, Columbia, TN 38401For SaleMLS ID #3231516, Matthew Beadle. RealTracs MLS as distributed by MLS GRID
