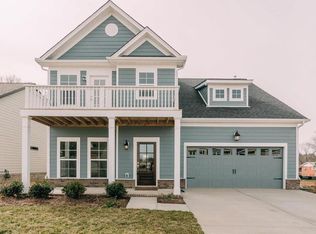

Welcome to easy, one-level living in this immaculately maintained home tucked away on a quiet street with sidewalks throughout the community. From the beautiful entryway, you'll find two spacious bedrooms and a full bath at the front of the home, while the private primary suite is thoughtfully positioned at the back. The open living, dining, and kitchen area features high ceilings, upgraded finishes, and a warm, cozy feel that makes the home both functional and inviting. Owners have taken exceptional care of every detail, and it shows throughout. Enjoy a fully fenced backyard, fresh landscaping, and high ceilings in the garage that provide excellent storage potential. Conveniently located near Saturn Parkway, Carter's Creek Pike, and I-65 for an easy commute, with Spring Hill Commons just to the north and charming downtown Columbia to the south. Sellers preferred lender is offering a $2,000 credit and free appraisal to qualified buyers** (terms apply) Ask Agent for Details.
49 days
|
300
|
28
|
Likely to sell faster than
Zillow last checked:
Listing updated:
Listed by:
Jenny Fann615-414-6096,
Keller Williams Realty615-302-4242,
Madison Arnold-Nevil,
Keller Williams Realty
Source: RealTracs MLS as distributed by MLS GRID,MLS#: 3221067

Facts & features
Interior
Bedrooms & bathrooms
Bedrooms: 3
Bathrooms: 2
Full bathrooms: 2
Main level bedrooms: 3
Bedroom 1
Features: Suite
Level: Suite
Area: 208 Square Feet
Dimensions: 16x13
Bedroom 2
Area: 154 Square Feet
Dimensions: 14x11
Bedroom 3
Area: 120 Square Feet
Dimensions: 12x10
Primary bathroom
Features: Double Vanity
Level: Double Vanity
Dining room
Area: 176 Square Feet
Dimensions: 16x11
Kitchen
Area: 132 Square Feet
Dimensions: 12x11
Living room
Area: 272 Square Feet
Dimensions: 17x16
Heating
Central, Electric
Cooling
Central Air, Electric
Appliances
Included: Electric Oven, Electric Range, Dishwasher, Disposal, Microwave
Laundry: Electric Dryer Hookup, Washer Hookup
Features
Air Filter, Ceiling Fan(s), Entrance Foyer, Extra Closets, High Ceilings, Open Floorplan, Walk-In Closet(s)
Flooring: Carpet, Wood, Tile
Basement: None
Interior area
Total structure area: 1,725
Total interior livable area: 1,725 sqft
Finished area above ground: 1,725
Property
Parking
Total spaces: 2
Parking features: Garage Faces Front, Concrete
Attached garage spaces: 2
Features
Levels: One
Stories: 1
Patio & porch: Patio, Covered
Fencing: Back Yard
Lot
Size: 0.34 Acres
Dimensions: 83.75 x 168.35 IRR
Details
Parcel number: 051A A 00700 000
Special conditions: Standard
Other equipment: Air Purifier
Construction
Type & style
Home type: SingleFamily
Property subtype: Single Family Residence, Residential
Materials
Fiber Cement, Brick
Roof: Shingle
Condition
New construction: No
Year built: 2018
Utilities & green energy
Sewer: Public Sewer
Water: Public
Utilities for property: Electricity Available, Water Available, Underground Utilities
Community & HOA
Community
Security: Smoke Detector(s)
Subdivision: Homestead At Carters Station Sec 1 Ph 1a
Explore the cost of this home by adjusting the details. Changes won't be saved.
Principal & interest
$1,547
Mortgage insurance
$0
Property taxes
$170
Home insurance
$105
HOA fees
$0
Utilities
Not included
All calculations are estimates and provided by Zillow, Inc. for informational purposes only. Actual amounts may vary.
HOA fees may include property taxes on listings classified as Co-Ops. Contact the listing agent and/or owner for fee details.
Mortgage interest rates are dependent on a number of factors, including credit score, down payment, and repayment length. Interest rate data provided by Zillow Group Marketplace, Inc. as of 1/1/1970 from various mortgage lenders with which we have lead or other similar arrangements; the Estimated Payment is an average of those rates.
See how much you could borrow to make a competitive offer.
Source: RealTracs MLS as distributed by MLS GRID. This data may not be complete. We recommend contacting the local school district to confirm school assignments for this home.