Welcome home to 3159 Chaplins Trace, a stunning property nestled in the highly desirable Carter's Station neighborhood. Offering 3 bedrooms and 2.5 bathrooms across a thoughtfully designed layout, this home blends comfort with everyday functionality.
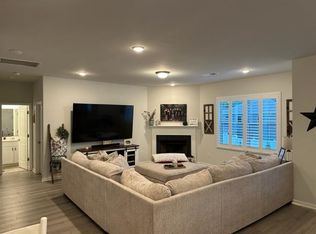
The main level features an oversized living area that flows seamlessly into a bright, open kitchen—ideal for hosting or relaxing. You’ll also find a versatile flex space right off the living room, perfect for a home office or cozy den.
Upstairs, a spacious loft and bonus area offer endless possibilities for a media room or playroom. Unwind in the private primary suite, complete with double vanities, a separate shower, and a soaking tub. Two additional bedrooms, both featuring generous walk-in closet space, complete the upper level. ** Preferred lender incentive offered. Please inquire for more details. **
Step outside and enjoy an oversized back patio and a private, fully fenced backyard, ready for relaxing evenings or weekend barbecues. Additional conveniences include an attached two-car garage and driveway for extra parking.
Nestled in desirable Carter's Station, this home provides easy access to local parks, historic downtown Columbia, and local favorite spots for dining and coffee, with convenient commuter routes toward Spring Hill and Nashville. Community pool access with membership!
Active
$429,900
3159 Chaplins Trce, Columbia, TN 38401
3beds
2,068sqft
Single Family Residence, Residential
Built in 2022
6,534 Square Feet Lot
$-- Zestimate®
$208/sqft
$30/mo HOA
What's special
Spacious loftDriveway for extra parkingPrivate fully fenced backyardAttached two-car garageOversized back patioBright open kitchenBonus area
- 12 days
- 147
- 9
Likely to sell faster than
Zillow last checked:
Listing updated:
Listed by:
Ashlea Pflug 615-862-2015,
Compass 615-790-3400
Source: RealTracs MLS as distributed by MLS GRID,MLS#: 3526865
Facts & features
Interior
Bedrooms & bathrooms
- Bedrooms: 3
- Bathrooms: 3
- Full bathrooms: 2
- 1/2 bathrooms: 1
Bedroom 1
- Features: Suite
- Level: Suite
- Area: 196 Square Feet
- Dimensions: 14x14
Bedroom 2
- Features: Walk-In Closet(s)
- Level: Walk-In Closet(s)
- Area: 154 Square Feet
- Dimensions: 14x11
Bedroom 3
- Area: 110 Square Feet
- Dimensions: 10x11
Primary bathroom
- Features: Double Vanity
- Level: Double Vanity
Kitchen
- Area: 90 Square Feet
- Dimensions: 9x10
Living room
- Area: 300 Square Feet
- Dimensions: 20x15
Heating
- Central, Electric
Cooling
- Central Air, Electric
Appliances
- Included: Electric Oven, Built-In Electric Range
- Laundry: Electric Dryer Hookup
Features
- Extra Closets, Open Floorplan, Pantry, Walk-In Closet(s), High Speed Internet
- Flooring: Carpet, Laminate, Luxury Vinyl
- Basement: None
Interior area
- Total structure area: 2,068
- Total interior livable area: 2,068 sqft
- Finished area above ground: 2,068
Property
Parking
- Total spaces: 2
- Parking features: Garage Faces Front, Driveway
- Attached garage spaces: 2
- Has uncovered spaces: Yes
Features
- Levels: Two
- Stories: 2
- Patio & porch: Patio, Porch
- Pool features: Association
- Fencing: Back Yard
Lot
- Size: 6,534 Square Feet
- Dimensions: 55 x 120
Details
- Parcel number: 052D C 01000 000
- Special conditions: Standard
Construction
Type & style
- Home type: SingleFamily
- Architectural style: Traditional
- Property subtype: Single Family Residence, Residential
Materials
- Frame
- Roof: Shingle
Condition
- New construction: No
- Year built: 2022
Utilities & green energy
- Sewer: Public Sewer
- Water: Public
- Utilities for property: Electricity Available, Water Available, Underground Utilities
Community & HOA
Community
- Security: Carbon Monoxide Detector(s), Security System, Smoke Detector(s)
- Subdivision: Homestead At Carters Station Sec 5 Ph 1
HOA
- Has HOA: Yes
- Amenities included: Playground, Pool, Sidewalks, Underground Utilities
- Services included: Recreation Facilities
- HOA fee: $30 monthly
- Second HOA fee: $250 one time
Location
- Region: Columbia
Financial & listing details
- Price per square foot: $208/sqft
- Tax assessed value: $339,200
- Annual tax amount: $2,319
- Date on market: 9/4/2026
- Electric utility on property: Yes
Estimated market value
Not available
Estimated sales range
Not available
Not available
Price history
| Date | Event | Price |
|---|---|---|
| 9/4/2026 | Listed for sale | $429,900+24.6%$208/sqft |
Source:  RealTracs MLS as distributed by MLS GRID #3526865 Report a problem RealTracs MLS as distributed by MLS GRID #3526865 Report a problem | ||
| 2/1/2022 | Sold | $344,989$167/sqft |
Source: Public Record Report a problem | ||
Public tax history
| Year | Property taxes | Tax assessment |
|---|---|---|
| 2025 | $2,319 | $84,800 |
| 2024 | $2,319 | $84,800 |
| 2023 | $2,319 | $84,800 |
| 2022 | $2,319 +520.9% | $84,800 +670.9% |
| 2021 | $374 | $11,000 |
| 2020 | $374 | $11,000 |
Find assessor info on the county website
Monthly payment
Est. payment
Payment breakdown
Explore the cost of this home by adjusting the details. Changes won't be saved.Climate risks
Neighborhood: 38401
Nearby schools
Schools provided by the listing agent
- Elementary: Spring Hill Elementary
- Middle: Spring Hill Middle School
- High: Spring Hill High School
Source: RealTracs MLS as distributed by MLS GRID. This data may not be complete. We recommend contacting the local school district to confirm school assignments for this home.

Similar homes
- $425,0004 bd3 ba1.8k sqft3341 Steadman St, Columbia, TN 38401For Sale

 MLS ID #3531427, Erin Johnston. RealTracs MLS as distributed by MLS GRID
 - $474,9005 bd3 ba2.7k sqft3180 Chaplins Trce, Columbia, TN 38401For Sale
 MLS ID #3528362, Jenny Fann. RealTracs MLS as distributed by MLS GRID
 - $429,0005 bd3 ba2.4k sqft3342 Steadman St, Columbia, TN 38401For Sale
 MLS ID #3176147, Rhett Campbell. RealTracs MLS as distributed by MLS GRID
 - $399,0003 bd2 ba1.6k sqft3511 Peace Rd, Columbia, TN 38401For Sale
 MLS ID #3247137, David Blalock. RealTracs MLS as distributed by MLS GRID
 - $440,9004 bd3 ba2k sqft3030 Drumwright Way, Columbia, TN 38401For SaleMLS ID #3499501, Leigh Gillig. RealTracs MLS as distributed by MLS GRID
- $450,0004 bd4 ba2.7k sqft3043 Persimmon St, Columbia, TN 38401For SaleMLS ID #3526889, Jason Strain. RealTracs MLS as distributed by MLS GRID
- $460,0005 bd3 ba2.9k sqft2704 Swarm Ct, Columbia, TN 38401For SaleMLS ID #3305847, Jennifer Thornton. RealTracs MLS as distributed by MLS GRID
- $294,9003 bd3 ba1.4k sqft2507 Napa Valley Way, Columbia, TN 38401For SaleMLS ID #3592207, Leigh Gillig. RealTracs MLS as distributed by MLS GRID
- $488,9904 bd3 ba2.4k sqft3132 Gravity Dr, Columbia, TN 38401New ConstructionMLS ID #3526966, Brian Nelson. RealTracs MLS as distributed by MLS GRID
- $499,9904 bd3 ba2.5k sqft3128 Gravity Dr, Columbia, TN 38401New ConstructionMLS ID #3526955, Brian Nelson. RealTracs MLS as distributed by MLS GRID
- $384,9003 bd3 ba2.1k sqft656 Taylor Bend Rd, Columbia, TN 38401For SaleMLS ID #3319305, Andrew Earl. RealTracs MLS as distributed by MLS GRID
- $449,9003 bd3 ba1.4k sqft466 Mooresville Pike, Columbia, TN 38401For SaleMLS ID #3510901, Summer Gray. RealTracs MLS as distributed by MLS GRID
- $389,0004 bd2 ba1.8k sqft676 Prominence Rd, Columbia, TN 38401For SaleMLS ID #3516474, Toni Frizzell ,Senior Broker Associate. RealTracs MLS as distributed by MLS GRID
- $410,0003 bd2 ba1.5k sqft810 Rae Dr, Columbia, TN 38401For SaleMLS ID #3134257, Brandon Whaley. RealTracs MLS as distributed by MLS GRID
- $499,9584 bd3 ba2.5k sqft2017 Bennett Creek Dr Lot 1067, Columbia, TN 38401New ConstructionRealTracs MLS as distributed by MLS GRID
- $448,0003 bd3 ba2k sqft9003 Alona Ct, Spring Hill, TN 37174For SaleMLS ID #3526699, Whitney Ford. RealTracs MLS as distributed by MLS GRID
- $519,0004 bd3 ba2.2k sqft436 Zeffer Ct, Spring Hill, TN 37174For SaleMLS ID #3591949, Robin Becerra. RealTracs MLS as distributed by MLS GRID
- $540,0005 bd4 ba2.7k sqft802 Jenaben Ct, Spring Hill, TN 37174For SaleMLS ID #3527306, Andrea Moskal. RealTracs MLS as distributed by MLS GRID
- $299,9993 bd3 ba1.4k sqft2505 Hidden Creek Ct, Columbia, TN 38401For SaleMLS ID #3304137, Nikki Hargrove. RealTracs MLS as distributed by MLS GRID
- $550,0005 bd3 ba2.8k sqft2924 Windstone Trl, Columbia, TN 38401For SaleMLS ID #3169704, Joanne Dean. RealTracs MLS as distributed by MLS GRID
