We can build your dream home OR you may fall in love with some of our homes already under construction with upgrades galore! Discover the Space You’ve Been Searching for at Reserve at Silver Springs! Room for the kids and pets to play, space for gardening or a fire pit, and the privacy that comes from not having neighbors right on top of you. That’s exactly why buyers are flocking to Reserve at Silver Springs—the only new-home community in north Columbia still offering generous large homesites that deliver the true outdoor living space you’ve been asking for, far more than the smaller, tightly packed lots in most other neighborhoods.
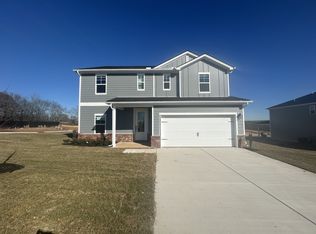
The stunning Tipton plan by M/I Homes provides approximately 2,485 square feet of thoughtfully designed two-story living. This modern, flexible layout features up to 5 bedrooms, 3 bathrooms, an open-concept main level, a private study, a spacious upstairs loft, and a welcoming back patio ideal for relaxation and outdoor enjoyment.
Enjoy standard luxury vinyl plank flooring throughout the main level for durable beauty and effortless maintenance. Make a statement with optional farmhouse-style exteriors—crisp white siding paired with bold black windows and trim—creating timeless curb appeal with contemporary flair.
Additional highlights include the highly desirable 3-car garage option for extra vehicles, storage, or a hobby workshop, plus exclusive community amenities like dedicated pickleball courts. All this in a serene setting with quick access to downtown Columbia’s charming shops and restaurants, as well as excellent nearby schools.
Don’t settle for less space than you need. Schedule your tour of the Tipton at Reserve at Silver Springs today—these larger homesites are rare and moving quickly! Take advantage of limited time incentives with MI financial on to be built homes.
Active
$484,990
3132 Gravity Dr, Columbia, TN 38401
4beds
2,436sqft
Single Family Residence, Residential
Built in 2026
0.47 Acres Lot
$-- Zestimate®
$199/sqft
$40/mo HOA
What's special
- 4 days
- 43
- 2
Likely to sell faster than
Zillow last checked:
Listing updated:
Listed by:
Brian Nelson 615-545-9311,
M/I HOMES OF NASHVILLE LLC 629-235-9199,
Cameron McDonald 513-309-2010,
M/I HOMES OF NASHVILLE LLC
Source: RealTracs MLS as distributed by MLS GRID,MLS#: 3620532
Facts & features
Interior
Bedrooms & bathrooms
- Bedrooms: 4
- Bathrooms: 3
- Full bathrooms: 2
- 1/2 bathrooms: 1
Bedroom 1
- Features: Suite
- Level: Suite
- Area: 196 Square Feet
- Dimensions: 14x14
Bedroom 2
- Features: Walk-In Closet(s)
- Level: Walk-In Closet(s)
Bedroom 3
- Features: Extra Large Closet
- Level: Extra Large Closet
- Area: 132 Square Feet
- Dimensions: 12x11
Bedroom 4
- Features: Walk-In Closet(s)
- Level: Walk-In Closet(s)
- Area: 132 Square Feet
- Dimensions: 12x11
Primary bathroom
- Features: Double Vanity
- Level: Double Vanity
Dining room
- Features: Combination
- Level: Combination
- Area: 176 Square Feet
- Dimensions: 11x16
Kitchen
- Area: 176 Square Feet
- Dimensions: 11x16
Living room
- Features: Combination
- Level: Combination
- Area: 288 Square Feet
- Dimensions: 18x16
Other
- Features: Office
- Level: Office
- Area: 132 Square Feet
- Dimensions: 11x12
Recreation room
- Features: Second Floor
- Level: Second Floor
Heating
- Central, Electric
Cooling
- Central Air, Electric
Appliances
- Included: Electric Oven, Electric Range, Dishwasher, Stainless Steel Appliance(s)
- Laundry: Electric Dryer Hookup, Washer Hookup
Features
- Air Filter, Entrance Foyer, High Ceilings, Open Floorplan, Pantry, Smart Thermostat, Walk-In Closet(s), High Speed Internet, Kitchen Island
- Flooring: Carpet, Tile, Vinyl
- Basement: None
Interior area
- Total structure area: 2,436
- Total interior livable area: 2,436 sqft
- Finished area above ground: 2,436
Video & virtual tour
Property
Parking
- Total spaces: 2
- Parking features: Garage Door Opener, Garage Faces Front
- Attached garage spaces: 2
Features
- Levels: One
- Stories: 2
- Patio & porch: Porch, Covered
- Exterior features: Smart Lock(s)
Lot
- Size: 0.47 Acres
Details
- Special conditions: Standard
- Other equipment: Air Purifier
Construction
Type & style
- Home type: SingleFamily
- Property subtype: Single Family Residence, Residential
Materials
- Fiber Cement, Brick
- Roof: Shingle
Condition
- New construction: Yes
- Year built: 2026
Utilities & green energy
- Sewer: Public Sewer
- Water: Public
- Utilities for property: Electricity Available, Water Available
Green energy
- Energy efficient items: Thermostat
- Indoor air quality: Contaminant Control
- Water conservation: Low-Flow Fixtures
Community & HOA
Community
- Security: Smoke Detector(s)
- Subdivision: Silver Springs
HOA
- Has HOA: Yes
- Amenities included: Tennis Court(s)
- HOA fee: $40 monthly
Location
- Region: Columbia
Financial & listing details
- Price per square foot: $199/sqft
- Date on market: 10/14/2026
- Electric utility on property: Yes
Estimated market value
Not available
Estimated sales range
Not available
Not available
Price history
| Date | Event | Price |
|---|---|---|
| 10/14/2026 | Listed for sale | $484,990-0.8%$199/sqft |
Source:  RealTracs MLS as distributed by MLS GRID #3620532 Report a problem RealTracs MLS as distributed by MLS GRID #3620532 Report a problem | ||
| 10/14/2026 | Listing removed | $488,990$201/sqft |
Source: RealTracs MLS as distributed by MLS GRID #3526966 Report a problem | ||
| 8/26/2026 | Listed for sale | $488,990$201/sqft |
Source: RealTracs MLS as distributed by MLS GRID #3526966 Report a problem | ||
| 8/26/2026 | Listing removed | $488,990$201/sqft |
Source: RealTracs MLS as distributed by MLS GRID #3270038 Report a problem | ||
| 7/10/2026 | Listed for sale | $488,990$201/sqft |
Source: RealTracs MLS as distributed by MLS GRID #3270038 Report a problem | ||
| 7/10/2026 | Listing removed | $488,990$201/sqft |
Source: RealTracs MLS as distributed by MLS GRID #3218218 Report a problem | ||
| 5/22/2026 | Listed for sale | $488,990$201/sqft |
Source: RealTracs MLS as distributed by MLS GRID #3218218 Report a problem | ||
| 5/22/2026 | Listing removed | $488,990$201/sqft |
Source: RealTracs MLS as distributed by MLS GRID #3137013 Report a problem | ||
| 2/28/2026 | Listed for sale | $488,990$201/sqft |
Source: RealTracs MLS as distributed by MLS GRID #3137013 Report a problem | ||
| 2/27/2026 | Listing removed | $488,990$201/sqft |
Source: RealTracs MLS as distributed by MLS GRID #3072755 Report a problem | ||
| 1/6/2026 | Listed for sale | $488,990$201/sqft |
Source: RealTracs MLS as distributed by MLS GRID #3072755 Report a problem | ||
Public tax history
Tax history is unavailable.
Monthly payment
Est. payment
Payment breakdown
Explore the cost of this home by adjusting the details. Changes won't be saved.Climate risks
Neighborhood: 38401
Nearby schools
Schools provided by the listing agent
- Elementary: Spring Hill Elementary
- Middle: Spring Hill Middle School
- High: Spring Hill High School
Source: RealTracs MLS as distributed by MLS GRID. This data may not be complete. We recommend contacting the local school district to confirm school assignments for this home.

Similar homes
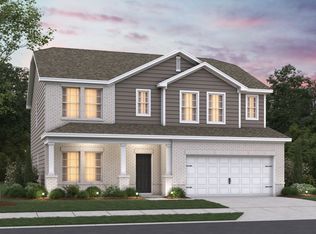
- $499,9904 bd3 ba2.5k sqft3128 Gravity Dr, Columbia, TN 38401New Construction

 MLS ID #3618990, Brian Nelson. RealTracs MLS as distributed by MLS GRID
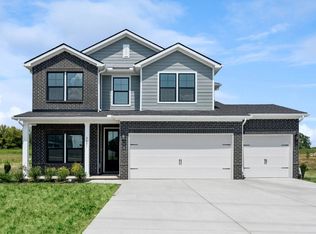
 - $499,9904 bd3 ba2k sqft3201 Gravity Dr Lot 84, Columbia, TN 38401New Construction
 RealTracs MLS as distributed by MLS GRID
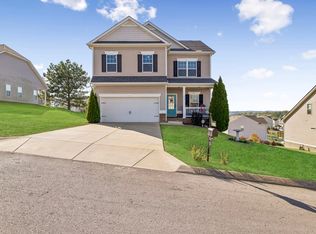
 - $504,0005 bd3 ba2.6k sqft1816 Wendy Blvd, Columbia, TN 38401For Sale
 MLS ID #3610876, Sheri Angier. RealTracs MLS as distributed by MLS GRID
 - $524,9904 bd3 ba2.4k sqft306 Strong St Lot 34, Columbia, TN 38401New Construction
 RealTracs MLS as distributed by MLS GRID
 - $508,9904 bd3 ba2.7k sqft3120 Gravity Dr, Columbia, TN 38401New ConstructionMLS ID #3612301, Cameron McDonald. RealTracs MLS as distributed by MLS GRID
- $559,9905 bd3 ba2.7k sqft3202 Gravity Dr Lot 42, Columbia, TN 38401New ConstructionRealTracs MLS as distributed by MLS GRID
- $464,9005 bd3 ba2.7k sqft3180 Chaplins Trce, Columbia, TN 38401For SaleMLS ID #3528362, Jenny Fann. RealTracs MLS as distributed by MLS GRID
- $499,0005 bd3 ba2.7k sqft3239 Holiday Ln, Columbia, TN 38401For SaleMLS ID #3547118, Jessica Nicole Lathrop. RealTracs MLS as distributed by MLS GRID
- $499,9904 bd4 ba2.5k sqft1704 Merkel Rd, Columbia, TN 38401For SaleMLS ID #3622112, Angela McAdams. RealTracs MLS as distributed by MLS GRID
- $669,9004 bd3 ba2.3k sqft1074 Talon Dr, Columbia, TN 38401For SaleMLS ID #3592356, David Alan Fountain, ABR®, CNE®, CRS®, SRS®, CLE®. RealTracs MLS as distributed by MLS GRID
- $409,9003 bd3 ba1.8k sqft2572 Grove Park Way, Columbia, TN 38401For SaleMLS ID #3612834, Kim Buchanan. RealTracs MLS as distributed by MLS GRID
- $489,9905 bd3 ba2.8k sqft1562 Oak Springs Dr, Columbia, TN 38401New ConstructionRealTracs MLS as distributed by MLS GRID
- $425,0004 bd3 ba1.8k sqft2410 Williams Ridge Dr, Columbia, TN 38401For SaleMLS ID #3593082, Jenny Fann. RealTracs MLS as distributed by MLS GRID
- $419,0005 bd3 ba2.4k sqft3342 Steadman St, Columbia, TN 38401For SaleMLS ID #3176147, Rhett Campbell. RealTracs MLS as distributed by MLS GRID
- $399,6903 bd3 ba1.9k sqft3627 Haplander Ct Lot 95, Columbia, TN 38401New ConstructionMLS ID #3603481, Jennifer McClarney Day. RealTracs MLS as distributed by MLS GRID
- $425,0004 bd3 ba1.8k sqft3341 Steadman St, Columbia, TN 38401For SaleMLS ID #3531427, Erin Johnston. RealTracs MLS as distributed by MLS GRID
- $538,7484 bd3 ba2.5k sqft2310 Mary Lou Way Lot 1075, Columbia, TN 38401New ConstructionRealTracs MLS as distributed by MLS GRID
