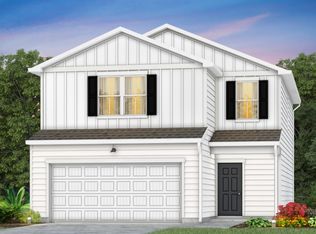
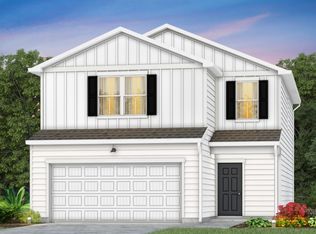
Welcome to the brand-new Highlands of Carter's Station community! Conveniently located between Spring Hill and the charming downtown square of Columbia, Highlands of Carter's Station offers the best of small town living within close proximity of Nashville. Located on a great homesite, this "Oriole" home features a spacious Great Room that opens to the Kitchen and Dining Room, creating a welcoming atmosphere perfect for both everyday living and entertaining. The Kitchen includes stylish cabinetry, quartz countertops, subway tile backsplash and stainless-steel appliances! Your covered rear patio is located off the Kitchen and overlooks the fully sodded backyard. The Owner's Bathroom includes 12x24 tile, dual sinks with quartz countertops and a walk in shower! Close in proximity to Spring Hill schools, shopping, dining and I-65, Highlands of Carter's Station allows you to enjoy the convenience of city living while maintaining a peaceful neighborhood ambiance. A walking trail and community pool will be coming to the Highlands of Carter's Station as well. Stop in to see this beautiful home and our brand-new model homes!
Active
$399,690
3627 Haplander Ct Lot 95, Columbia, TN 38401
3beds
1,922sqft
Single Family Residence, Residential
Built in 2025
-- sqft lot
$-- Zestimate®
$208/sqft
$75/mo HOA
What's special
Stylish cabinetryFully sodded backyardStainless-steel appliancesCovered rear patioSubway tile backsplashQuartz countertopsWalk in shower
- 9 days
- 55
- 5
Likely to sell faster than
Zillow last checked:
Listing updated:
Listed by:
Jennifer McClarney Day 615-538-8969,
Pulte Homes Tennessee 615-794-1901,
Dan Colasanti,
Pulte Homes Tennessee
Source: RealTracs MLS as distributed by MLS GRID,MLS#: 3603481
Facts & features
Interior
Bedrooms & bathrooms
- Bedrooms: 3
- Bathrooms: 3
- Full bathrooms: 2
- 1/2 bathrooms: 1
Bedroom 1
- Features: Suite
- Level: Suite
- Area: 196 Square Feet
- Dimensions: 14x14
Bedroom 2
- Features: Walk-In Closet(s)
- Level: Walk-In Closet(s)
- Area: 165 Square Feet
- Dimensions: 15x11
Bedroom 3
- Area: 100 Square Feet
- Dimensions: 10x10
Primary bathroom
- Features: Double Vanity
- Level: Double Vanity
Dining room
- Features: Combination
- Level: Combination
Kitchen
- Features: Pantry
- Level: Pantry
- Area: 156 Square Feet
- Dimensions: 13x12
Living room
- Features: Great Room
- Level: Great Room
- Area: 285 Square Feet
- Dimensions: 19x15
Recreation room
- Features: Second Floor
- Level: Second Floor
- Area: 240 Square Feet
- Dimensions: 20x12
Heating
- Electric
Cooling
- Electric
Appliances
- Included: Electric Oven, Electric Range, Dishwasher, Disposal, Microwave, Stainless Steel Appliance(s)
- Laundry: Electric Dryer Hookup, Washer Hookup
Features
- Open Floorplan, Pantry, Smart Thermostat, Walk-In Closet(s)
- Flooring: Carpet, Laminate, Tile
- Basement: None
Interior area
- Total structure area: 1,922
- Total interior livable area: 1,922 sqft
- Finished area above ground: 1,922
Property
Parking
- Total spaces: 2
- Parking features: Garage Faces Front
- Attached garage spaces: 2
Features
- Levels: Two
- Stories: 2
- Patio & porch: Patio, Covered
- Pool features: Association
Lot
- Features: Level
- Topography: Level
Details
- Special conditions: Standard
Construction
Type & style
- Home type: SingleFamily
- Property subtype: Single Family Residence, Residential
Materials
- Frame, Vinyl Siding
- Roof: Shingle
Condition
- New construction: Yes
- Year built: 2025
Utilities & green energy
- Sewer: Public Sewer
- Water: Public
- Utilities for property: Electricity Available, Water Available, Underground Utilities
Green energy
- Energy efficient items: Thermostat
Community & HOA
Community
- Security: Smoke Detector(s)
- Subdivision: Highlands Of Carter's Station
HOA
- Has HOA: Yes
- Amenities included: Playground, Pool, Sidewalks, Underground Utilities, Trail(s)
- Services included: Maintenance Grounds, Recreation Facilities
- HOA fee: $75 monthly
- Second HOA fee: $300 one time
Location
- Region: Columbia
Financial & listing details
- Price per square foot: $208/sqft
- Annual tax amount: $2,584
- Date on market: 9/30/2026
- Date available: 12/31/2025
- Electric utility on property: Yes
Estimated market value
Not available
Estimated sales range
Not available
Not available
Price history
| Date | Event | Price |
|---|---|---|
| 9/30/2026 | Listed for sale | $399,690$208/sqft |
Source:  RealTracs MLS as distributed by MLS GRID #3603481 Report a problem RealTracs MLS as distributed by MLS GRID #3603481 Report a problem | ||
Public tax history
Tax history is unavailable.
Monthly payment
Est. payment
Payment breakdown
Explore the cost of this home by adjusting the details. Changes won't be saved.Climate risks
Neighborhood: 38401
Nearby schools
Schools provided by the listing agent
- Elementary: Spring Hill Elementary
- Middle: Spring Hill Middle School
- High: Spring Hill High School
Source: RealTracs MLS as distributed by MLS GRID. This data may not be complete. We recommend contacting the local school district to confirm school assignments for this home.

Similar homes
- $366,9903 bd3 ba1.9k sqft3281 Barrel Oak Pass Lot 9, Columbia, TN 38401New Construction

 RealTracs MLS as distributed by MLS GRID
 - $364,9903 bd3 ba1.9k sqft3274 Barrel Oak Pass Lot 155, Columbia, TN 38401New Construction
 MLS ID #3272155, Jennifer McClarney Day. RealTracs MLS as distributed by MLS GRID
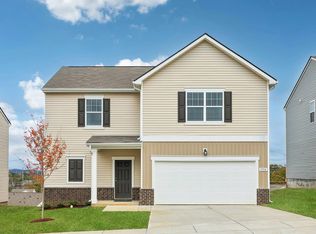
 - from $402,4954 bd2 ba1.9k sqftLuminary Plan, The Summit at Carter's Station, Columbia, TN 38401New Construction
 Starlight Homes
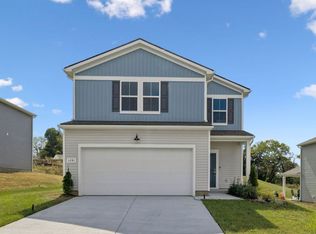
 - $369,9903 bd3 ba1.9k sqft3281 Barrel Oak Pass, Columbia, TN 38401New Construction
 Centex
 - $369,0003 bd2 ba1.6k sqft2014 Sellerback Way, Columbia, TN 38401For SaleMLS ID #3301725, KrisAnn Behrens. RealTracs MLS as distributed by MLS GRID
- $439,9954 bd3 ba2k sqft3540 Fellowship Rd, Columbia, TN 38401New ConstructionMLS ID #3242585, Scott Strandell. RealTracs MLS as distributed by MLS GRID
- $425,0004 bd3 ba1.8k sqft3341 Steadman St, Columbia, TN 38401For SaleMLS ID #3531427, Erin Johnston. RealTracs MLS as distributed by MLS GRID
- $488,9904 bd3 ba2.4k sqft3132 Gravity Dr, Columbia, TN 38401New ConstructionMLS ID #3526966, Brian Nelson. RealTracs MLS as distributed by MLS GRID
- $508,9904 bd3 ba2.7k sqft3120 Gravity Dr, Columbia, TN 38401New ConstructionMLS ID #3612301, Cameron McDonald. RealTracs MLS as distributed by MLS GRID
- $419,0005 bd3 ba2.4k sqft3342 Steadman St, Columbia, TN 38401For SaleMLS ID #3176147, Rhett Campbell. RealTracs MLS as distributed by MLS GRID
- $404,9903 bd3 ba1.8k sqft625 Nightengale Ridge Dr Lot 20, Columbia, TN 38401New ConstructionRealTracs MLS as distributed by MLS GRID
- $419,0005 bd3 ba2.5k sqft3005 Drumwright Way, Columbia, TN 38401For SaleMLS ID #3529067, Shay Zubeer. RealTracs MLS as distributed by MLS GRID
- $374,9903 bd3 ba1.8k sqft621 Nightengale Ridge Dr Lot 19, Columbia, TN 38401New ConstructionRealTracs MLS as distributed by MLS GRID
- $399,9904 bd3 ba1.9k sqft3625 Haplander Ct Lot 96, Columbia, TN 38401New ConstructionRealTracs MLS as distributed by MLS GRID
- $449,9903 bd3 ba1.8k sqft758 Caddy Xing, Columbia, TN 38401New ConstructionRealTracs MLS as distributed by MLS GRID
