Welcome Home to this Charming One Story. Inside you will find a open concept layout designed for modern living. The spacious living room flows effortlessly into the kitchen and dining area, making it ideal for entertaining or relaxing with family. The private primary suite provides a peaceful retreat with a on-suite bathroom and spacious closet. While still offering two additional bedrooms offer flexibility for guests, home office or hobbies.
Active
Price cut: $6K (8/23)
$369,000
2014 Sellerback Way, Columbia, TN 38401
3beds
1,652sqft
Single Family Residence, Residential
Built in 2024
6,969 Square Feet Lot
$-- Zestimate®
$223/sqft
$75/mo HOA
What's special
Spacious closet
- 84 days
- 298
- 28
Likely to sell faster than
Zillow last checked:
Listing updated:
Listed by:
KrisAnn Behrens 615-354-4761,
Exit Truly Home Realty 615-302-3213
Source: RealTracs MLS as distributed by MLS GRID,MLS#: 3301725
Facts & features
Interior
Bedrooms & bathrooms
- Bedrooms: 3
- Bathrooms: 2
- Full bathrooms: 2
- Main level bedrooms: 3
Heating
- Central
Cooling
- Central Air, Electric
Appliances
- Included: Electric Oven, Range, Dishwasher, Disposal, Microwave, Refrigerator
Features
- Flooring: Carpet, Laminate
- Basement: None
Interior area
- Total structure area: 1,652
- Total interior livable area: 1,652 sqft
- Finished area above ground: 1,652
Property
Parking
- Total spaces: 2
- Parking features: Attached
- Attached garage spaces: 2
Features
- Levels: One
- Stories: 1
- Has private pool: Yes
- Pool features: In Ground, Association
Lot
- Size: 6,969 Square Feet
- Dimensions: 55 x 130
Details
- Parcel number: 042H B 05200 000
- Special conditions: Standard
Construction
Type & style
- Home type: SingleFamily
- Property subtype: Single Family Residence, Residential
Materials
- Vinyl Siding
- Roof: Shingle
Condition
- New construction: No
- Year built: 2024
Utilities & green energy
- Sewer: Public Sewer
- Water: Public
- Utilities for property: Electricity Available, Water Available
Community & HOA
Community
- Security: Carbon Monoxide Detector(s), Smoke Detector(s)
- Subdivision: Summit At Carter S Station Ph 1
HOA
- Has HOA: Yes
- Amenities included: Pool
- HOA fee: $75 monthly
Location
- Region: Columbia
Financial & listing details
- Price per square foot: $223/sqft
- Tax assessed value: $283,600
- Annual tax amount: $1,939
- Date on market: 7/21/2026
- Electric utility on property: Yes
Estimated market value
Not available
Estimated sales range
Not available
Not available
Price history
| Date | Event | Price |
|---|---|---|
| 8/23/2026 | Price change | $369,000-1.6%$223/sqft |
Source:  RealTracs MLS as distributed by MLS GRID #3301725 Report a problem RealTracs MLS as distributed by MLS GRID #3301725 Report a problem | ||
| 7/21/2026 | Listed for sale | $375,000+3.9%$227/sqft |
Source: RealTracs MLS as distributed by MLS GRID #3301725 Report a problem | ||
| 3/31/2026 | Sold | $360,995$219/sqft |
Source: RealTracs MLS as distributed by MLS GRID #3056859 Report a problem | ||
| 2/10/2026 | Pending sale | $360,995$219/sqft |
Source: RealTracs MLS as distributed by MLS GRID #3056859 Report a problem | ||
| 12/16/2025 | Price change | $360,995-2.4%$219/sqft |
Source: RealTracs MLS as distributed by MLS GRID #3056859 Report a problem | ||
| 11/2/2025 | Price change | $369,995-2%$224/sqft |
Source: RealTracs MLS as distributed by MLS GRID #2777492 Report a problem | ||
| 10/29/2025 | Price change | $377,495-0.4%$229/sqft |
Source: RealTracs MLS as distributed by MLS GRID #2777492 Report a problem | ||
| 10/9/2025 | Price change | $378,995+8.3%$229/sqft |
Source: RealTracs MLS as distributed by MLS GRID #2777492 Report a problem | ||
| 9/28/2025 | Price change | $349,9950%$212/sqft |
Source: RealTracs MLS as distributed by MLS GRID #2777492 Report a problem | ||
| 9/24/2025 | Price change | $350,000-12.5%$212/sqft |
Source: RealTracs MLS as distributed by MLS GRID #2777492 Report a problem | ||
| 9/19/2025 | Listed for sale | $399,995$242/sqft |
Source: RealTracs MLS as distributed by MLS GRID #2777492 Report a problem | ||
| 8/17/2025 | Pending sale | $399,995$242/sqft |
Source: RealTracs MLS as distributed by MLS GRID #2777492 Report a problem | ||
| 7/26/2025 | Listed for sale | $399,995$242/sqft |
Source: RealTracs MLS as distributed by MLS GRID #2777492 Report a problem | ||
| 6/17/2025 | Contingent | $399,995$242/sqft |
Source: RealTracs MLS as distributed by MLS GRID #2777492 Report a problem | ||
| 5/21/2025 | Price change | $399,995-2.4%$242/sqft |
Source: RealTracs MLS as distributed by MLS GRID #2777492 Report a problem | ||
| 4/26/2025 | Price change | $409,995-2.8%$248/sqft |
Source: RealTracs MLS as distributed by MLS GRID #2777492 Report a problem | ||
| 4/13/2025 | Price change | $421,995+10.5%$255/sqft |
Source: RealTracs MLS as distributed by MLS GRID #2777492 Report a problem | ||
| 3/8/2025 | Price change | $381,995-9.5%$231/sqft |
Source: RealTracs MLS as distributed by MLS GRID #2777492 Report a problem | ||
| 2/6/2025 | Price change | $421,995+6.3%$255/sqft |
Source:  Starlight Homes Report a problem Starlight Homes Report a problem | ||
| 1/12/2025 | Price change | $396,995-5.9%$240/sqft |
Source: RealTracs MLS as distributed by MLS GRID #2777492 Report a problem | ||
| 1/7/2025 | Listed for sale | $421,995$255/sqft |
Source: Starlight Homes Report a problem | ||
Public tax history
| Year | Property taxes | Tax assessment |
|---|---|---|
| 2025 | $1,939 +467.2% | $70,900 +467.2% |
| 2024 | $342 | $12,500 |
| 2023 | $342 | $12,500 |
Find assessor info on the county website
Monthly payment
Est. payment
Payment breakdown
Explore the cost of this home by adjusting the details. Changes won't be saved.Climate risks
Neighborhood: 38401
Nearby schools
Schools provided by the listing agent
- Elementary: Spring Hill Elementary
- Middle: Spring Hill Middle School
- High: Spring Hill High School
Source: RealTracs MLS as distributed by MLS GRID. This data may not be complete. We recommend contacting the local school district to confirm school assignments for this home.
Similar homes
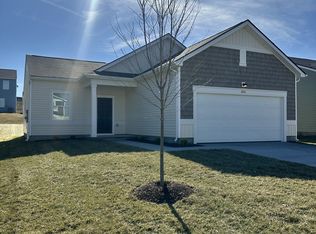
- $366,9903 bd3 ba1.9k sqft3281 Barrel Oak Pass Lot 9, Columbia, TN 38401New Construction

 RealTracs MLS as distributed by MLS GRID
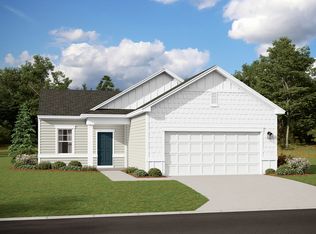
 - $364,9903 bd3 ba1.9k sqft3274 Barrel Oak Pass Lot 155, Columbia, TN 38401New Construction
 MLS ID #3272155, Jennifer McClarney Day. RealTracs MLS as distributed by MLS GRID
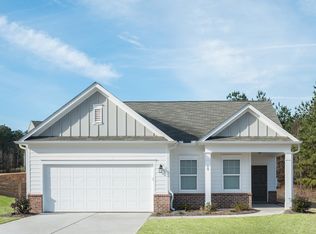
 - $374,9003 bd2 ba1.3k sqft715 Cottage Dr, Columbia, TN 38401For Sale
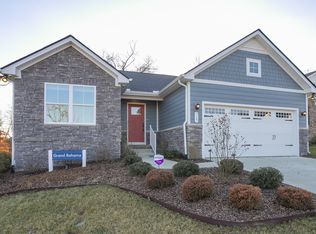 MLS ID #3615273, Steven Russell. RealTracs MLS as distributed by MLS GRID
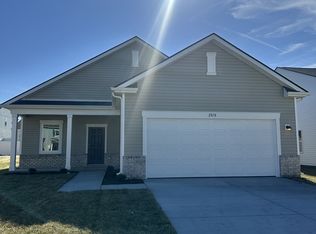
 - $395,0003 bd2 ba1.7k sqft3316 Laurel Brook Ct, Columbia, TN 38401For Sale
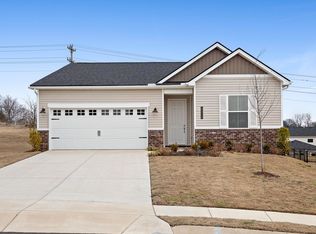 MLS ID #3242951, Raul Aguilar. RealTracs MLS as distributed by MLS GRID
 - $399,6903 bd3 ba1.9k sqft3627 Haplander Ct Lot 95, Columbia, TN 38401New ConstructionMLS ID #3603481, Jennifer McClarney Day. RealTracs MLS as distributed by MLS GRID
- $419,0003 bd3 ba2.1k sqft2122 Youngfellow Dr, Columbia, TN 38401For SaleMLS ID #3262133, Amber Stormberg. RealTracs MLS as distributed by MLS GRID
- $414,9954 bd2 ba1.8k sqft3525 Fellowship Rd, Columbia, TN 38401New ConstructionRealTracs MLS as distributed by MLS GRID
- $425,4954 bd2 ba1.8k sqft3521 Fellowship Rd, Columbia, TN 38401New ConstructionMLS ID #3542353, Kenzie Lewis. RealTracs MLS as distributed by MLS GRID
- $439,9954 bd3 ba2k sqft3540 Fellowship Rd, Columbia, TN 38401New ConstructionMLS ID #3242585, Scott Strandell. RealTracs MLS as distributed by MLS GRID
- $369,9903 bd3 ba1.8k sqft621 Nightengale Ridge Dr Lot 19, Columbia, TN 38401New ConstructionRealTracs MLS as distributed by MLS GRID
- $327,0003 bd3 ba1.5k sqft2715 Swarm Ct, Columbia, TN 38401For SaleMLS ID #3184330, Jacquelyn Scott. RealTracs MLS as distributed by MLS GRID
