This open and spacious home showcases beautiful flooring throughout and features
oversized closets, providing exceptional storage. The expansive kitchen offers an open
layout and comes complete with a stainless-steel appliance package, ideal for both
everyday living and entertaining. Step outside to the rear deck overlooking a private,
fenced backyard—perfect for relaxing or hosting guests.
Active
Price cut: $12K (9/17)
$327,000
2715 Swarm Ct, Columbia, TN 38401
3beds
1,582sqft
Single Family Residence, Residential
Built in 2020
7,405 Square Feet Lot
$-- Zestimate®
$207/sqft
$35/mo HOA
What's special
Open and spacious homeStainless-steel appliance packageBeautiful flooring throughoutOversized closets
- 171 days
- 681
- 83
Zillow last checked:
Listing updated:
Listed by:
Jacquelyn Scott 770-866-9000,
Mark Spain Real Estate 770-866-9000
Source: RealTracs MLS as distributed by MLS GRID,MLS#: 3184330
Facts & features
Interior
Bedrooms & bathrooms
- Bedrooms: 3
- Bathrooms: 3
- Full bathrooms: 2
- 1/2 bathrooms: 1
Bedroom 1
- Features: Suite
- Level: Suite
- Area: 165 Square Feet
- Dimensions: 15x11
Bedroom 2
- Area: 132 Square Feet
- Dimensions: 12x11
Bedroom 3
- Area: 132 Square Feet
- Dimensions: 12x11
Primary bathroom
- Features: Primary Bedroom
- Level: Primary Bedroom
Kitchen
- Features: Eat-in Kitchen
- Level: Eat-in Kitchen
- Area: 171 Square Feet
- Dimensions: 19x9
Living room
- Features: Great Room
- Level: Great Room
- Area: 272 Square Feet
- Dimensions: 17x16
Heating
- Central
Cooling
- Central Air
Appliances
- Included: Electric Oven, Electric Range, Dishwasher, Microwave, Refrigerator
Features
- Ceiling Fan(s), Walk-In Closet(s)
- Flooring: Carpet, Laminate, Tile, Vinyl
- Basement: None
Interior area
- Total structure area: 1,582
- Total interior livable area: 1,582 sqft
- Finished area above ground: 1,582
Property
Parking
- Total spaces: 6
- Parking features: Garage Door Opener, Garage Faces Front, Driveway
- Attached garage spaces: 2
- Uncovered spaces: 4
Features
- Levels: Two
- Stories: 2
- Patio & porch: Porch, Covered, Deck
- Fencing: Privacy
Lot
- Size: 7,405 Square Feet
- Dimensions: 75.03 x 101.21 IRR
- Features: Level
- Topography: Level
Details
- Parcel number: 067A H 00400 000
- Special conditions: Standard
Construction
Type & style
- Home type: SingleFamily
- Architectural style: Traditional
- Property subtype: Single Family Residence, Residential
Materials
- Hardboard Siding
- Roof: Shingle
Condition
- New construction: No
- Year built: 2020
Utilities & green energy
- Sewer: Public Sewer
- Water: Public
- Utilities for property: Water Available
Green energy
- Energy efficient items: Thermostat
Community & HOA
Community
- Security: Smoke Detector(s)
- Subdivision: Honey Farm Ph 2 Sec 7
HOA
- Has HOA: Yes
- Amenities included: Playground, Trail(s)
- HOA fee: $35 monthly
- Second HOA fee: $400 one time
Location
- Region: Columbia
Financial & listing details
- Price per square foot: $207/sqft
- Tax assessed value: $293,000
- Annual tax amount: $2,003
- Date on market: 4/29/2026
Estimated market value
Not available
Estimated sales range
Not available
Not available
Price history
| Date | Event | Price |
|---|---|---|
| 9/17/2026 | Price change | $327,000-3.5%$207/sqft |
Source:  RealTracs MLS as distributed by MLS GRID #3184330 Report a problem RealTracs MLS as distributed by MLS GRID #3184330 Report a problem | ||
| 6/25/2026 | Price change | $339,000-1.2%$214/sqft |
Source: RealTracs MLS as distributed by MLS GRID #3184330 Report a problem | ||
| 6/11/2026 | Price change | $343,000-3.1%$217/sqft |
Source: RealTracs MLS as distributed by MLS GRID #3184330 Report a problem | ||
| 5/28/2026 | Price change | $354,000-1.9%$224/sqft |
Source: RealTracs MLS as distributed by MLS GRID #3184330 Report a problem | ||
| 5/7/2026 | Price change | $361,000-1.1%$228/sqft |
Source: RealTracs MLS as distributed by MLS GRID #3184330 Report a problem | ||
| 4/29/2026 | Listed for sale | $365,000+12.5%$231/sqft |
Source: RealTracs MLS as distributed by MLS GRID #3184330 Report a problem | ||
| 4/14/2026 | Sold | $324,400+27.3%$205/sqft |
Source: Public Record Report a problem | ||
| 4/17/2020 | Sold | $254,900$161/sqft |
Source: Public Record Report a problem | ||
Public tax history
| Year | Property taxes | Tax assessment |
|---|---|---|
| 2025 | $2,003 | $73,250 |
| 2024 | $2,003 | $73,250 |
| 2023 | $2,003 | $73,250 |
| 2022 | $2,003 +16.1% | $73,250 +44.2% |
| 2021 | $1,725 | $50,800 |
| 2020 | $1,725 +781.6% | $50,800 +480.6% |
| 2019 | $196 -34.1% | $8,750 |
| 2018 | $297 | $8,750 |
Find assessor info on the county website
Monthly payment
Est. payment
Payment breakdown
Explore the cost of this home by adjusting the details. Changes won't be saved.Climate risks
Neighborhood: 38401
Nearby schools
Schools provided by the listing agent
- Elementary: Battle Creek Elementary School
- Middle: Battle Creek Middle School
- High: Spring Hill High School
Source: RealTracs MLS as distributed by MLS GRID. This data may not be complete. We recommend contacting the local school district to confirm school assignments for this home.


Similar homes
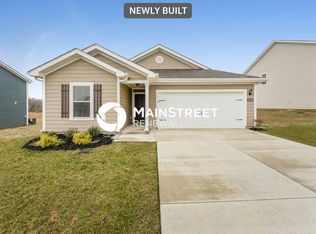
- $335,0003 bd3 ba1.5k sqft2708 Swarm Ct, Columbia, TN 38401For Sale

 MLS ID #3305752, Kimo Quance. RealTracs MLS as distributed by MLS GRID
 - $345,0004 bd3 ba1.9k sqft2227 Bee Hive Dr, Columbia, TN 38401For Sale
 MLS ID #3509908, Jacquelyn Scott. RealTracs MLS as distributed by MLS GRID
 - $360,0004 bd3 ba1.9k sqft2233 Bee Hive Dr, Columbia, TN 38401For Sale
 MLS ID #3306418, Jacquelyn Scott. RealTracs MLS as distributed by MLS GRID
 - $320,0003 bd3 ba1.9k sqft2217 Drone Way, Columbia, TN 38401For Sale
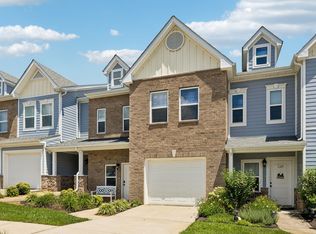 MLS ID #3312419, Lori Rowton-Walker. RealTracs MLS as distributed by MLS GRID
 - $359,9003 bd3 ba2k sqft2175 Nectar Ln, Columbia, TN 38401For SaleMLS ID #3520934, James Jonathan Fuertes. RealTracs MLS as distributed by MLS GRID
- $374,9003 bd2 ba1.3k sqft715 Cottage Dr, Columbia, TN 38401For SaleMLS ID #3615273, Steven Russell. RealTracs MLS as distributed by MLS GRID
- $409,9003 bd3 ba1.8k sqft2572 Grove Park Way, Columbia, TN 38401For SaleMLS ID #3612834, Kim Buchanan. RealTracs MLS as distributed by MLS GRID
- $325,0003 bd2 ba1.5k sqft1612 London Dr, Columbia, TN 38401For SaleMLS ID #3611962, Gary Ashton. RealTracs MLS as distributed by MLS GRID
- $339,9003 bd3 ba2k sqft525 Burchell Ln, Columbia, TN 38401For SaleMLS ID #3527241, Jason Harper. RealTracs MLS as distributed by MLS GRID
- $320,0003 bd2 ba1.4k sqft209 Woodsong Ln, Columbia, TN 38401For SaleMLS ID #3288277, Jessica Graves, Broker. RealTracs MLS as distributed by MLS GRID
- $299,9993 bd3 ba1.4k sqft2505 Hidden Creek Ct, Columbia, TN 38401For SaleMLS ID #3304137, Nikki Hargrove. RealTracs MLS as distributed by MLS GRID
- $340,0003 bd2 ba1.3k sqft1909 Susan Rd, Columbia, TN 38401For SaleMLS ID #3592993, Dai Za Mang. RealTracs MLS as distributed by MLS GRID
- $275,0002 bd3 ba1.2k sqft2539 Napa Valley Way, Columbia, TN 38401For SaleMLS ID #3620832, Toni Frizzell ,Senior Broker Associate. RealTracs MLS as distributed by MLS GRID
- $339,9993 bd2 ba1.3k sqft1847 Emily Ln, Columbia, TN 38401For SaleMLS ID #3601787, Sheri Angier. RealTracs MLS as distributed by MLS GRID
- $319,9002 bd2 ba1.3k sqft400 Due Ln, Columbia, TN 38401For SaleMLS ID #3305304, Kate Goeringer. RealTracs MLS as distributed by MLS GRID
- $310,0003 bd2 ba1.1k sqft113 Kimberly Ct, Columbia, TN 38401For SaleMLS ID #3593110, Ashley Lampkins. RealTracs MLS as distributed by MLS GRID
- $379,0004 bd2 ba1.8k sqft676 Prominence Rd, Columbia, TN 38401For SaleMLS ID #3516474, Toni Frizzell ,Senior Broker Associate. RealTracs MLS as distributed by MLS GRID
- $399,0003 bd2 ba1.6k sqft3511 Peace Rd, Columbia, TN 38401For SaleMLS ID #3247137, David Blalock. RealTracs MLS as distributed by MLS GRID
- $390,0004 bd3 ba1.8k sqft3344 Steadman St, Columbia, TN 38401For SaleMLS ID #3499498, Erin Moriarity. RealTracs MLS as distributed by MLS GRID
- $309,9903 bd3 ba1.7k sqft2314 Juneau Ln, Columbia, TN 38401New ConstructionRealTracs MLS as distributed by MLS GRID
