Fantastic one level home conveniently located in North Columbia. 3 bedroom, 2 bathroom, open floor plan, 2 car garage, with fenced in backyard, covered patio and above ground pool!! Available for move a quick move in!
Active
$349,000
209 Woodsong Ln, Columbia, TN 38401
3beds
1,455sqft
:
Get pre-qualified$2,104/mo
Single Family Residence, Residential
Built in 2016
-- sqft lot
$-- Zestimate®
$240/sqft
$-- HOA
What's special
- 18 days |
- 413 |
- 23 |
Zillow last checked:
Listing updated:
Listed by:
Jessica Graves, Broker 754-214-0902,
Exit Truly Home Realty 615-302-3213
Source: RealTracs MLS as distributed by MLS GRID,MLS#: 3288277
Facts & features
Interior
Bedrooms & bathrooms
- Bedrooms: 3
- Bathrooms: 2
- Full bathrooms: 2
- Main level bedrooms: 3
Bedroom 1
- Features: Full Bath
- Level: Full Bath
- Area: 156 Square Feet
- Dimensions: 13x12
Bedroom 2
- Area: 121 Square Feet
- Dimensions: 11x11
Bedroom 3
- Area: 121 Square Feet
- Dimensions: 11x11
Kitchen
- Features: Eat-in Kitchen
- Level: Eat-in Kitchen
- Area: 165 Square Feet
- Dimensions: 15x11
Living room
- Features: Great Room
- Level: Great Room
- Area: 225 Square Feet
- Dimensions: 15x15
Heating
- Central
Cooling
- Central Air
Appliances
- Included: Built-In Electric Oven, Dishwasher, Microwave, Refrigerator
Features
- High Speed Internet
- Flooring: Laminate
- Basement: None
Interior area
- Total structure area: 1,455
- Total interior livable area: 1,455 sqft
- Finished area above ground: 1,455
Property
Parking
- Total spaces: 2
- Parking features: Garage Faces Front, Driveway
- Attached garage spaces: 2
- Has uncovered spaces: Yes
Features
- Levels: One
- Stories: 1
- Has private pool: Yes
- Pool features: Above Ground
- Fencing: Back Yard
Lot
- Features: Level
- Topography: Level
Details
- Parcel number: 075N F 01100 000
- Special conditions: Standard
Construction
Type & style
- Home type: SingleFamily
- Property subtype: Single Family Residence, Residential
Materials
- Brick
Condition
- New construction: No
- Year built: 2016
Utilities & green energy
- Sewer: Public Sewer
- Water: Public
- Utilities for property: Water Available
Community & HOA
Community
- Subdivision: Arlington Heights
HOA
- Has HOA: No
Location
- Region: Columbia
Financial & listing details
- Price per square foot: $240/sqft
- Tax assessed value: $271,700
- Annual tax amount: $1,857
- Date on market: 7/22/2026
Estimated market value
Not available
Estimated sales range
Not available
Not available
Price history
| Date | Event | Price |
|---|---|---|
| 7/22/2026 | Listed for sale | $349,000+2.6%$240/sqft |
Source:  RealTracs MLS as distributed by MLS GRID #3288277 Report a problem RealTracs MLS as distributed by MLS GRID #3288277 Report a problem | ||
| 2/4/2025 | Listing removed | $340,000$234/sqft |
Source:  Exit Realty #2697518 Report a problem Exit Realty #2697518 Report a problem | ||
| 1/31/2025 | Price change | $340,000-1.9%$234/sqft |
Source: RealTracs MLS as distributed by MLS GRID #2697518 Report a problem | ||
| 11/6/2024 | Price change | $346,500-0.7%$238/sqft |
Source: RealTracs MLS as distributed by MLS GRID #2697518 Report a problem | ||
| 9/16/2024 | Price change | $349,000-2.8%$240/sqft |
Source: RealTracs MLS as distributed by MLS GRID #2697518 Report a problem | ||
| 8/29/2024 | Listed for sale | $359,000+52.8%$247/sqft |
Source: RealTracs MLS as distributed by MLS GRID #2697518 Report a problem | ||
| 10/28/2020 | Sold | $235,000+0%$162/sqft |
Source: RealTracs MLS as distributed by MLS GRID #2193613 Report a problem | ||
| 9/29/2020 | Listed for sale | $234,900+28.2%$161/sqft |
Source: Town & Country REALTORS #2193613 Report a problem | ||
| 7/9/2015 | Listing removed | $183,300$126/sqft |
Source: RE/MAX Fine Homes-Commercial Division #1600416 Report a problem | ||
| 3/27/2015 | Price change | $183,300+3%$126/sqft |
Source: RE/MAX Fine Homes #1600416 Report a problem | ||
| 1/9/2015 | Listed for sale | $178,000$122/sqft |
Source: RE/MAX Fine Homes #1600416 Report a problem | ||
Public tax history
| Year | Property taxes | Tax assessment |
|---|---|---|
| 2025 | $1,858 | $67,925 |
| 2024 | $1,858 | $67,925 |
| 2023 | $1,858 | $67,925 |
| 2022 | $1,858 +9.6% | $67,925 +36.1% |
| 2021 | $1,696 | $49,925 |
| 2020 | $1,696 +51.9% | $49,925 |
| 2019 | $1,117 -34.1% | $49,925 |
| 2018 | $1,696 +2.7% | $49,925 +28.7% |
| 2017 | $1,651 | $38,800 |
| 2016 | $1,651 +607.2% | $38,800 +574.8% |
| 2015 | $233 | $5,750 |
| 2014 | $233 | $5,750 |
| 2013 | -- | $5,750 -17.9% |
| 2012 | $283 +3.5% | $7,000 |
| 2011 | $273 | $7,000 |
| 2010 | $273 | $7,000 |
| 2009 | -- | $7,000 |
| 2008 | $272 | $7,000 |
Find assessor info on the county website
Monthly payment
Est. payment
Payment breakdown
Explore the cost of this home by adjusting the details. Changes won't be saved.Climate risks
Neighborhood: 38401
Nearby schools
GreatSchools rating
- 2/10E. A. Cox Middle SchoolGrades: 5-8Distance: 2 mi
- 4/10Spring Hill High SchoolGrades: 9-12Distance: 5.4 mi
- 2/10R Howell Elementary SchoolGrades: PK-4Distance: 2.2 mi
Schools provided by the listing agent
- Elementary: Spring Hill Elementary
- Middle: E. A. Cox Middle School
- High: Spring Hill High School
Source: RealTracs MLS as distributed by MLS GRID. This data may not be complete. We recommend contacting the local school district to confirm school assignments for this home.
- $382,7003 bd2 ba1.2k sqft209 Woodsong Ln LOT 11, Columbia, TN 38401Off Market
- $347,3003 bd2 ba1.2k sqft213 Woodsong Ln, Columbia, TN 38401Off Market

- $349,5003 bd2 ba1.3k sqft213 Woodsong Ln LOT 10, Columbia, TN 38401Off Market
- $345,3003 bd2 ba1.3k sqft205 Woodsong Ln, Columbia, TN 38401Off Market
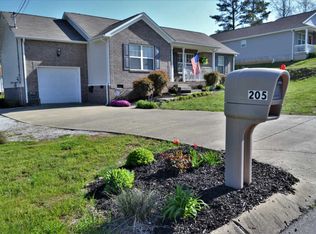
- $348,7003 bd2 ba1.3k sqft204 Beaumont Ln, Columbia, TN 38401Off Market
- $360,6003 bd2 ba1.3k sqft204 Beaumont Ln LOT 15, Columbia, TN 38401Off Market
- $335,0003 bd2 ba1.4k sqft208 Beaumont Ln, Columbia, TN 38401Off Market
- $348,4003 bd2 ba1.3k sqft208 Beaumont Ln LOT 16, Columbia, TN 38401Off Market
A local agent can set up tours, give advice and negotiate with sellers.
A local lender can help you make sure your offer is ready when you are.
Similar homes
- $344,9003 bd2 ba1.3k sqft216 Woodsong Ln, Columbia, TN 38401For Sale
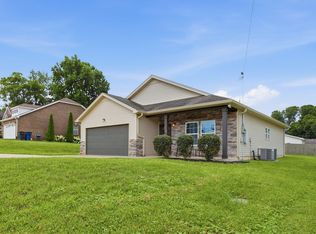
 MLS ID #3242916, Raymon Ramsey. RealTracs MLS as distributed by MLS GRID
 - $375,0003 bd2 ba1.3k sqft308 Marymont Ln, Columbia, TN 38401For Sale
 MLS ID #3251096, Bo Fuller. RealTracs MLS as distributed by MLS GRID
 - $--3 bd4 ba1.6k sqft218 Cross Valley Dr, Columbia, TN 38401Auction
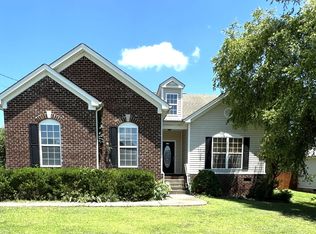 MLS ID #3251478, Barry Huber. RealTracs MLS as distributed by MLS GRID
 - $349,9003 bd2 ba1.2k sqft536 Lenape Path, Columbia, TN 38401For Sale
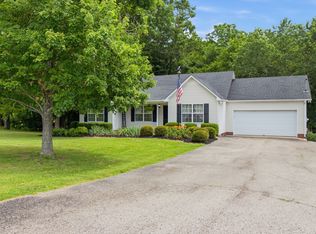 MLS ID #3245155, Hannah Street. RealTracs MLS as distributed by MLS GRID
 - $--3 bd3 ba1.3k sqft705 Dallas Dr, Columbia, TN 38401AuctionXome
- $--4 bd3 ba2k sqft1809 Susan Rd, Columbia, TN 38401AuctionAuction.com 2
- $350,0003 bd3 ba1.6k sqft2313 Bee Hive Dr, Columbia, TN 38401For SaleMLS ID #3221091, Kriste Simmons. RealTracs MLS as distributed by MLS GRID
- $369,0003 bd2 ba1.3k sqft208 Valley Dr, Columbia, TN 38401For Sale By Owner
- $329,9993 bd2 ba1.1k sqft349 Geneva Ln, Columbia, TN 38401For SaleMLS ID #3242574, Shannon Sanders. RealTracs MLS as distributed by MLS GRID
- $325,0003 bd2 ba1.2k sqft1604 Avers Ave, Columbia, TN 38401For SaleMLS ID #3251251, Grace Dunn, ABR. RealTracs MLS as distributed by MLS GRID
- $348,0003 bd3 ba1.6k sqft104 Creekview Dr, Columbia, TN 38401For SaleMLS ID #3264059, Debra Slone. RealTracs MLS as distributed by MLS GRID
- $360,0003 bd3 ba2k sqft525 Burchell Ln, Columbia, TN 38401For SaleMLS ID #3178518, Kim Hinske. RealTracs MLS as distributed by MLS GRID
- $339,0003 bd3 ba1.5k sqft2715 Swarm Ct, Columbia, TN 38401For SaleMLS ID #3184330, Jacquelyn Scott. RealTracs MLS as distributed by MLS GRID
- $310,0003 bd2 ba1.2k sqft2916 Edge Park Ct, Columbia, TN 38401For SaleMLS ID #3499845, Tiffany S. Cope, Vice Pres., CRS. RealTracs MLS as distributed by MLS GRID
- $350,0003 bd2 ba1.3k sqft1824 Elizabeth Ln, Columbia, TN 38401For SaleMLS ID #3170017, Natalie Harper. RealTracs MLS as distributed by MLS GRID
- $305,0003 bd2 ba1k sqft107 Rainbow Cir, Columbia, TN 38401For SaleMLS ID #3279120, Mirna Basta. RealTracs MLS as distributed by MLS GRID
- $328,9003 bd2 ba1k sqft2828 Spring Meade Blvd, Columbia, TN 38401For SaleMLS ID #3306045, Misti G Johnson. RealTracs MLS as distributed by MLS GRID
- $325,0003 bd2 ba1.3k sqft1976 Normandy Dr, Columbia, TN 38401For SaleMLS ID #3255469, Salena Garza. RealTracs MLS as distributed by MLS GRID
- $350,0003 bd2 ba1.3k sqft2008 Eisley Ln, Columbia, TN 38401For SaleMLS ID #3178348, Joshua Brown. RealTracs MLS as distributed by MLS GRID
- $340,0003 bd2 ba1.3k sqft1706 Brittany Ct, Columbia, TN 38401For SaleMLS ID #3176456, Charles J Cook Jr. RealTracs MLS as distributed by MLS GRID
