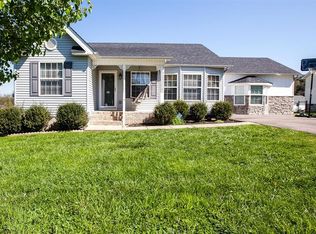
Beautifully maintained 3-bedroom, 2-bath home featuring a desirable split-bedroom floor plan and comfortable one-level living. The spacious living area flows into the kitchen, which offers granite countertops, a deep stainless-steel sink, abundant cabinetry, and a full suite of kitchen appliances that are only two years old and still under warranty.
Durable laminate flooring runs throughout the main living areas and bedrooms, while updated vanity lighting adds a fresh touch to both bathrooms. Step outside to a large back deck overlooking the fully fenced backyard with a black galvanized fence and a custom 16x16 storage building—perfect for extra storage or hobbies.
Additional highlights include a newer roof, an attached 2-car garage with built-in storage shelves, and a convenient Columbia location. Move-in ready with thoughtful updates throughout!
Professional photos coming soon!
Active
Price cut: $5K (8/20)
$314,900
1604 Avers Ave, Columbia, TN 38401
3beds
1,281sqft
Single Family Residence, Residential
Built in 2006
0.27 Acres Lot
$-- Zestimate®
$246/sqft
$-- HOA
What's special
- 50 days
- 867
- 40
Zillow last checked:
Listing updated:
Listed by:
Grace Dunn, ABR 615-626-9169,
Keller Williams Realty 931-324-2700
Source: RealTracs MLS as distributed by MLS GRID,MLS#: 3251251
Facts & features
Interior
Bedrooms & bathrooms
- Bedrooms: 3
- Bathrooms: 2
- Full bathrooms: 2
- Main level bedrooms: 3
Bedroom 1
- Features: Full Bath
- Level: Full Bath
- Area: 204 Square Feet
- Dimensions: 17x12
Bedroom 2
- Features: Extra Large Closet
- Level: Extra Large Closet
- Area: 120 Square Feet
- Dimensions: 10x12
Bedroom 3
- Features: Extra Large Closet
- Level: Extra Large Closet
- Area: 120 Square Feet
- Dimensions: 10x12
Primary bathroom
- Features: Primary Bedroom
- Level: Primary Bedroom
Dining room
- Area: 81 Square Feet
- Dimensions: 9x9
Kitchen
- Features: Pantry
- Level: Pantry
- Area: 135 Square Feet
- Dimensions: 9x15
Living room
- Features: Great Room
- Level: Great Room
- Area: 288 Square Feet
- Dimensions: 16x18
Heating
- Central, Natural Gas
Cooling
- Central Air, Electric
Appliances
- Included: Electric Oven, Electric Range, Dishwasher, Microwave
Features
- Flooring: Laminate, Tile
- Basement: Crawl Space
Interior area
- Total structure area: 1,281
- Total interior livable area: 1,281 sqft
- Finished area above ground: 1,281
Property
Parking
- Total spaces: 2
- Parking features: Garage Faces Front, Asphalt
- Attached garage spaces: 2
Features
- Levels: One
- Stories: 1
- Patio & porch: Porch, Covered
Lot
- Size: 0.27 Acres
- Dimensions: 75 x 140 IRR
- Features: Level
- Topography: Level
Details
- Parcel number: 101F L 03900 000
- Special conditions: Standard
Construction
Type & style
- Home type: SingleFamily
- Architectural style: Ranch
- Property subtype: Single Family Residence, Residential
Materials
- Vinyl Siding
- Roof: Shingle
Condition
- New construction: No
- Year built: 2006
Utilities & green energy
- Sewer: Public Sewer
- Water: Public
- Utilities for property: Electricity Available, Natural Gas Available, Water Available
Community & HOA
Community
- Subdivision: Willow Lake Sec 6c
HOA
- Has HOA: No
Location
- Region: Columbia
Financial & listing details
- Price per square foot: $246/sqft
- Tax assessed value: $231,700
- Annual tax amount: $1,584
- Date on market: 7/14/2026
- Electric utility on property: Yes
Estimated market value
Not available
Estimated sales range
Not available
Not available
Price history
| Date | Event | Price |
|---|---|---|
| 8/20/2026 | Price change | $314,900-1.6%$246/sqft |
Source: RealTracs MLS as distributed by MLS GRID #3251251 Report a problem | ||
| 8/13/2026 | Price change | $319,900-1.6%$250/sqft |
Source:  RealTracs MLS as distributed by MLS GRID #3251251 Report a problem RealTracs MLS as distributed by MLS GRID #3251251 Report a problem | ||
| 8/1/2026 | Price change | $325,000-1.5%$254/sqft |
Source: RealTracs MLS as distributed by MLS GRID #3251251 Report a problem | ||
| 7/14/2026 | Listed for sale | $330,000$258/sqft |
Source: RealTracs MLS as distributed by MLS GRID #3251251 Report a problem | ||
| 7/2/2026 | Pending sale | $330,000+202.8%$258/sqft |
Source: RealTracs MLS as distributed by MLS GRID #3251251 Report a problem | ||
| 4/24/2013 | Sold | $109,000-0.8%$85/sqft |
Source: Public Record Report a problem | ||
| 1/31/2013 | Listed for sale | $109,900-8.4%$86/sqft |
Source: RE/MAX ELITE #1422766 Report a problem | ||
| 12/21/2006 | Sold | $119,990$94/sqft |
Source: Public Record Report a problem | ||
Public tax history
| Year | Property taxes | Tax assessment |
|---|---|---|
| 2025 | $1,584 | $57,925 |
| 2024 | $1,584 | $57,925 |
| 2023 | $1,584 | $57,925 |
| 2022 | $1,584 +26.3% | $57,925 +56.8% |
| 2021 | $1,255 | $36,950 |
| 2020 | $1,255 +51.9% | $36,950 |
| 2019 | $826 -34.1% | $36,950 |
| 2018 | $1,255 -1.7% | $36,950 +23.3% |
| 2017 | $1,276 | $29,975 |
| 2016 | $1,276 +4.8% | $29,975 |
| 2015 | $1,217 | $29,975 |
| 2014 | $1,217 | $29,975 |
| 2013 | -- | $29,975 -1.3% |
| 2012 | $1,226 +3.3% | $30,375 +0% |
| 2011 | $1,186 | $30,364 |
| 2010 | $1,186 | $30,364 |
| 2009 | -- | $30,364 +3.2% |
| 2008 | $1,142 +8.4% | $29,420 |
| 2007 | $1,053 +2.6% | $29,420 |
| 2006 | $1,027 | $29,420 |
Find assessor info on the county website
Monthly payment
Est. payment
Payment breakdown
Explore the cost of this home by adjusting the details. Changes won't be saved.Climate risks
Neighborhood: 38401
Nearby schools
Schools provided by the listing agent
- Elementary: J E Woodard Elementary
- Middle: Whitthorne Middle School
- High: Columbia Central High School
Source: RealTracs MLS as distributed by MLS GRID. This data may not be complete. We recommend contacting the local school district to confirm school assignments for this home.

Similar homes
- $339,9003 bd2 ba1.3k sqft638 Austyn Ter, Columbia, TN 38401For Sale

 MLS ID #3529956, Sarah Evans. RealTracs MLS as distributed by MLS GRID
 - $320,0003 bd2 ba1.3k sqft1701 Jamie Dr, Columbia, TN 38401For Sale
 MLS ID #3230953, Detorie Vaughn Walker. RealTracs MLS as distributed by MLS GRID
 - $318,0003 bd2 ba1.2k sqft516 Winning Dr, Columbia, TN 38401For Sale
 MLS ID #3191896, George W Weeks. RealTracs MLS as distributed by MLS GRID
 - $365,0003 bd2 ba1.3k sqft208 Valley Dr, Columbia, TN 38401For Sale
 MLS ID #3531682, Kimberly Harless. RealTracs MLS as distributed by MLS GRID
 - $330,0003 bd2 ba1.3k sqft1706 Brittany Ct, Columbia, TN 38401For SaleMLS ID #3176456, Charles J Cook Jr. RealTracs MLS as distributed by MLS GRID
- $314,9003 bd2 ba1.2k sqft2012 Stafford Dr, Columbia, TN 38401For SaleMLS ID #3259942, Michael A. Trigona, Principal Broker, ABR,SFR. RealTracs MLS as distributed by MLS GRID
- $325,0003 bd2 ba1.5k sqft1904 Gettysburg Ln, Columbia, TN 38401For SaleMLS ID #3527850, Jennifer Graham. RealTracs MLS as distributed by MLS GRID
- $335,0003 bd2 ba1.4k sqft107 Kimberly Dr, Columbia, TN 38401For SaleMLS ID #3501329, Lisa Mays - The Mays Group. RealTracs MLS as distributed by MLS GRID
- $339,9993 bd2 ba1.3k sqft1847 Emily Ln, Columbia, TN 38401For SaleMLS ID #3198193, Sheri Angier. RealTracs MLS as distributed by MLS GRID
- $345,0003 bd2 ba1.4k sqft1974 Woodbury Ln, Columbia, TN 38401For SaleMLS ID #3251764, Mayra Mercado. RealTracs MLS as distributed by MLS GRID
- $345,0003 bd2 ba1.3k sqft2008 Eisley Ln, Columbia, TN 38401For SaleMLS ID #3178348, Joshua Brown. RealTracs MLS as distributed by MLS GRID
- $279,7002 bd1 ba912 sqft1615 Williamson Dr, Columbia, TN 38401For SaleMLS ID #3301876, Connie Shrieves. RealTracs MLS as distributed by MLS GRID
- $--3 bd4 ba1.6k sqft218 Cross Valley Dr, Columbia, TN 38401AuctionMLS ID #3251478, Barry Huber. RealTracs MLS as distributed by MLS GRID
- $305,0003 bd2 ba1.2k sqft2916 Edge Park Ct, Columbia, TN 38401For SaleMLS ID #3499845, Tiffany S. Cope, Vice Pres., CRS. RealTracs MLS as distributed by MLS GRID
- $325,0002 bd2 ba1.3k sqft400 Due Ln, Columbia, TN 38401For SaleMLS ID #3305304, Kate Goeringer. RealTracs MLS as distributed by MLS GRID
- $349,9003 bd2 ba1.9k sqft105 Rainier Dr, Columbia, TN 38401For SaleMLS ID #3510331, Robert Pogue. RealTracs MLS as distributed by MLS GRID
- $334,9003 bd2 ba1.3k sqft216 Woodsong Ln, Columbia, TN 38401For SaleMLS ID #3242916, Raymon Ramsey. RealTracs MLS as distributed by MLS GRID
- $315,0003 bd3 ba1.2k sqft812 Lottie St, Columbia, TN 38401For SaleMLS ID #3309204, Darian Langford. RealTracs MLS as distributed by MLS GRID
- $369,0003 bd2 ba1.3k sqft308 Marymont Ln, Columbia, TN 38401For SaleMLS ID #3251096, Bo Fuller. RealTracs MLS as distributed by MLS GRID
- $344,9003 bd2 ba1.2k sqft536 Lenape Path, Columbia, TN 38401For SaleMLS ID #3245155, Hannah Street. RealTracs MLS as distributed by MLS GRID
